Bathroom Floor Plan with a Bathtub and Separate Shower
- Area (m²)
- 14,4
- Width (m)
- 4
- Length (m)
- 3,6
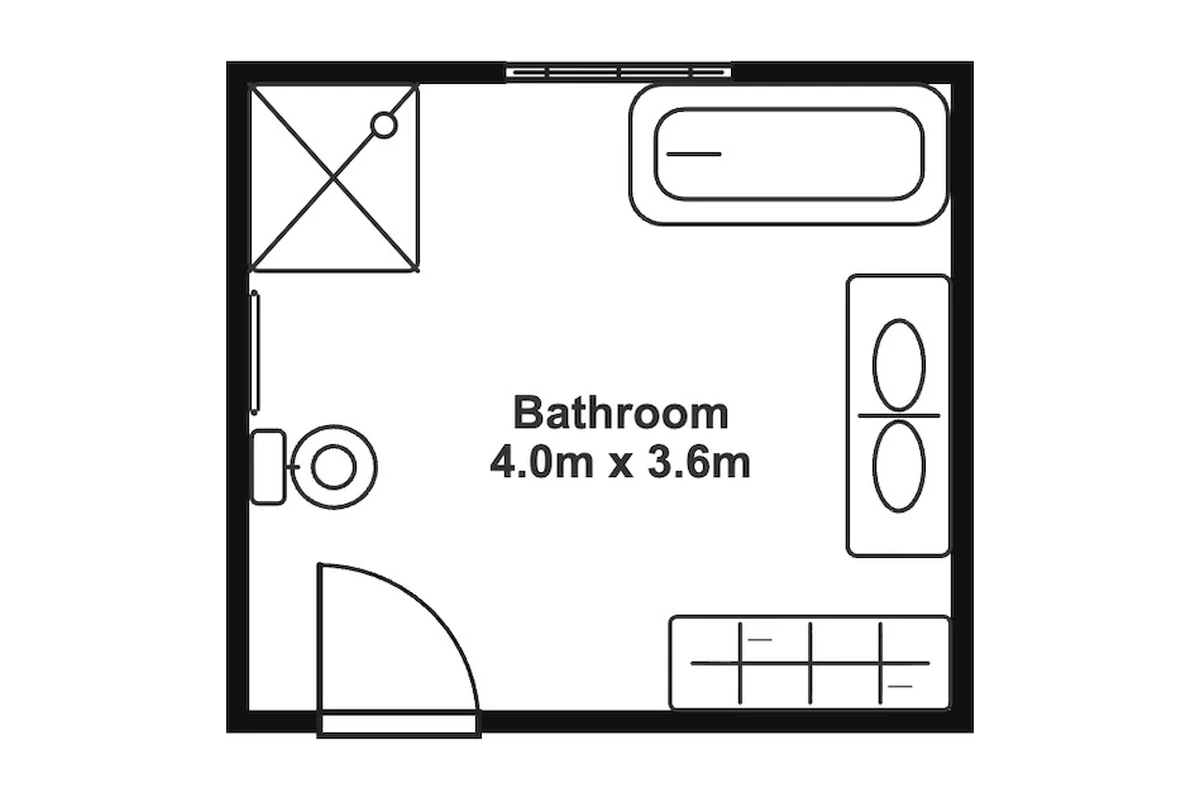
This 4 × 3.6 m bathroom floor plan combines a bathtub and separate shower with a toilet and vanity. Rearrange the editable fixtures to compare bathing and washing areas for your space.
Room breakdown
| Zone | Included elements | Planning notes |
|---|---|---|
| Bath area | Bathtub | A dedicated tub provides a place to unwind. |
| Shower area | Separate shower enclosure | Keep everyday showering separate from the bathtub. |
| Vanity area | Double vanity | Two basins provide a shared washing and grooming space. |
| Toilet area | Toilet | The toilet sits within the shared bathroom alongside the bathing and vanity areas. |
| Storage and towels | Storage cabinet and towel rail | Organize bathroom essentials within the room. |
Layout highlights
| Topic | Layout details |
|---|---|
| Bathing options | A separate bathtub and shower support both soaking and showering. |
| Shared use | Two people can use the vanity without sharing a single basin. |
| Storage placement | A cabinet and towel rail organize essentials within the bathroom. |
Common modifications
Balance bathtub and shower space
Balance the bathtub and shower with space between fixtures.
Personalize the vanity area
Keep storage within reach of the double vanity.
Compare fixture arrangements
Arrange fixtures clear of the entrance and door swing.
How to use the Bathroom with bathtub and shower
Choose an editor
Select Edit this template to edit walls and furniture in the Floor Plan Creator, or select Edit image to describe changes to the preview image.
Make your changes
Rearrange the layout, or describe image changes and generate a result.
Review the result
Check your changes and refine the layout or image.
Save or export
Sign in to save your Creator project to your account in the cloud, or export it without signing in. Download the edited image from the image editor.
Frequently asked questions
Yes. Select Edit this template to open an editable copy in the Floor Plan Creator. Move individual elements, change dimensions, and adjust the arrangement to match your space.
Yes. Remove the bathtub or shower and use the space to compare storage or another fixture arrangement.
Sign in, then use Save in the Creator to save your editable project to your account in the cloud. Reopen it from Designs when you return. Use Export to download your customized plan.
The starting room is approximately 4 × 3.6 m, or 14.4 m². It includes a bathtub, separate shower, toilet, double vanity, and storage.
Yes. Remove the double vanity and add a sink from the element library. Adjust its size and position, then check access around nearby fixtures.
No. Use your room and fixture measurements to check door swings and access around the bathtub, shower, toilet, and vanity. Installation clearances must be checked separately.