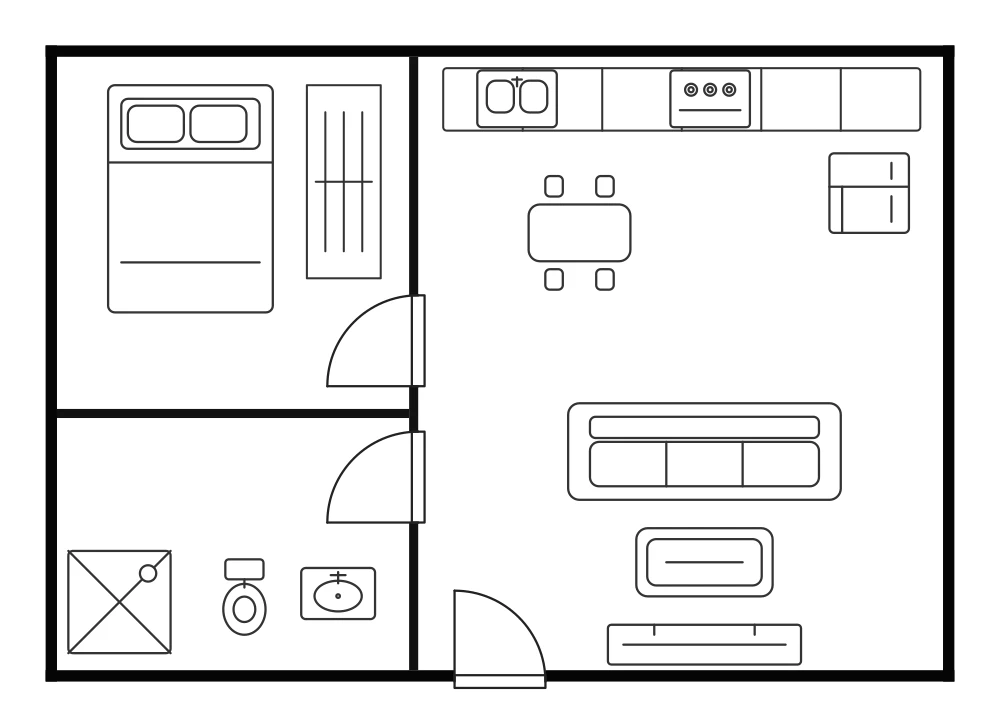
One-Bedroom Apartment Floor Plan
- Area (m²)
- 70
- Bedrooms
- 1
- Bathrooms
- 1
This 70 m² one-bedroom apartment floor plan has a separate bedroom, a bathroom with a shower, and an open living and kitchen area. Edit the rooms and furniture in the Floor Plan Creator to adapt the apartment layout to your space.
Room breakdown
| Zone | Included elements | Planning notes |
|---|---|---|
| Private bedroom | Double bed and wardrobe | Keep sleeping and storage separate from the shared living space. |
| Shower bathroom | Corner shower, toilet, and single sink | A separate bathroom completes the private side of the apartment. |
| Open kitchen | Cabinet run, sink, stove, and refrigerator | Bring preparation and dining close together. |
| Dining space | Four-seat dining table | A compact dining setup for everyday meals and guests. |
| Living area | Sofa, coffee table, and TV unit | An aligned seating arrangement creates a clear viewing area. |
Layout highlights
| Topic | Layout details |
|---|---|
| Best suited for | Keeping sleeping separate from everyday living. |
| Shared space | Kitchen, dining, and lounge furniture share an open area. |
| Private spaces | The bedroom and bathroom with a shower are enclosed separately. |
| Everyday dining | The dining position lets meals and lounge activities share the same open space. |
Common modifications
Shape your living space
Arrange the sofa and TV unit around a clear viewing area.
Adapt the dining area
Position the dining table within easy reach of the kitchen.
Make storage work for you
Place bedroom storage where wardrobe doors remain easy to open.
How to use the One-bedroom apartment
Choose an editor
Select Edit this template to edit walls and furniture in the Floor Plan Creator, or select Edit image to describe changes to the preview image.
Make your changes
Rearrange the layout, or describe image changes and generate a result.
Review the result
Check your changes and refine the layout or image.
Save or export
Sign in to save your Creator project to your account in the cloud, or export it without signing in. Download the edited image from the image editor.
Frequently asked questions
Yes. Select Edit this template to open an editable copy in the Floor Plan Creator. Move individual elements, change dimensions, and adjust the arrangement to match your space.
Use the floor planner to add or reposition walls, then rearrange the dining and lounge furniture around the new division.
Sign in, then use Save in the Creator to save your editable project to your account in the cloud. Reopen it from Designs when you return. Use Export to download your customized plan.
The template has a separate bedroom, a bathroom with a shower, and an open living and kitchen area with a four-seat dining table.
The starting footprint is approximately 10 × 7 m, or 70 m². Adjust the walls and furniture to your room measurements.
Yes. Move or resize the bedroom wardrobe and add storage elements from the furniture library. Check access to doors and the bed after making changes.