Restaurant Floor Plan Templates
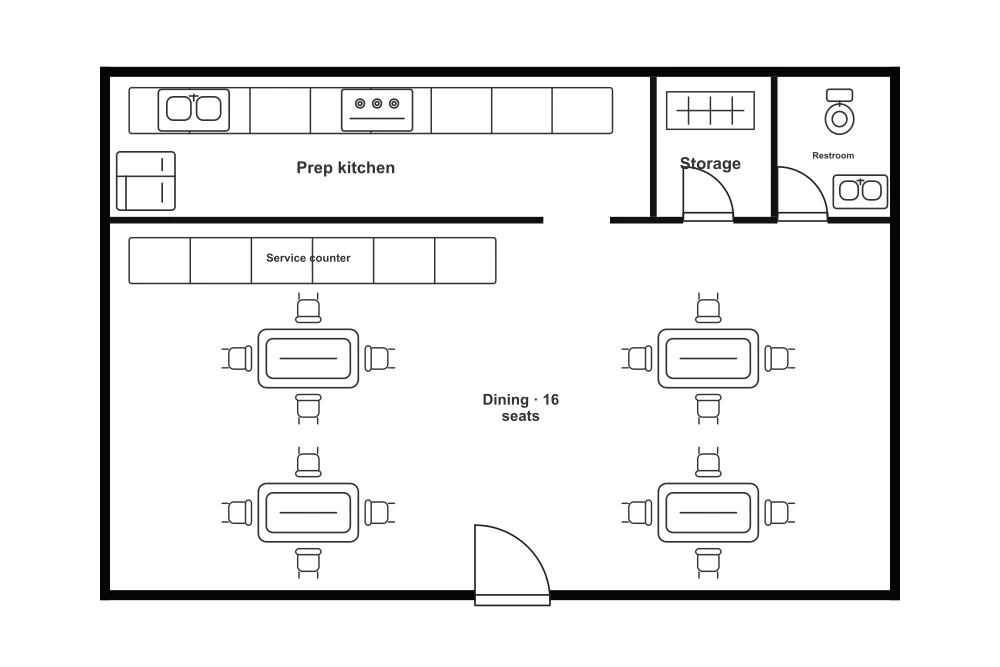
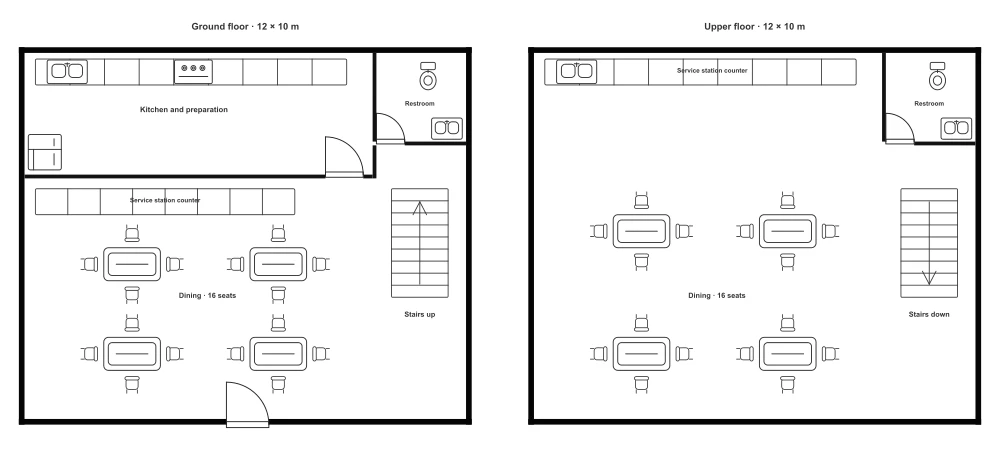
Browse restaurant floor plan templates for a 16-seat cafe and a 32-seat two-story restaurant. Review the dining areas, kitchens, and service counters, then customize your restaurant layout online.
Frequently asked questions
Compare the seating count, kitchen location, service counter, and routes between preparation and dining. The cafe fits on one floor, while the two-story restaurant places 16 seats on each level with a downstairs kitchen and upstairs service station.
Yes. All restaurant templates use separate editable elements. Open a template detail page and select Edit this template to load it in the Creator, then move, resize, rotate, or remove tables, chairs, counters, and fixtures.
Sign in, then use Save in the Creator to save your editable project to your account in the cloud. Reopen it from Designs when you return. Use Export to download your customized plan.
The cafe is approximately 96 m² and has 16 seats. Each floor of the two-story restaurant is approximately 120 m² and has 16 seats, giving 240 m² and 32 seats in total.
Edit this template lets you move walls, tables, and fixtures in the Creator. Edit image lets you describe changes to the preview and generate a revised image.
No. They are planning templates. Have a qualified professional check building, accessibility, fire safety, and food-service requirements before fitting out your premises.