Bedroom Floor Plan with a Queen Bed
- Area (m²)
- 21
- Width (m)
- 5
- Length (m)
- 4.2
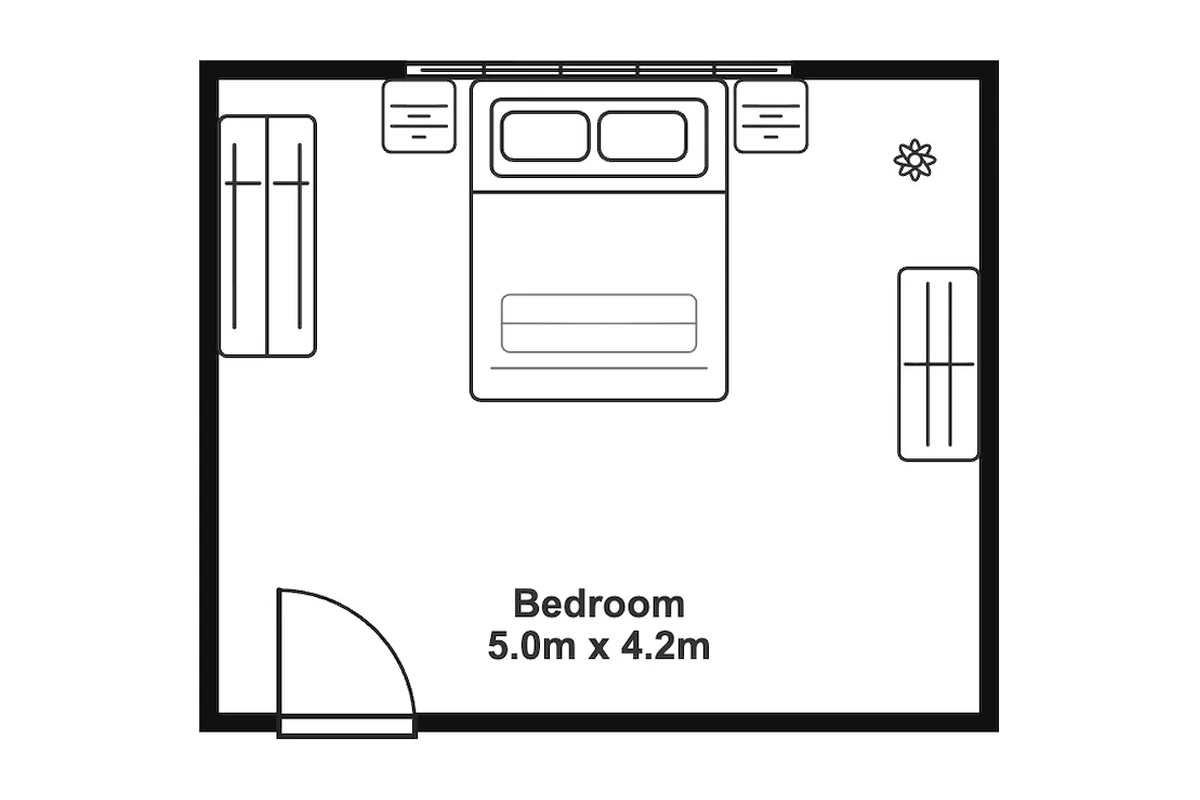
This 5 × 4.2 m bedroom floor plan includes a queen bed, two nightstands, a wardrobe, and a dresser. Rearrange the bed and storage furniture to suit your room’s dimensions.
Room breakdown
| Zone | Included elements | Planning notes |
|---|---|---|
| Sleeping area | Queen bed and two nightstands | A coordinated bedside arrangement creates the focus of the room. |
| Storage area | Wardrobe and dresser | Combine hanging storage with space for everyday belongings. |
| Room openings | Window and hinged door | A hinged entrance and window define access and the exterior opening. |
Layout highlights
| Topic | Layout details |
|---|---|
| Main use | Sleeping and clothing storage in one furnished room. |
| Bedside arrangement | A nightstand on each side of the bed provides space for lamps and everyday items. |
| Storage mix | A wardrobe provides hanging storage, while a dresser holds folded belongings. |
Common modifications
Find the best bed position
Place the bed with space to reach both nightstands.
Adapt your storage
Position the wardrobe and dresser with room to open doors and drawers.
Make it fit your room
Match the room outline and furniture arrangement to your dimensions.
How to use the Bedroom
Choose an editor
Select Edit this template to edit walls and furniture in the Floor Plan Creator, or select Edit image to describe changes to the preview image.
Make your changes
Rearrange the layout, or describe image changes and generate a result.
Review the result
Check your changes and refine the layout or image.
Save or export
Sign in to save your Creator project to your account in the cloud, or export it without signing in. Download the edited image from the image editor.
Frequently asked questions
Yes. Select Edit this template to open an editable copy in the Floor Plan Creator. Move individual elements, change dimensions, and adjust the arrangement to match your space.
Replace or resize the queen-bed element, then reposition the nightstands and storage around it.
Sign in, then use Save in the Creator to save your editable project to your account in the cloud. Reopen it from Designs when you return. Use Export to download your customized plan.
The starting room is approximately 5 × 4.2 m, or 21 m², with a queen bed, two nightstands, a wardrobe, and a dresser.
Yes. Move or resize these separate elements, leaving space to open doors and drawers.
Use your room and furniture measurements to check access to the bed, entrance, and storage. Furniture clearances are not automatically verified.