3 Bedroom House Plans
- Area (m²)
- 300
- Bedrooms
- 3
- Bathrooms
- 2
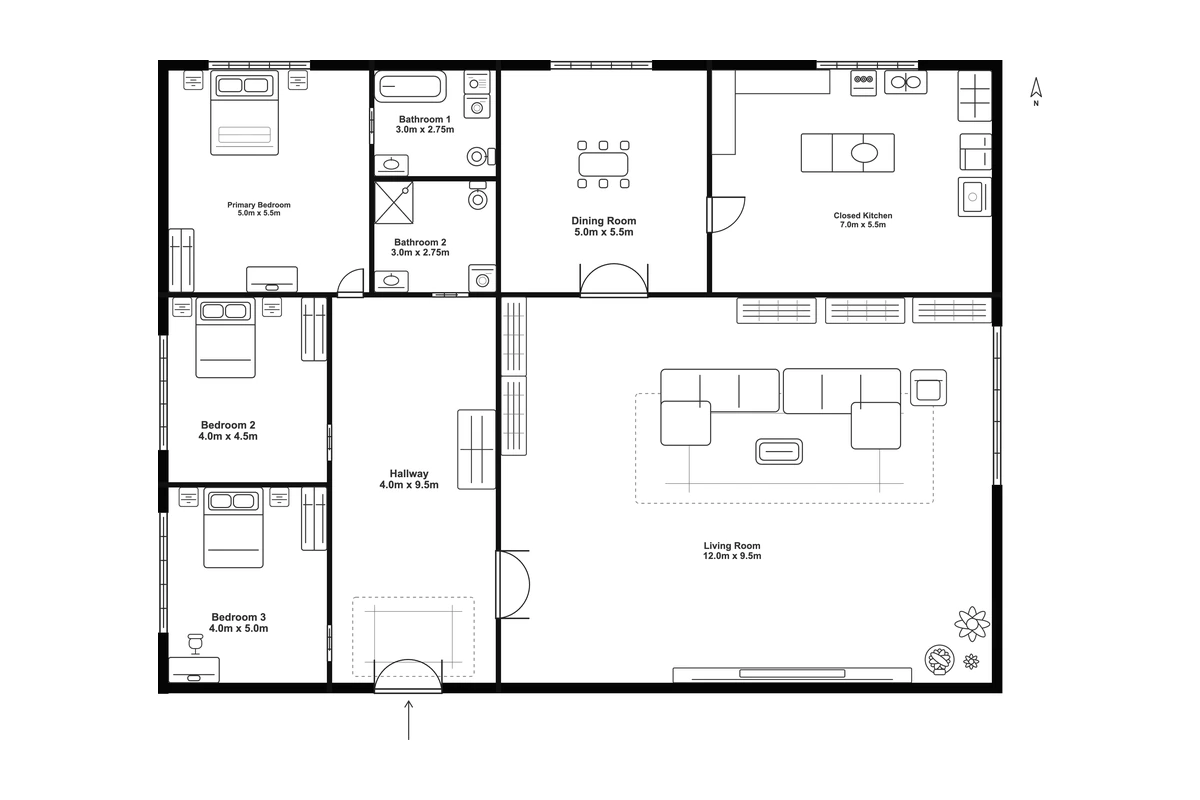
These 3 bedroom house plans include 2 bathrooms, an enclosed kitchen, a dining room, and a living room. The template covers an approximate 300 m² footprint. Adjust the room layout to suit your family’s needs.
Room breakdown
| Zone | Included elements | Planning notes |
|---|---|---|
| Bedrooms | 3 furnished bedrooms with beds and wardrobes | Separate sleeping rooms provide private spaces around the home. |
| Bathrooms | Two bathrooms, including bathtub and shower fixtures | Bathroom spaces sit near the bedrooms. |
| Dining room | Six-seat dining table | A dedicated area brings shared meals into the layout. |
| Enclosed kitchen | Cabinetry, sink, stove, refrigerator, pantry, and island | A separate kitchen supports cooking and household organization. |
| Living room | Sectional seating, armchair, coffee table, and TV area | The large shared living area supports relaxing and entertaining. |
| Hallway | Central circulation zone | Connect the private rooms with the shared living spaces. |
| Laundry equipment | Washing machine and stacked washer-dryer | Move the laundry appliances individually to suit your household routine. |
Layout highlights
| Topic | Layout details |
|---|---|
| Best suited for | Family routines with separate sleeping and shared living spaces. |
| Space organization | A central hallway connects bedrooms with the shared areas. |
| Meals and cooking | An enclosed kitchen and dedicated dining room separate cooking from shared meals. |
| Household storage | Bedroom wardrobes and kitchen pantry storage serve different everyday needs. |
Common modifications
Create a family gathering space
Group seating around the TV area for shared family time.
Personalize the bedrooms
Arrange bedroom furniture around each occupant’s storage needs.
Connect cooking and dining
Position dining furniture for easy access from the kitchen.
How to use the 3 Bedroom House Plans
Choose an editor
Select Edit this template to edit walls and furniture in the Floor Plan Creator, or select Edit image to describe changes to the preview image.
Make your changes
Rearrange the layout, or describe image changes and generate a result.
Review the result
Check your changes and refine the layout or image.
Save or export
Sign in to save your Creator project to your account in the cloud, or export it without signing in. Download the edited image from the image editor.
Frequently asked questions
Yes. Select Edit this template to open an editable copy in the Floor Plan Creator. Move individual elements, change dimensions, and adjust the arrangement to match your space.
Reposition kitchen and dining elements, or revise the separating walls in the floor planner to compare a more connected arrangement.
Sign in, then use Save in the Creator to save your editable project to your account in the cloud. Reopen it from Designs when you return. Use Export to download your customized plan.
The template has 3 bedrooms, 2 bathrooms, an enclosed kitchen, a dining room, and a living room.
Yes. Adjust room outlines, walls, and furniture to your measurements. The starting footprint is approximately 300 m².
No. It is a starting layout for planning. Have a qualified professional review the structure, services, and local requirements before building.