Bathroom Floor Plan Templates
Browse bathroom floor plan templates with either a shower or a bathtub and separate shower. Check room dimensions and fixture placement, then edit a bathroom layout to suit your space.
Frequently asked questions
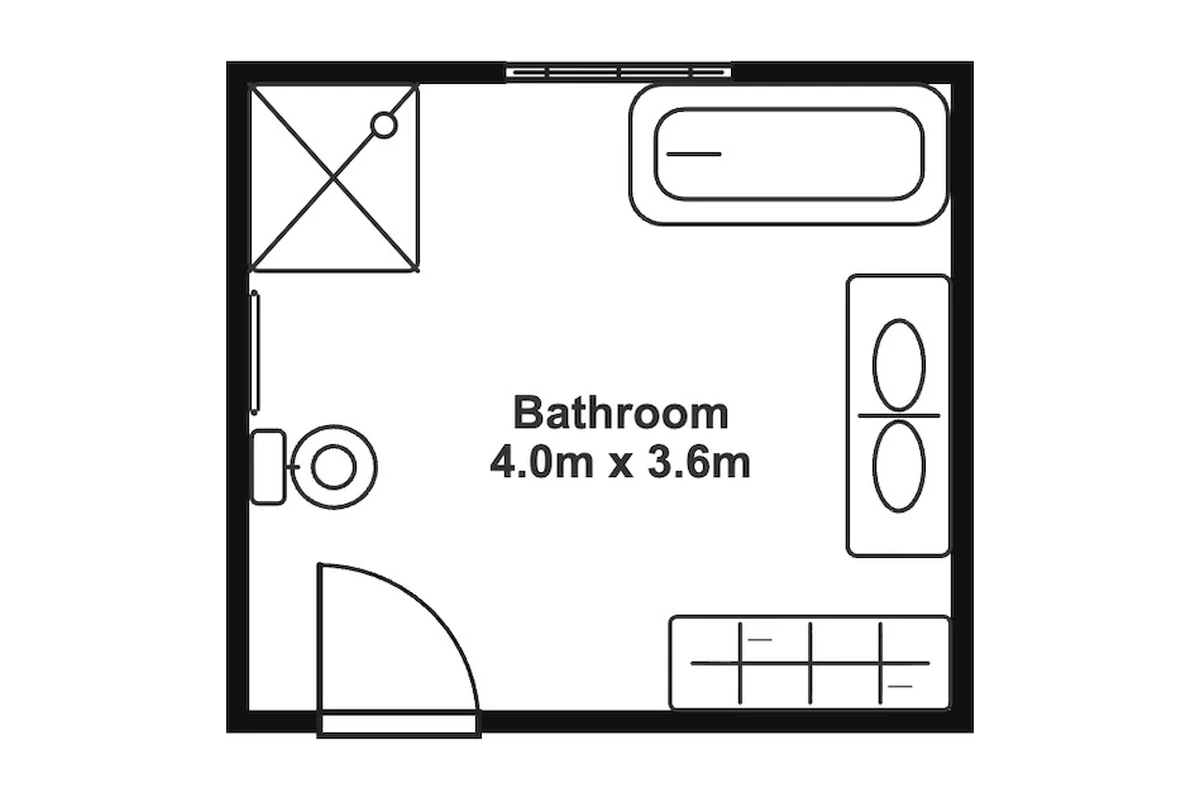
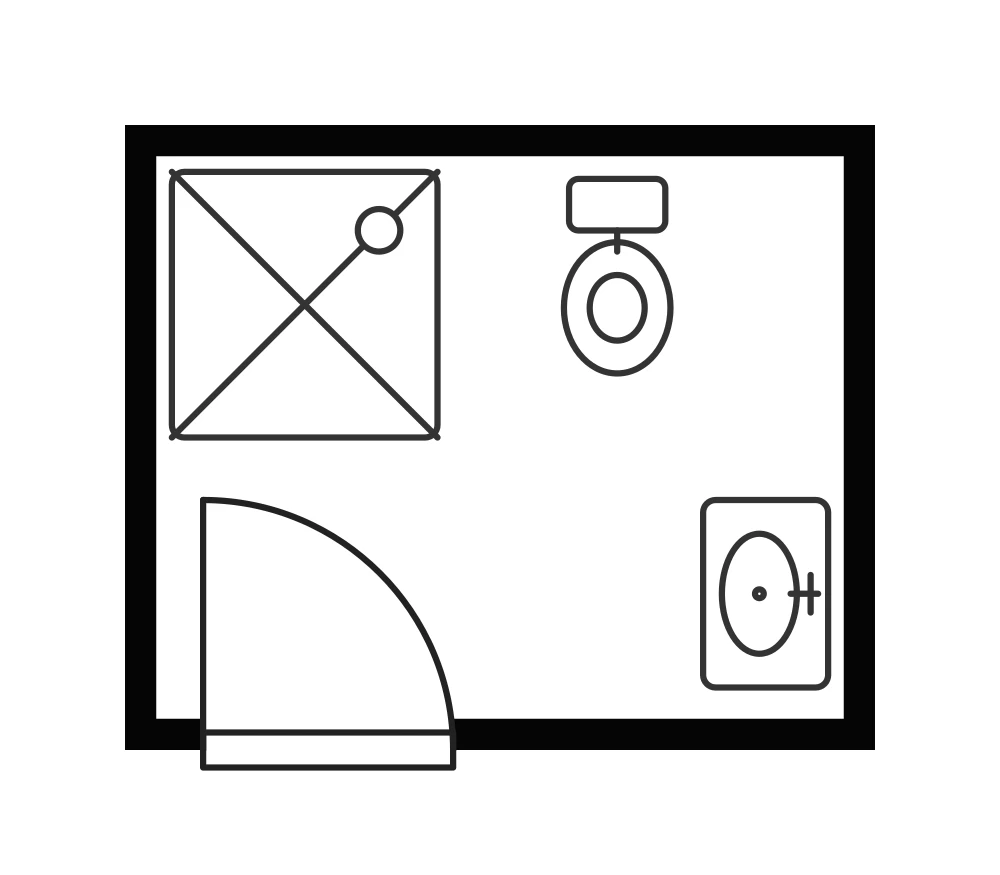
Compare your room dimensions and entrance position with the 3 × 2.5 m bathroom with a shower and the 4 × 3.6 m bathtub-and-shower layout. Choose the fixtures you need, then adjust their positions and check access around doors and fixtures.
Open a template detail page and select Edit this template to load an editable copy in the Creator. Move, resize, rotate, or remove elements to make the layout your own.
Sign in, then use Save in the Creator to save your editable project to your account in the cloud. Reopen it from Designs when you return. Use Export to download your customized plan.
The shower bathroom is approximately 3 × 2.5 m, or 7.5 m². The layout with a bathtub and separate shower is approximately 4 × 3.6 m, or 14.4 m².
Edit this template lets you move and resize walls and fixtures in the Creator. Edit image lets you describe visual changes to the preview and generate a revised image.
No. Moving a bathtub, shower, toilet, or sink changes the layout drawing only. Check plumbing connections and installation requirements separately before renovating.