Additional Features

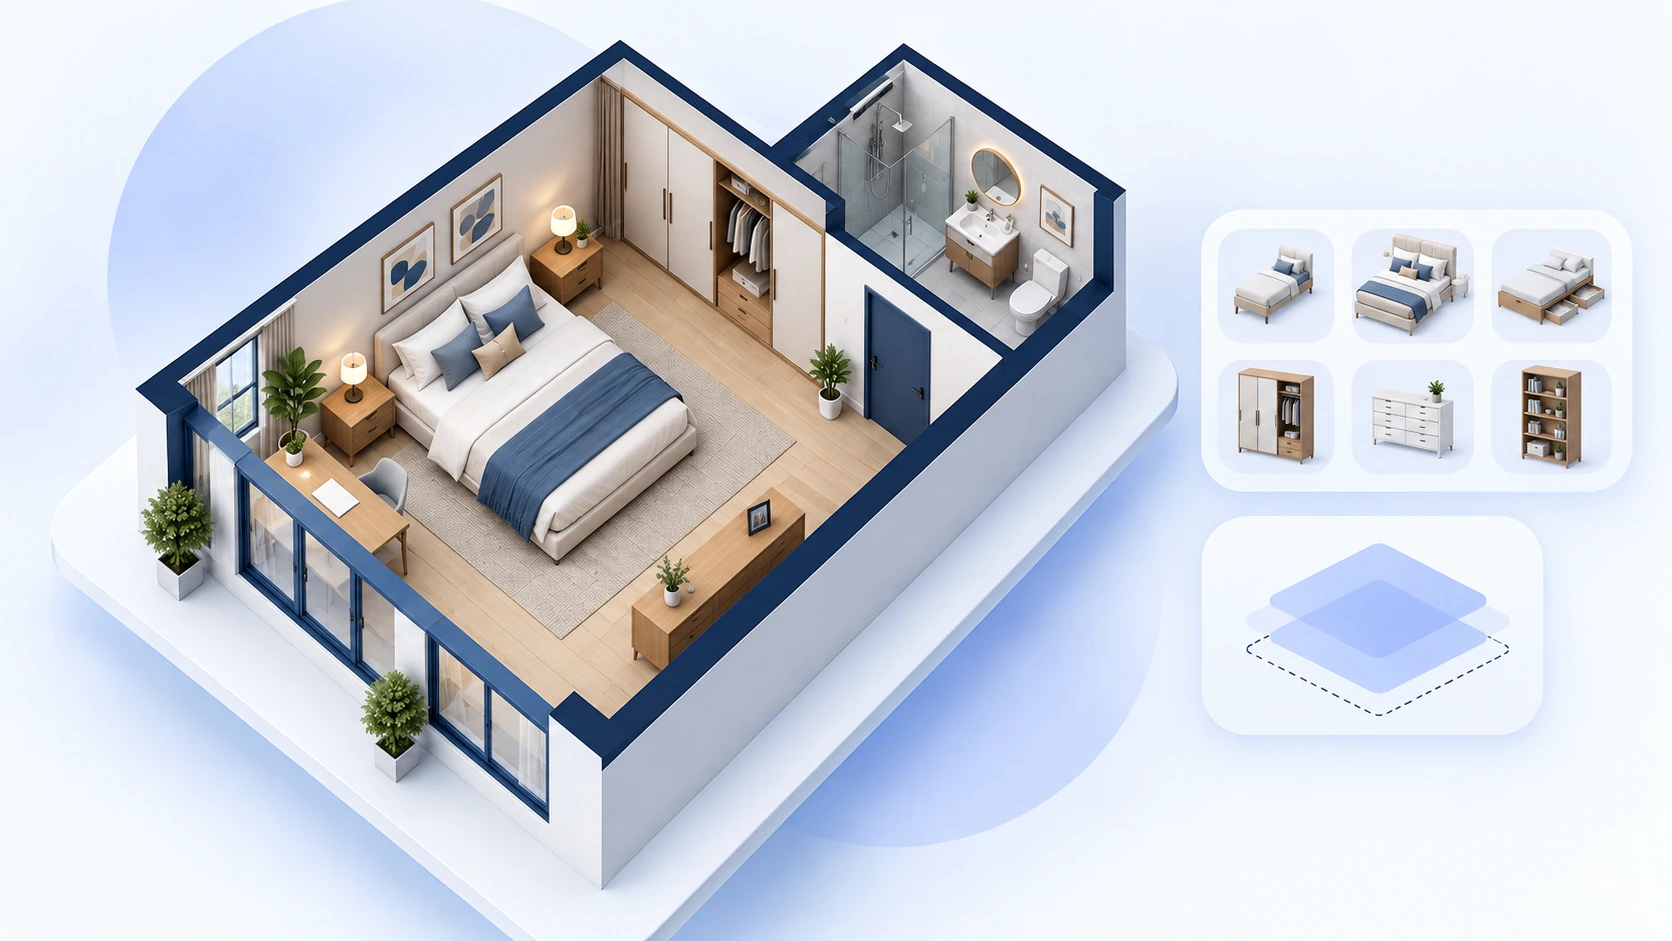
En-suite Bathroom

AI Bedroom Floor Plan Generator

Enter your bedroom size, choose a bed and storage type, and generate a complete layout ready to preview, edit, and download.

AI-generated bedroom floor plan with furniture and storage

How to Create a Bedroom Floor Plan with AI

Create your layout in three simple steps: enter the room dimensions, choose the furniture and visual options, and generate a result to review.

Set Your Bedroom Size

Choose Meters or Feet, then enter the room width and length. Switching units keeps the current numbers unchanged. The dimensions define the available space for the bed, storage, furniture, and walking areas in the generated plan.
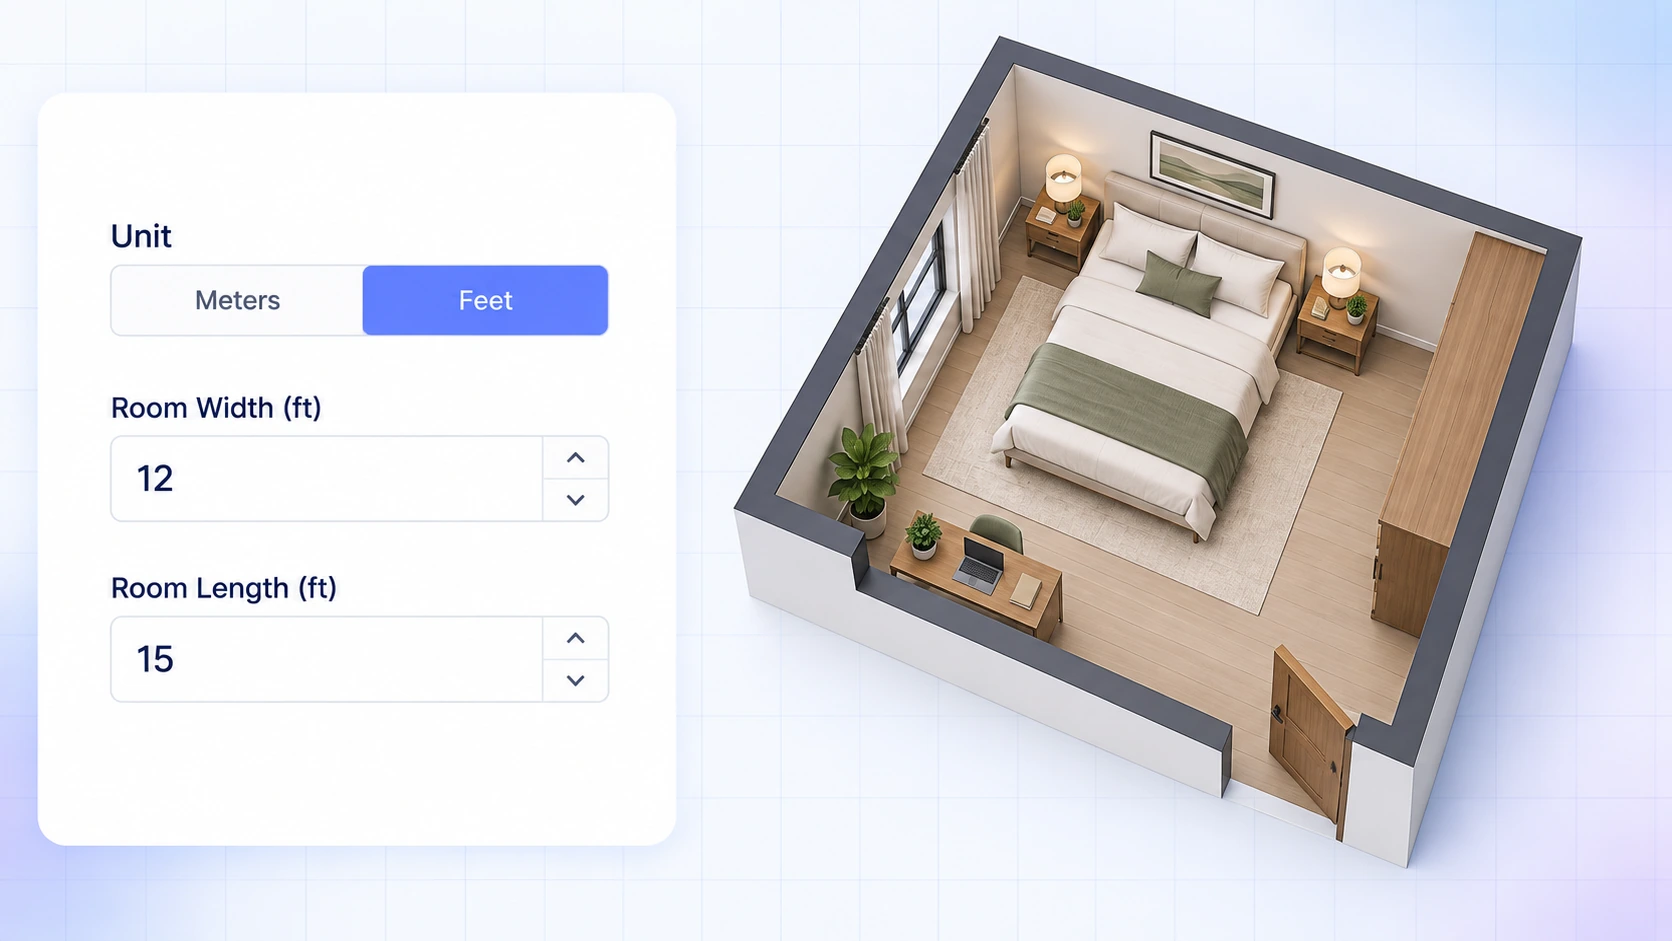
Bedroom floor plan controls for selecting units and entering room width and length

Choose Bed, Storage, and Layout Options

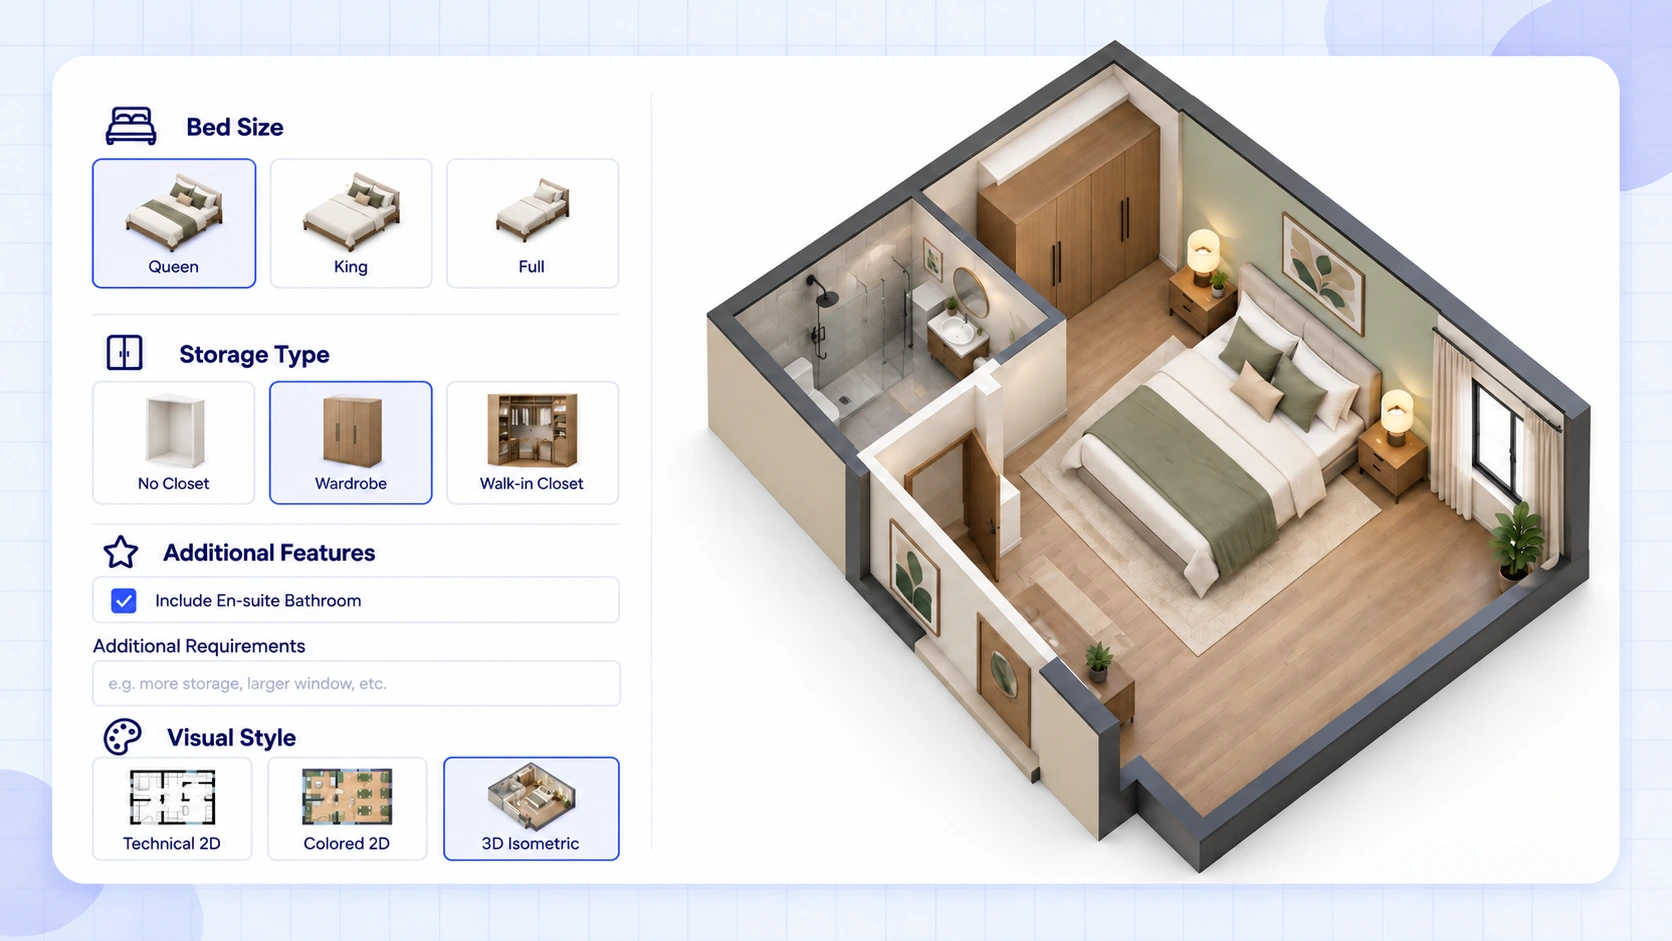
Select a Twin, Full, Queen, or King bed and choose No Closet, Wardrobe, or Walk-in Closet. Add an en-suite bathroom when needed, describe doors, windows, desks, dressers, or nightstands in Additional Requirements, then choose the Style, Aspect Ratio, and Model.

Bedroom layout controls for choosing bed size, storage, en-suite bathroom, and additional requirements

Generate, Review, and Refine Your Plan

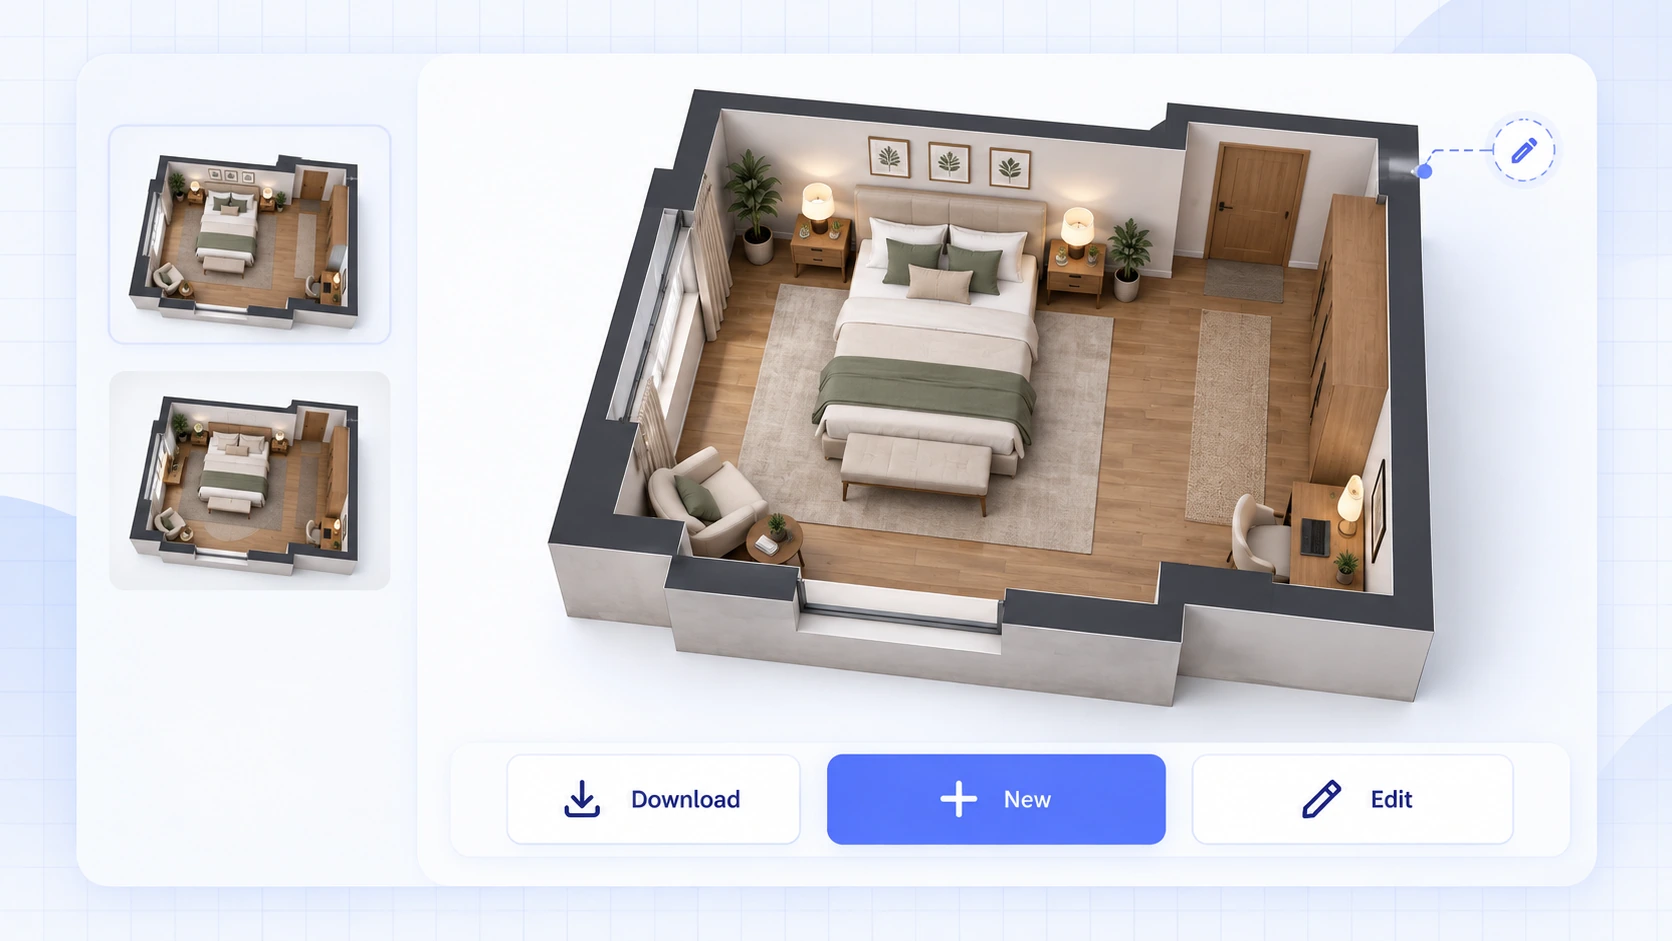
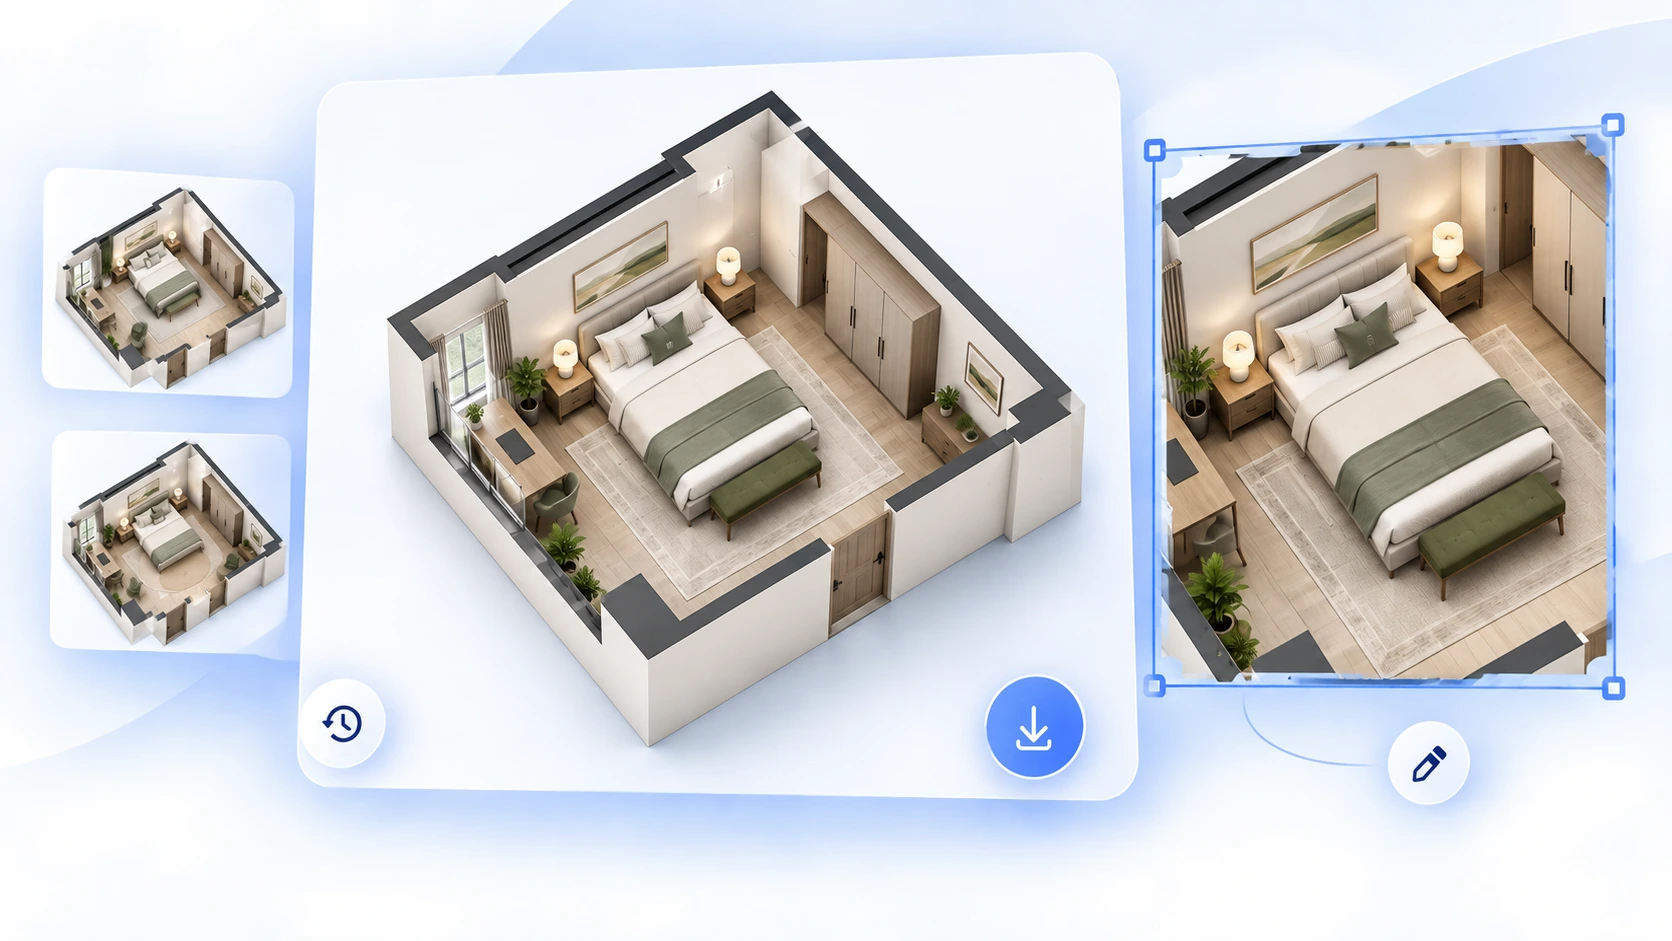
Generate one layout and inspect it in Preview or full-screen view. Download the image, revisit earlier results in History, or open the selected result in Floor Plan Editor for further changes.

Generated bedroom floor plan moving through Preview, History, download, and Floor Plan Editor

Customize a Bedroom Floor Plan for Your Space

Create a layout around your room dimensions, bed size, storage needs, furniture preferences, and preferred presentation style.

Start with Bedroom-Specific Inputs

Enter the room width and length, select a bed size and storage type, and choose whether to include an en-suite bathroom. These focused controls turn your bedroom requirements into a clear floor plan brief without drawing the room manually. Use Additional Requirements for doors, windows, desks, dressers, seating, or other furniture.

Bedroom floor plan with bed, storage, furniture, and en-suite input options

Plan Beds and Storage for Your Room

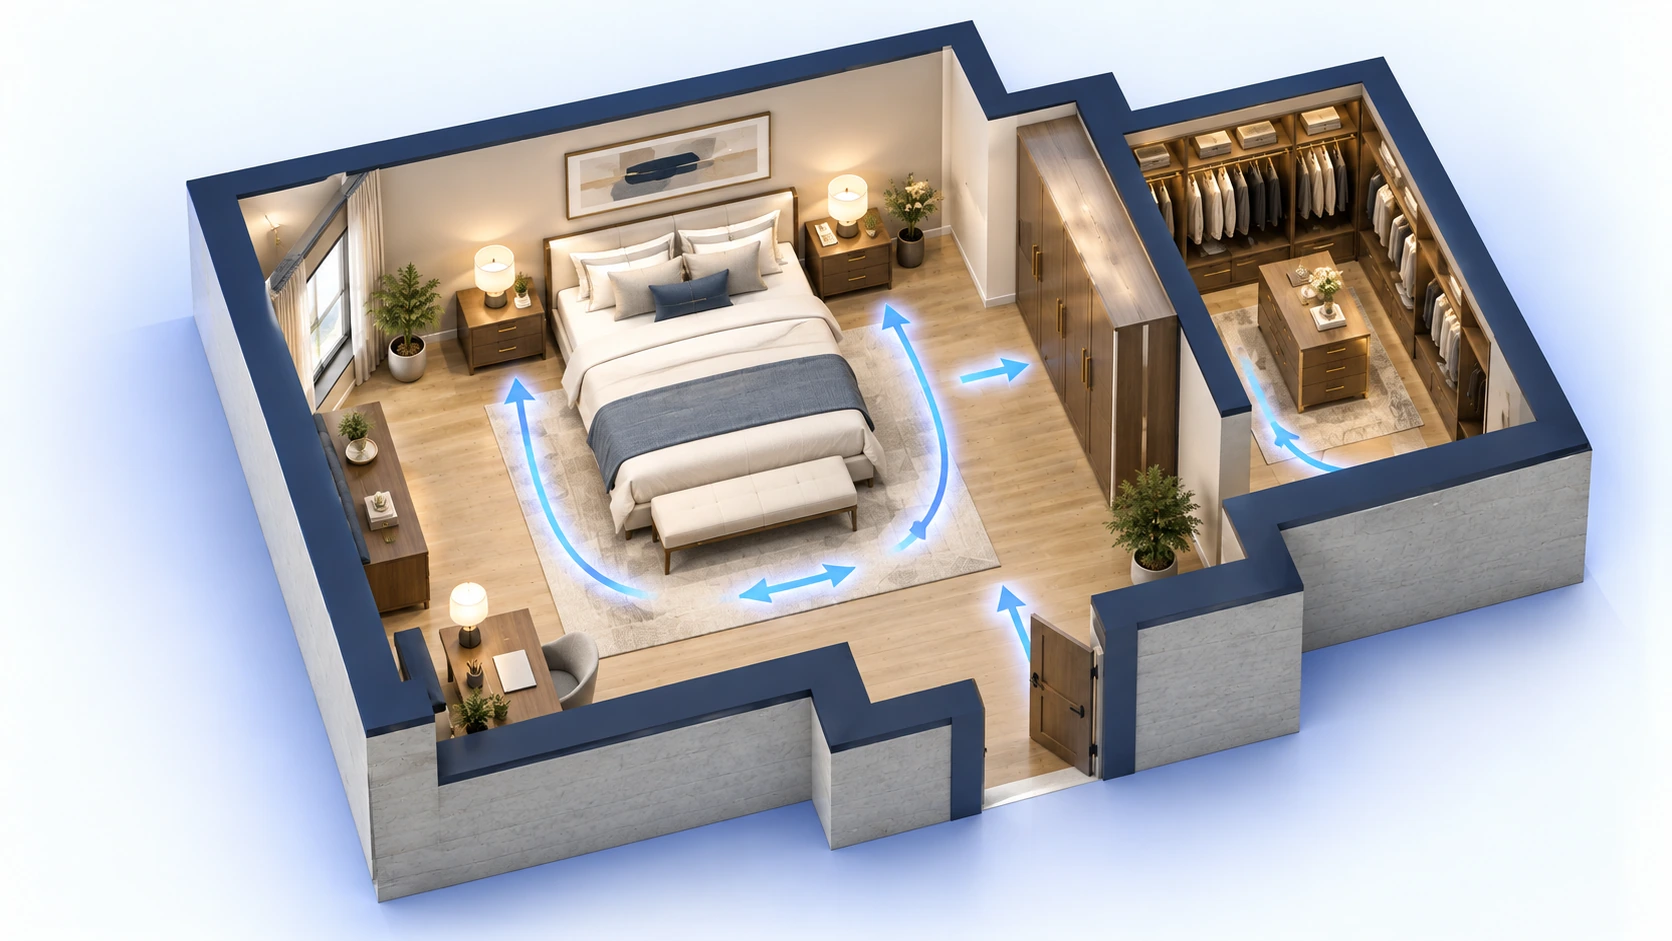
Create bedroom layouts for Twin, Full, Queen, and King beds with no closet, a wardrobe, or a walk-in closet. Generate a complete arrangement that places the main furniture, storage, and walking areas together in one easy-to-read plan.

Bedroom layout showing bed, wardrobe, walk-in closet, and clear walking paths

Compare Visual Styles and Bedroom Layout Ideas

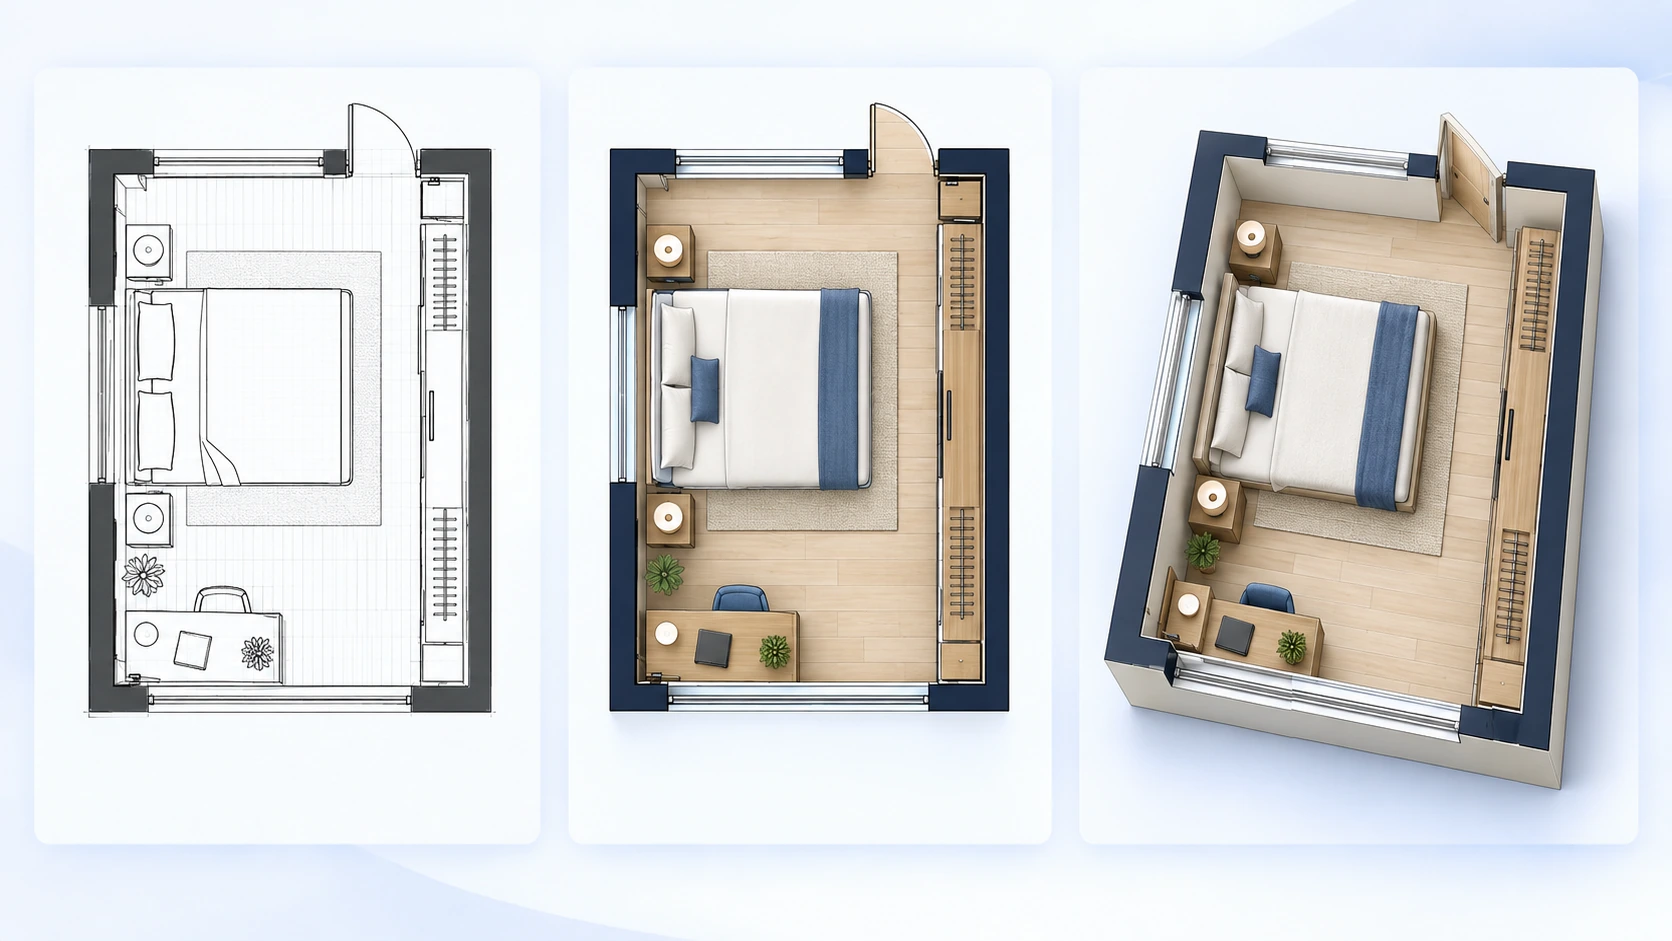
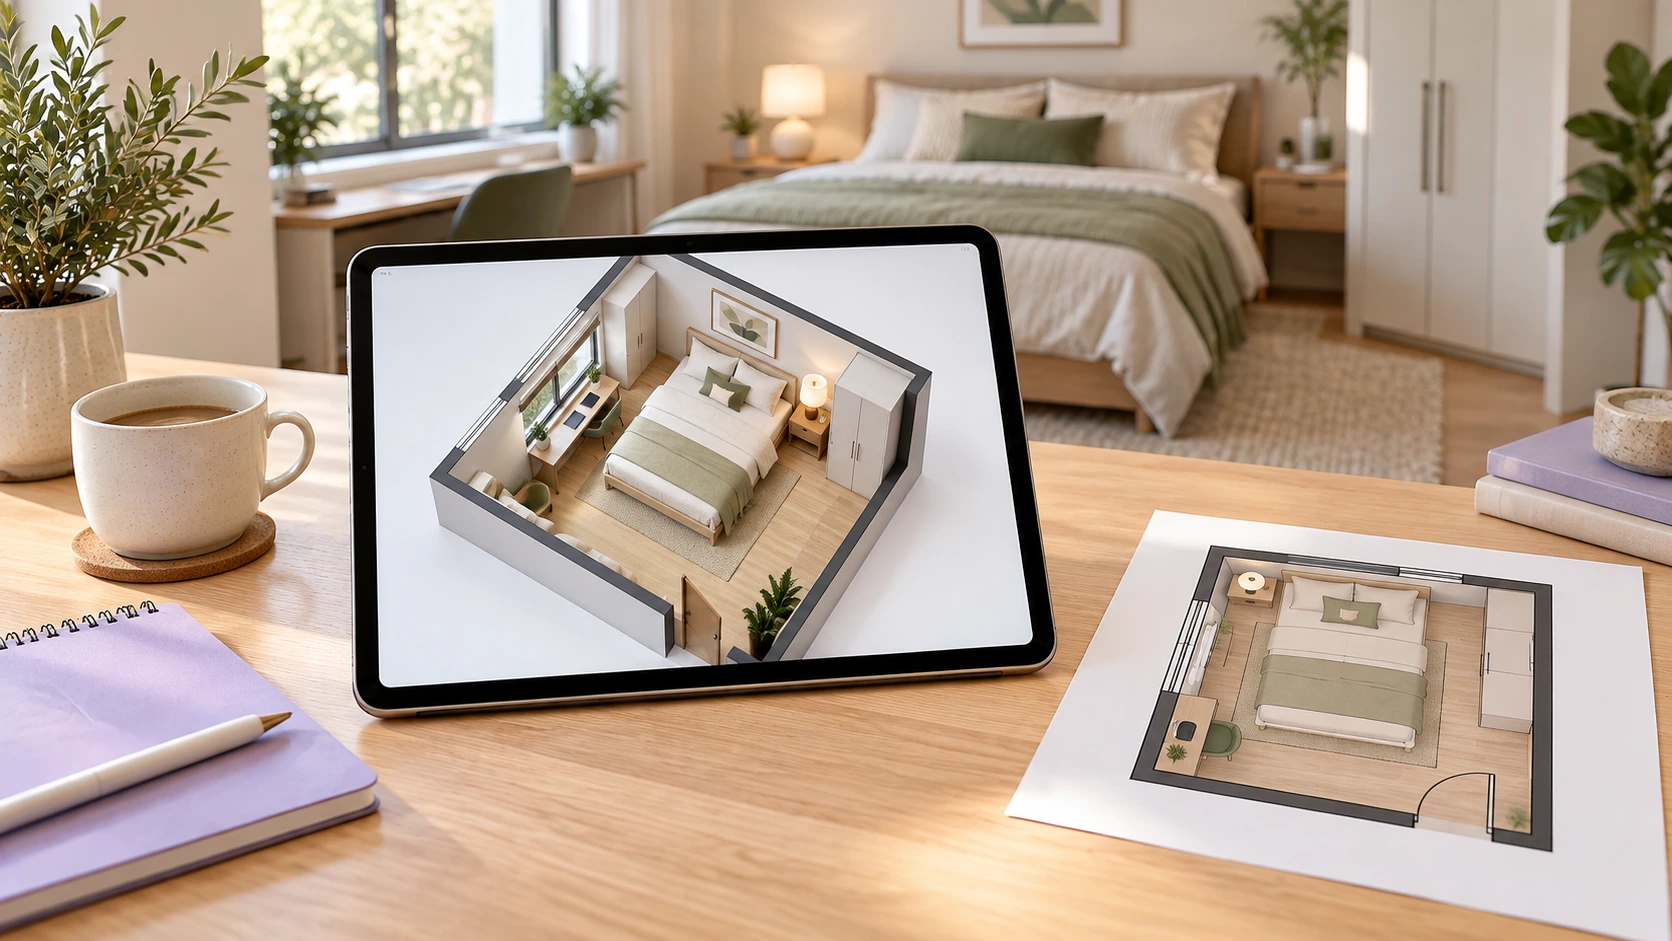
Present the same bedroom layout as a technical plan, colored 2D plan, blueprint, hand-drawn image, or 3D isometric view. Change the Style, Aspect Ratio, or Model and generate another version when you want to compare a different visual direction.

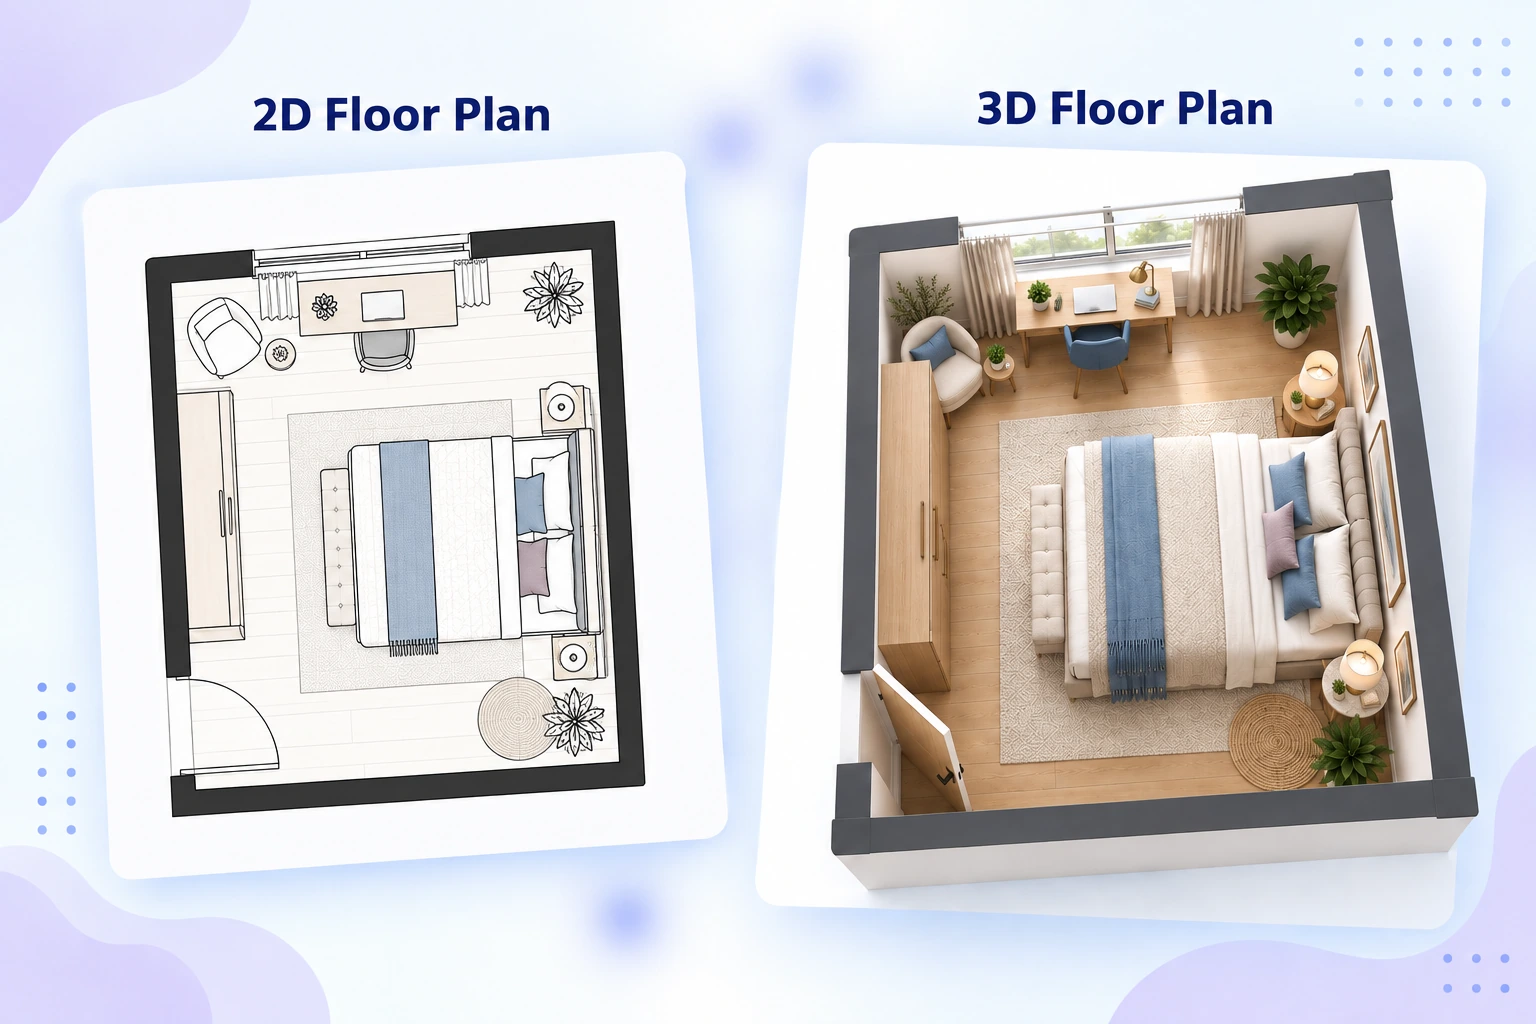
Same bedroom layout displayed as technical, colored 2D, and 3D isometric plans

Continue with Preview, History, and Editor

Open the generated result in a larger Preview, download the image, or return to a previous result in History for up to 15 days. Select Edit to continue adjusting the image in Floor Plan Editor.

Bedroom floor plan versions moving from History and Preview into Floor Plan Editor

Bedroom Floor Plan Ideas for Different Room Needs

Generate layouts for small rooms, primary bedrooms, guest rooms, multipurpose spaces, and renovation ideas with different furniture and storage needs.

Small bedroom layout with a bed, wardrobe, nightstand, and compact desk

Plan a Small Bedroom

Create a small bedroom layout with a Twin, Full, or Queen bed, then add a wardrobe, nightstand, desk, dresser, or other compact furniture. Compare generated versions to find an arrangement that uses the available room dimensions efficiently.

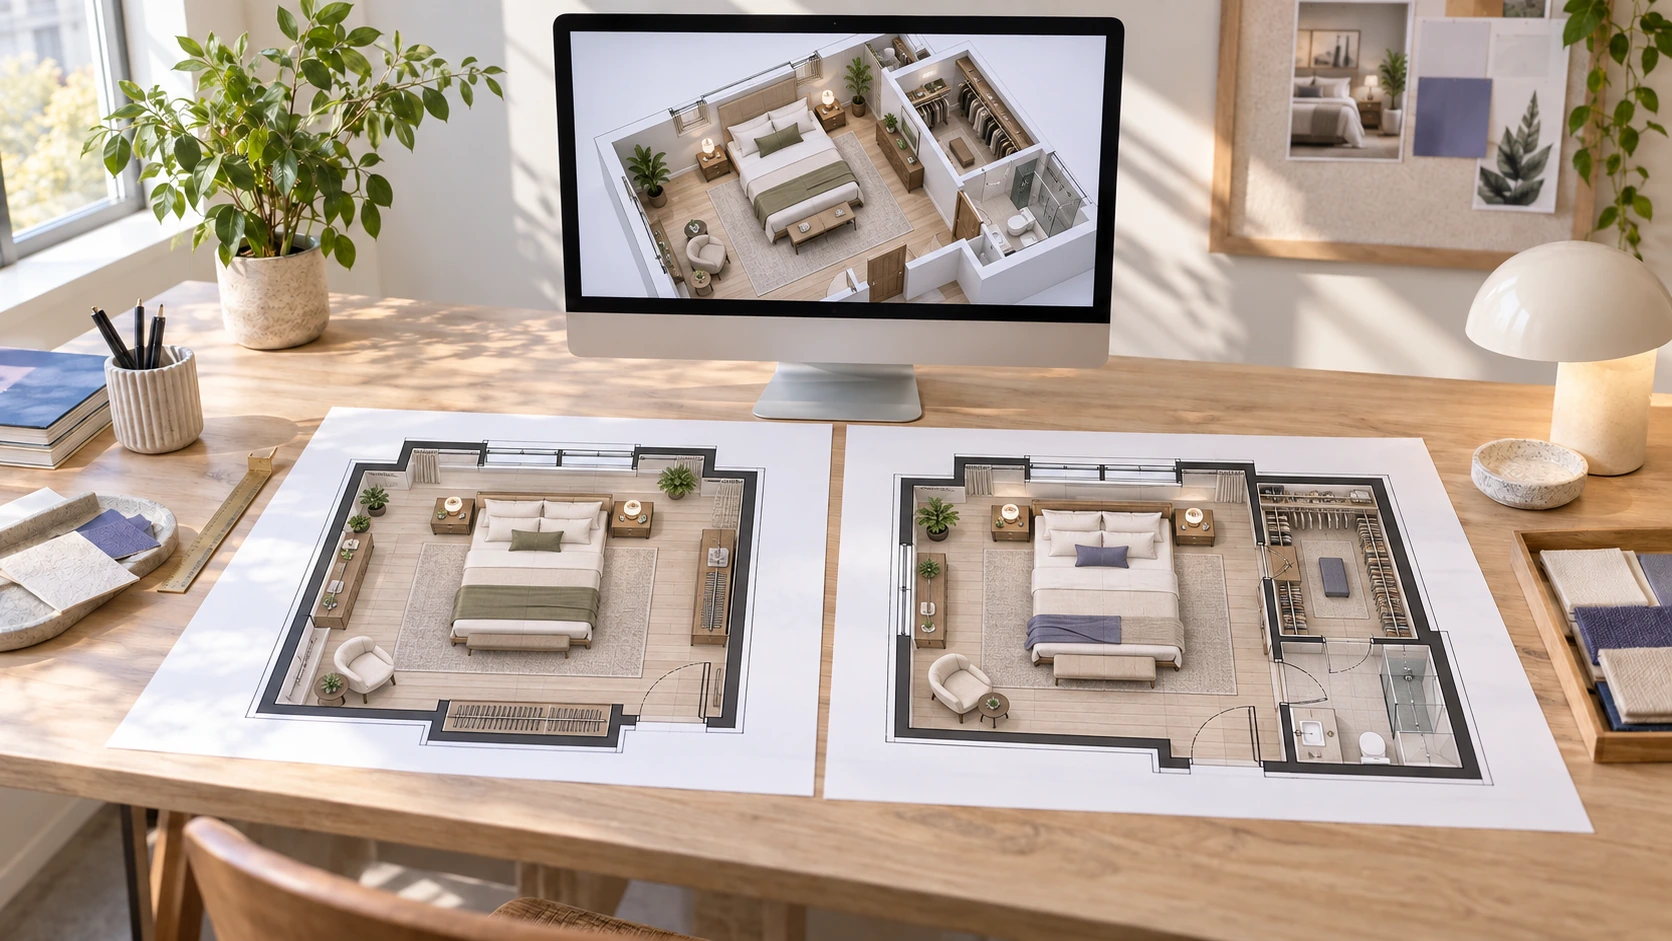
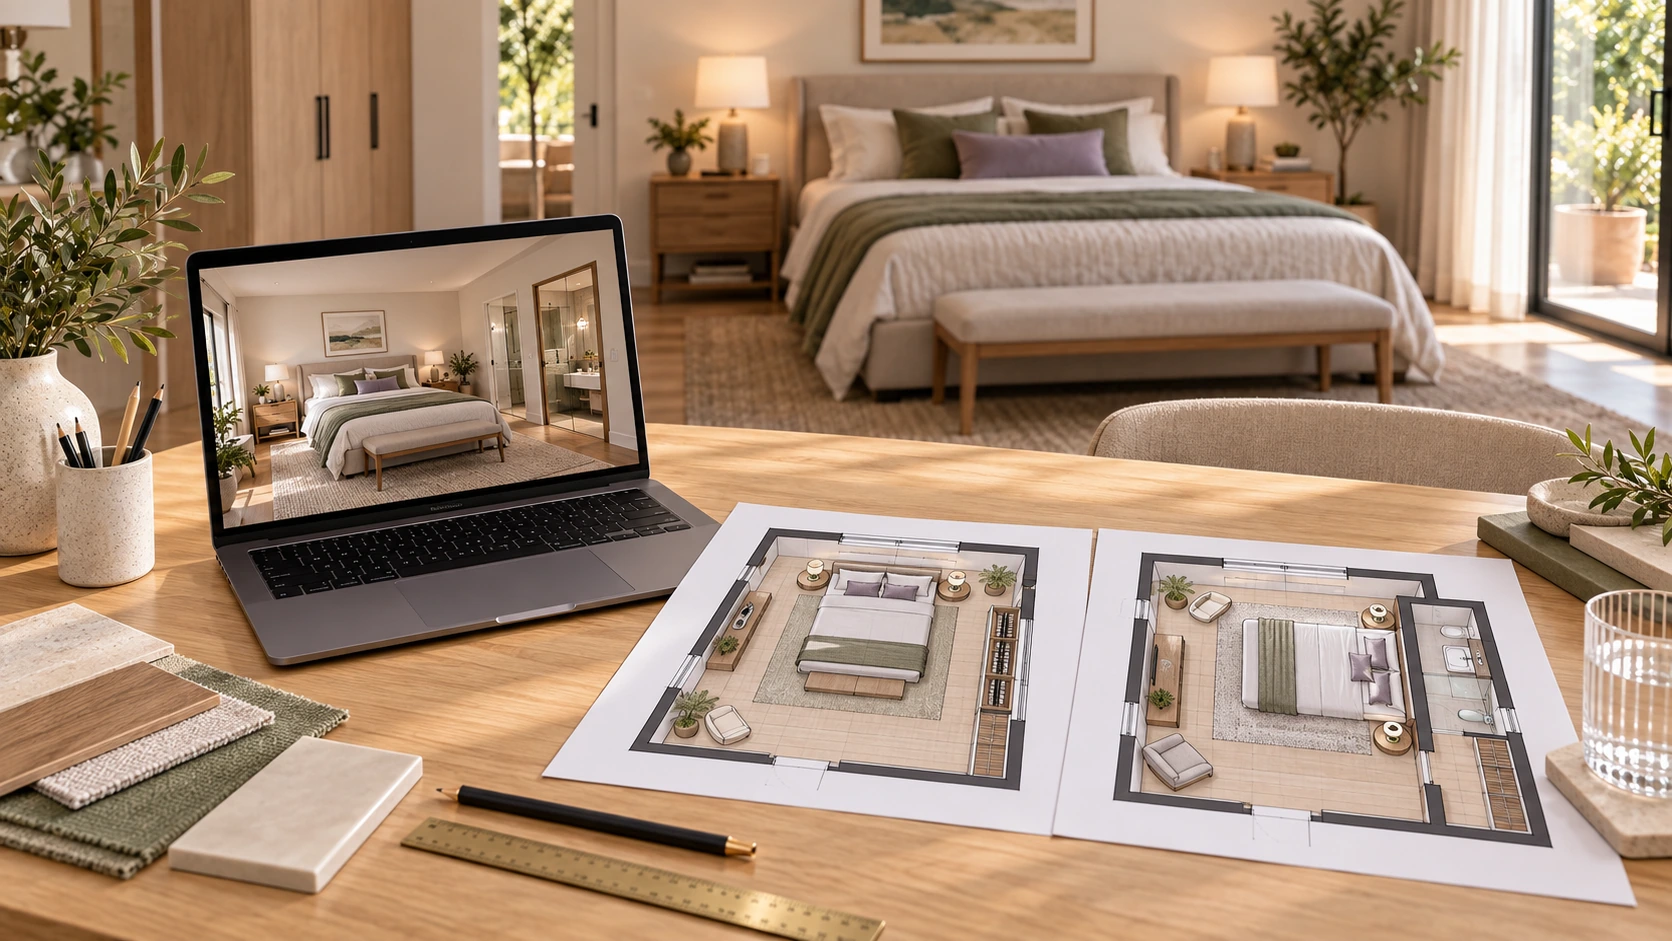
Primary bedroom floor plans comparing a wardrobe with a walk-in closet and en-suite

Explore Primary Bedroom Layout

Build the room around a Queen or King bed, a wardrobe or walk-in closet, and an optional en-suite bathroom. Add nightstands, a dresser, seating, or preferred door and window positions in Additional Requirements.

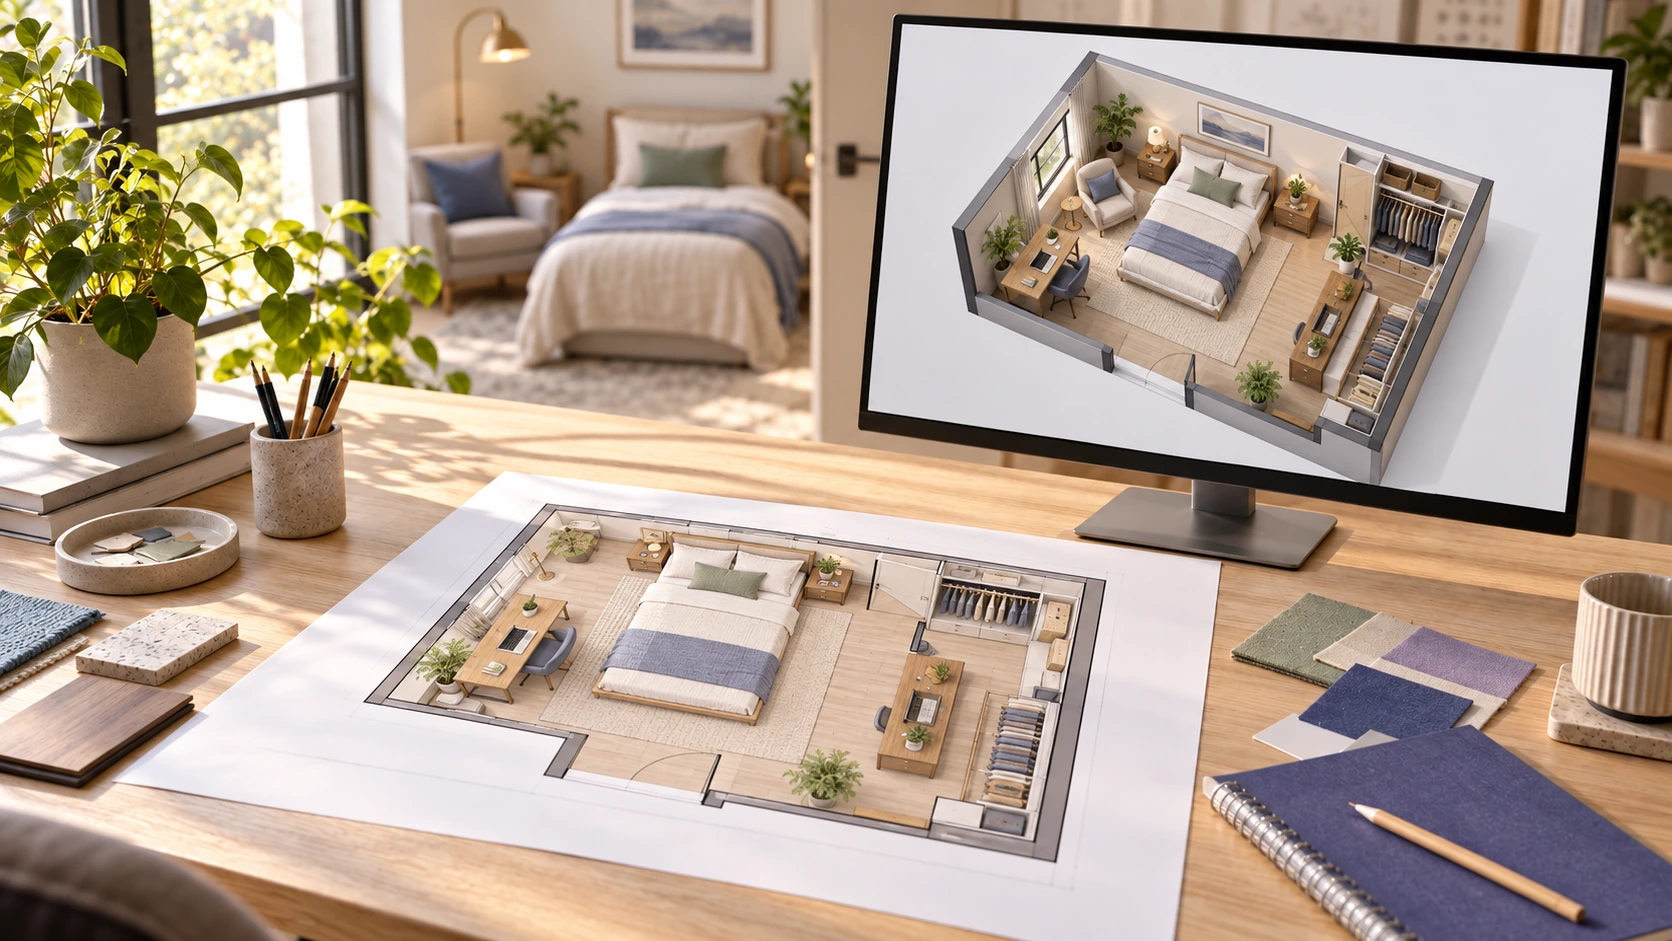
Multipurpose guest bedroom layout with a bed, desk, reading chair, and storage

Create a Guest or Multipurpose Bedroom

Generate a bedroom layout that combines sleeping space with a desk, reading corner, dresser, seating area, or flexible storage. Adjust the requirements and create new versions for guest rooms, home offices, and other multipurpose spaces.

Two bedroom floor plan options comparing furniture, storage, and en-suite arrangements

Explore a Bedroom Renovation

Enter the room dimensions and generate options with different bed positions, storage types, furniture arrangements, or an en-suite bathroom. Save and compare the results when planning a new bedroom configuration.

How People Explore a Bedroom Floor Plan

See how different bedroom planning scenarios use room dimensions, furniture choices, storage options, visual styles, and editing tools to explore a layout.

I entered my compact bedroom dimensions, selected a Full bed and wardrobe, and added a small desk in Additional Requirements. Comparing two layouts helped me choose a furniture arrangement that kept the window and walking path clear.
Emily Carter portrait
Emily Carter
Renter
For our primary bedroom, I selected a King bed, walk-in closet, and en-suite bathroom. The generated plan gave us one clear view of the sleeping, storage, and bathroom zones before we adjusted the result in Floor Plan Editor.
Marcus Lee portrait
Marcus Lee
Homeowner
I use the room size, bed, and storage controls to turn a short bedroom brief into a visual starting point. Switching between Technical, Colored 2D, and 3D Isometric styles makes it easy to compare presentation options.
Olivia Bennett portrait
Olivia Bennett
Interior Designer
I generated versions with a wardrobe and a walk-in closet, then compared them in History. Seeing both arrangements helped me decide which storage direction to continue refining.
Daniel Brooks portrait
Daniel Brooks
Renovator
I wanted to compare a Queen bed with a smaller Full bed before ordering furniture. I added the dresser and nightstands in Additional Requirements and generated each option using the same room dimensions.
Sophia Nguyen portrait
Sophia Nguyen
Furniture Shopper
I planned a guest bedroom that also needed a desk and flexible storage. The layout gave me a practical way to review the sleeping and working areas together, then download the version I preferred.
Ethan Walker portrait
Ethan Walker
Property Host

FAQs About a Bedroom Floor Plan

Find answers about bedroom dimensions, bed sizes, storage options, en-suite bathrooms, visual styles, generated results, History, downloads, and editing.

See Your Bedroom Floor Plan Take Shape

Enter the room dimensions, choose a bed and storage type, and generate a bedroom floor plan you can preview, download, or edit.

Generate Your Bedroom Floor Plan