Floor Plan Creator
Start your floor plan

Choose a template or begin with an empty canvas.

Create online for free

Floor Plan Creator: Design 2D Layouts Online for Free

Open the floor plan creator, start with a blank canvas or editable template, then add walls, doors, windows, and furniture to create your layout.

Try the Floor Plan Creator for Free
4.9 / 5 (3.523 reviews)
Floor plan creator layout preview

How to Create a Floor Plan in 3 Simple Steps

Create a floor plan without installing CAD software or going through a complicated setup. The free floor plan creator brings templates, drawing elements, and editing controls together on one canvas so you can move from an initial idea to a clear layout.

Step 1

Choose a Template or Blank Plan

Open the floor plan creator and choose a room or home template, or start with a blank canvas. Each template is fully editable, so you can customize the layout to fit your space. Prefer an AI-generated starting layout instead of manual drawing? Try the Floor Plan Maker.
Step 2

Add Walls, Furniture, and Other Elements

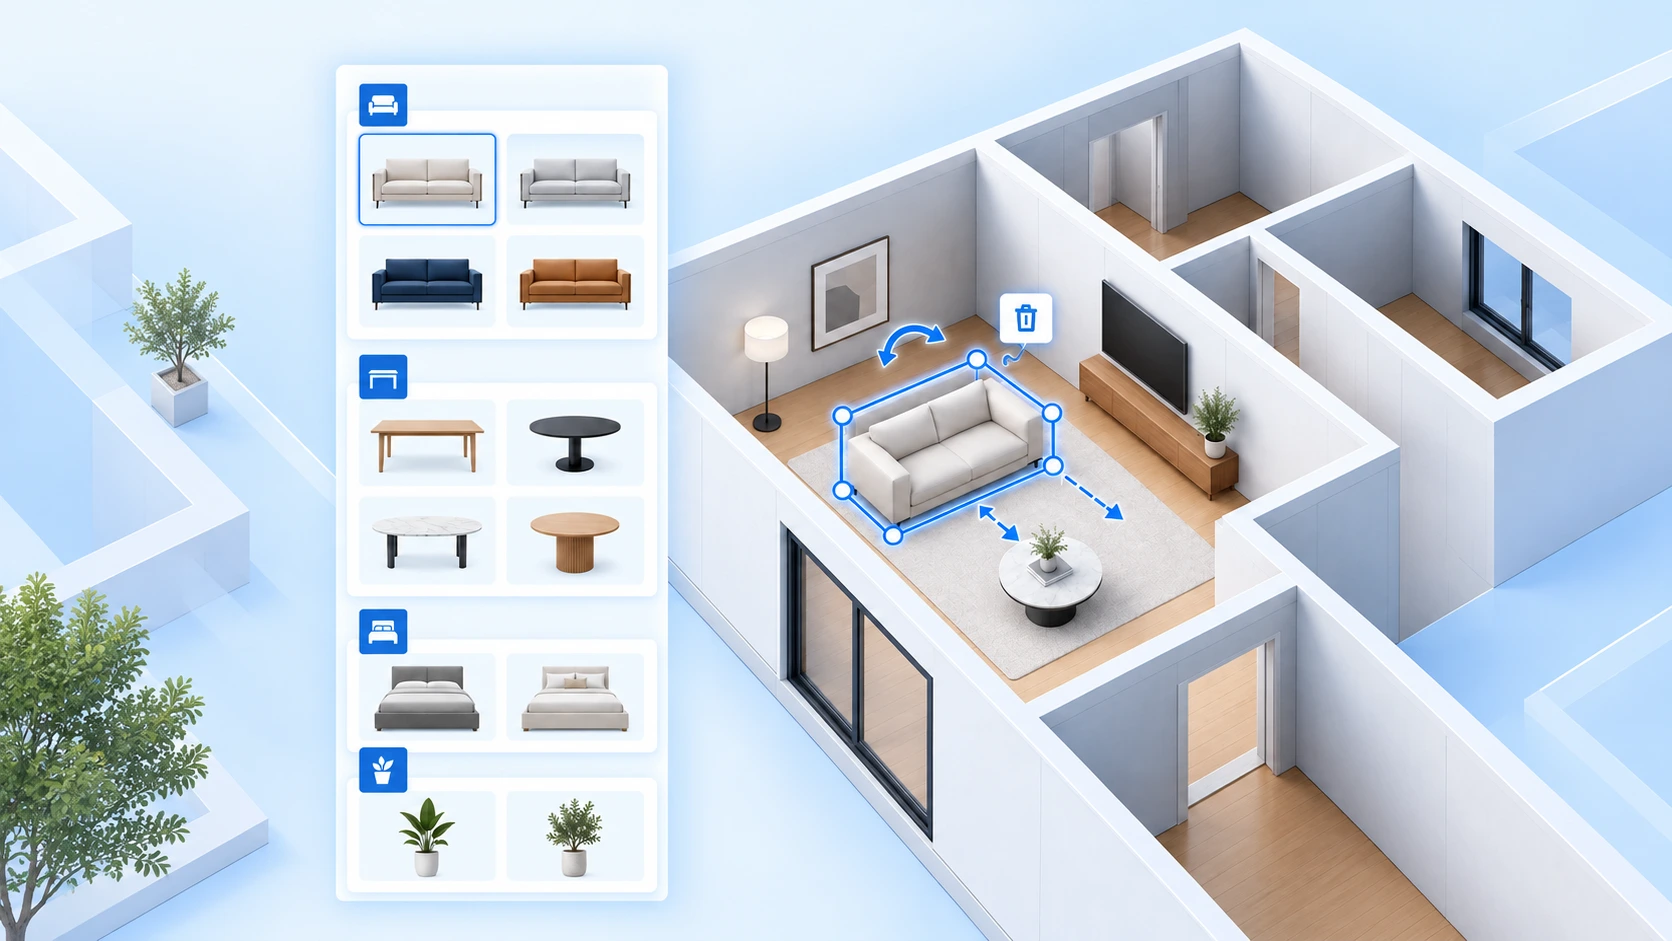
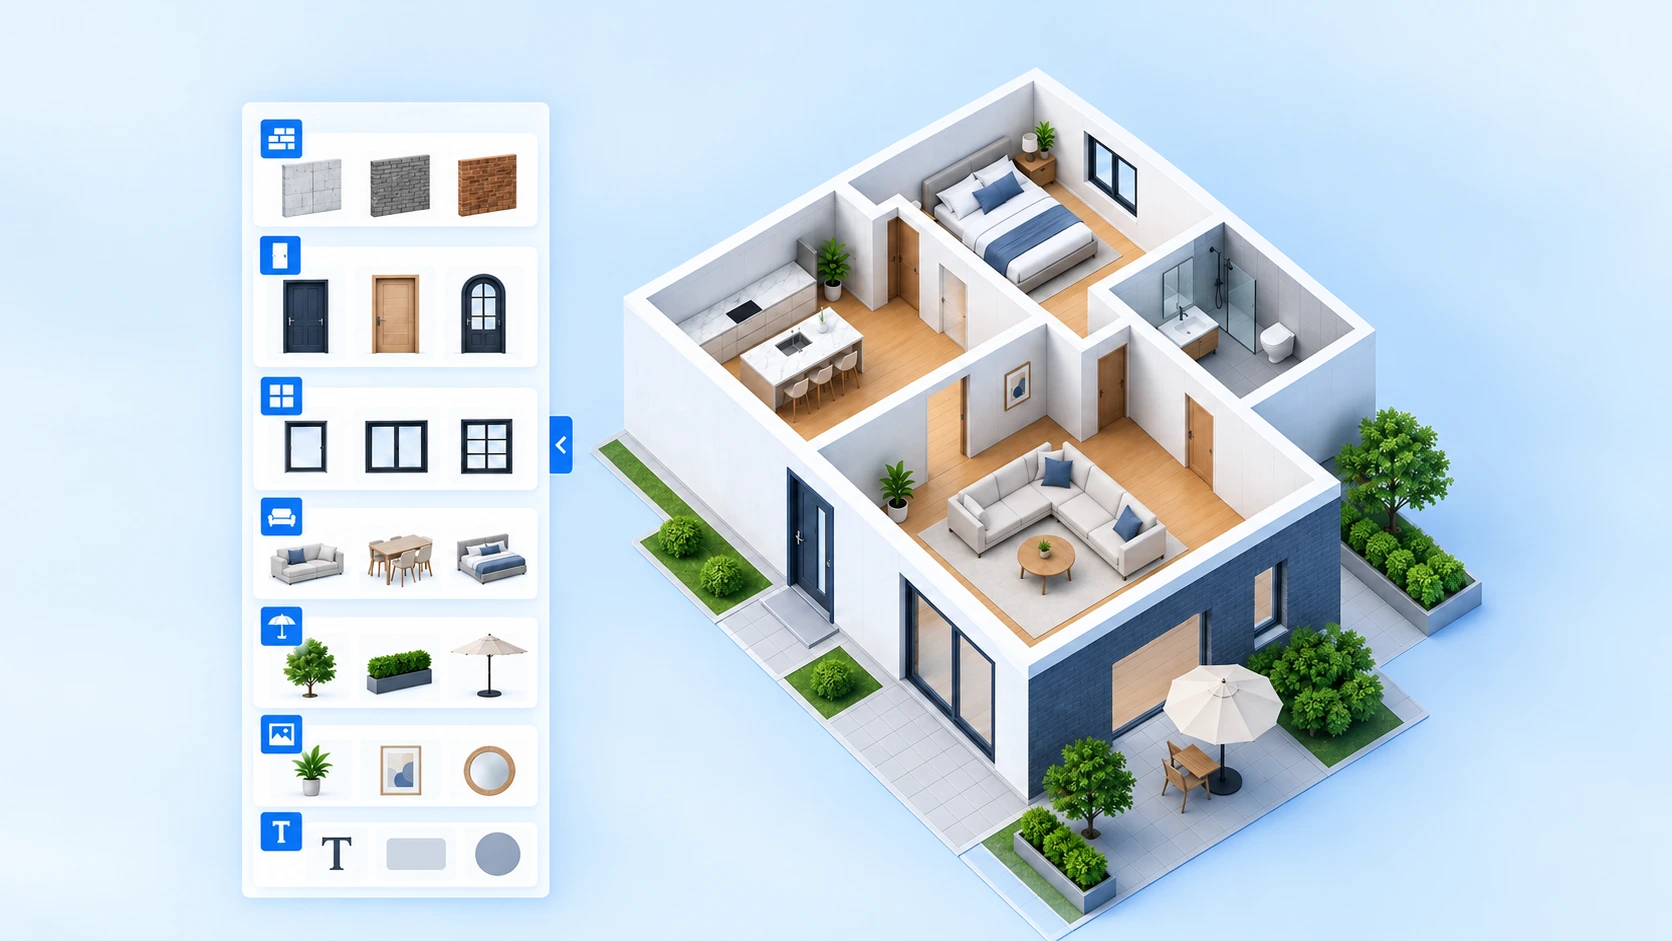
Browse the element library to add walls, doors, windows, furniture, decor, outdoor objects, and text. The floor plan creator lets you move, resize, rotate, or remove every element directly on the canvas.

Step 3

Refine, Save, and Export

Use Grid and Snap to keep elements aligned, then zoom in for details or use Fit to view the entire layout. When you're finished, the floor plan creator lets you save the project for later, share it, or export your floor plan as a PNG.

Everything You Need to Create a 2D Floor Plan Online

Create, edit, and organize your 2D floor plan in one browser-based workspace. The free floor plan creator combines editable templates, common planning elements, precise controls, and export options without making you switch between tools.

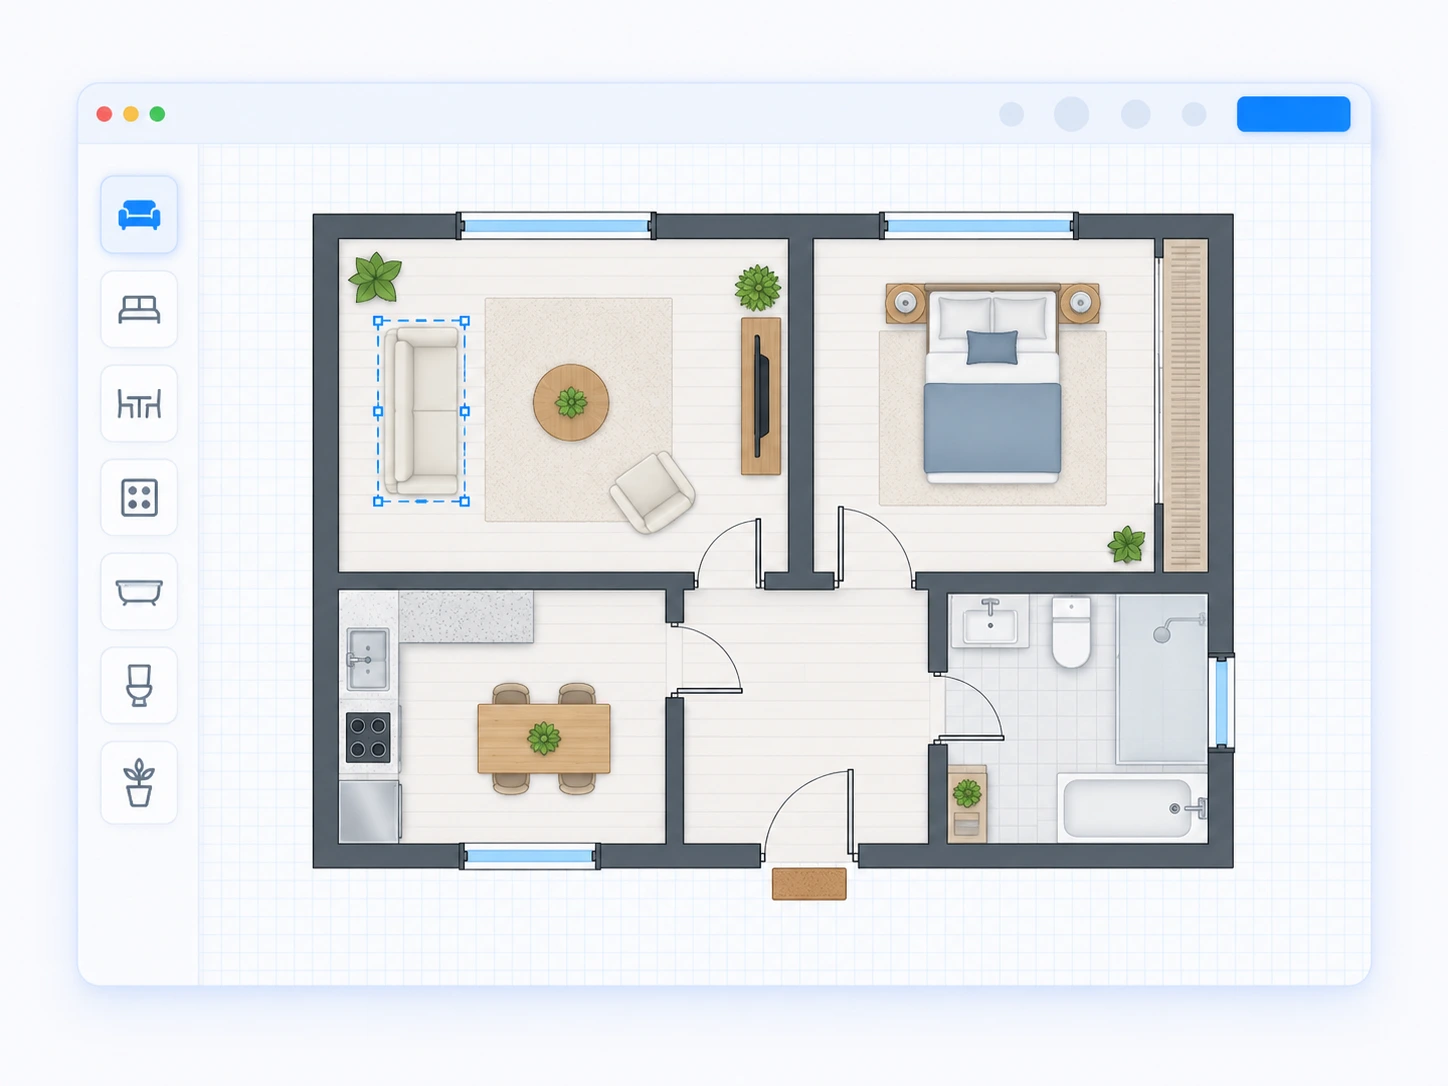
Edit Your Floor Plan Directly on the Canvas

Build and edit your floor plan directly in your browser. The floor plan creator gives you simple controls to move, resize, rotate, or remove an element as you refine the layout. Explore more layout tools and workflows with Floor Planner.

Edit Your Floor Plan Directly on the Canvas

Find the Floor Plan Elements You Need

Quickly find walls, doors, windows, furniture, outdoor objects, and text in organized library categories. Collapse the library whenever you want more room to work on the canvas.

Find the Floor Plan Elements You Need

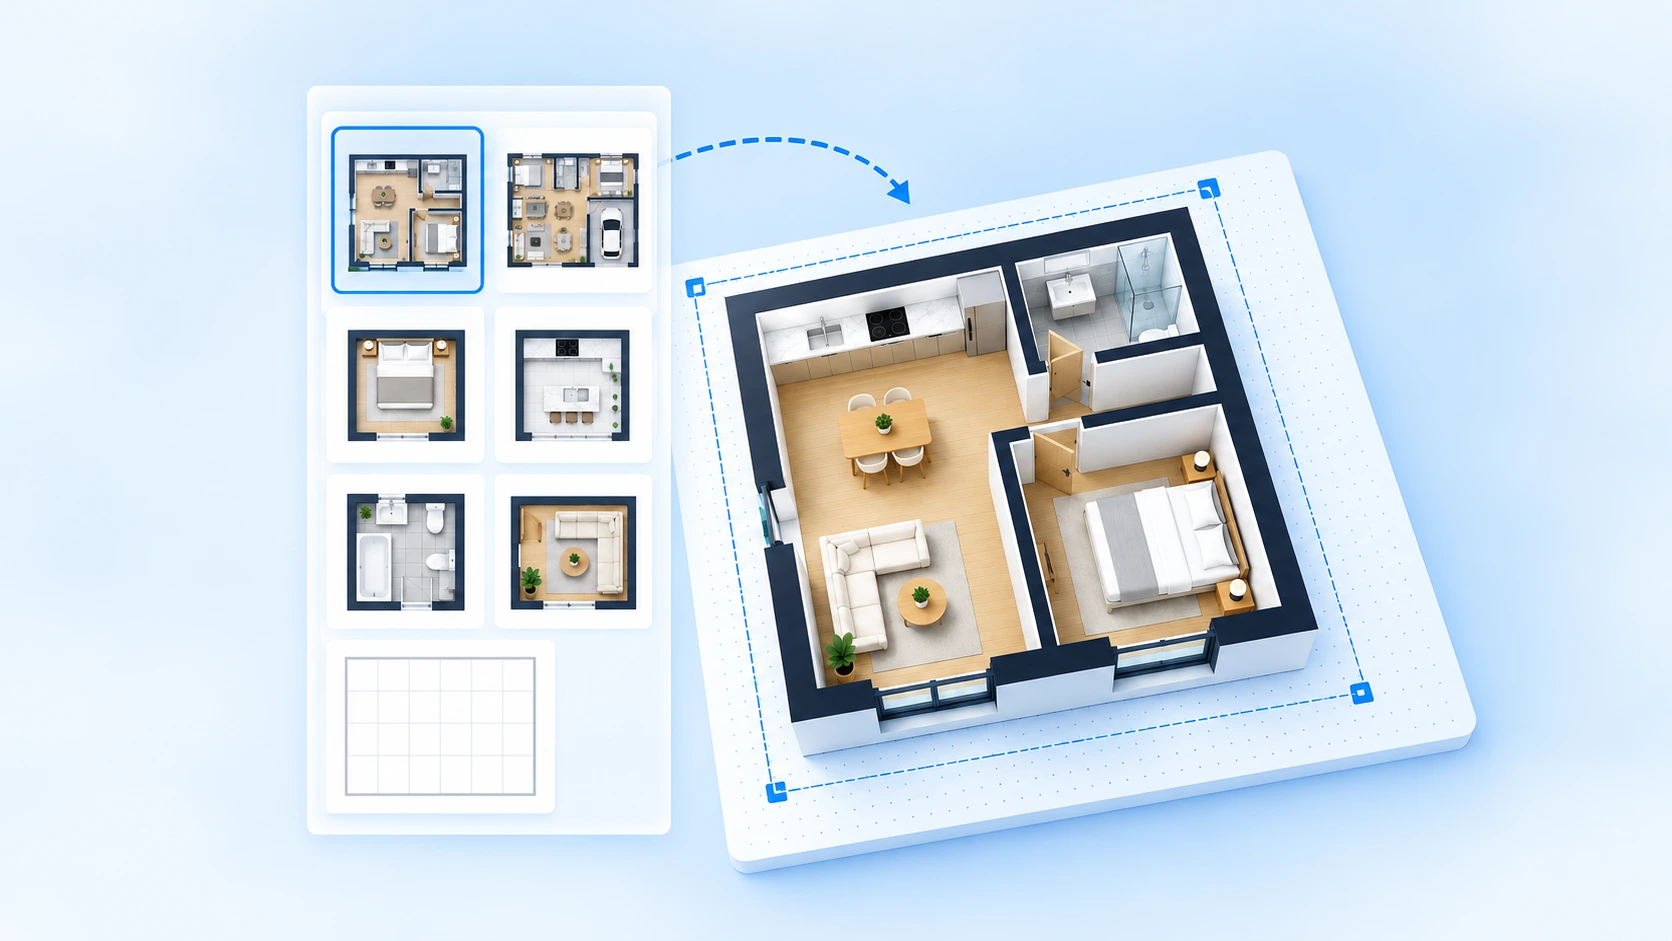
Start with a Floor Plan Template

Skip the blank canvas by starting with an editable floor plan template. The floor plan creator includes layouts for apartments, family homes, bedrooms, kitchens, bathrooms, and living rooms that you can customize to match your space.

Start with a Floor Plan Template

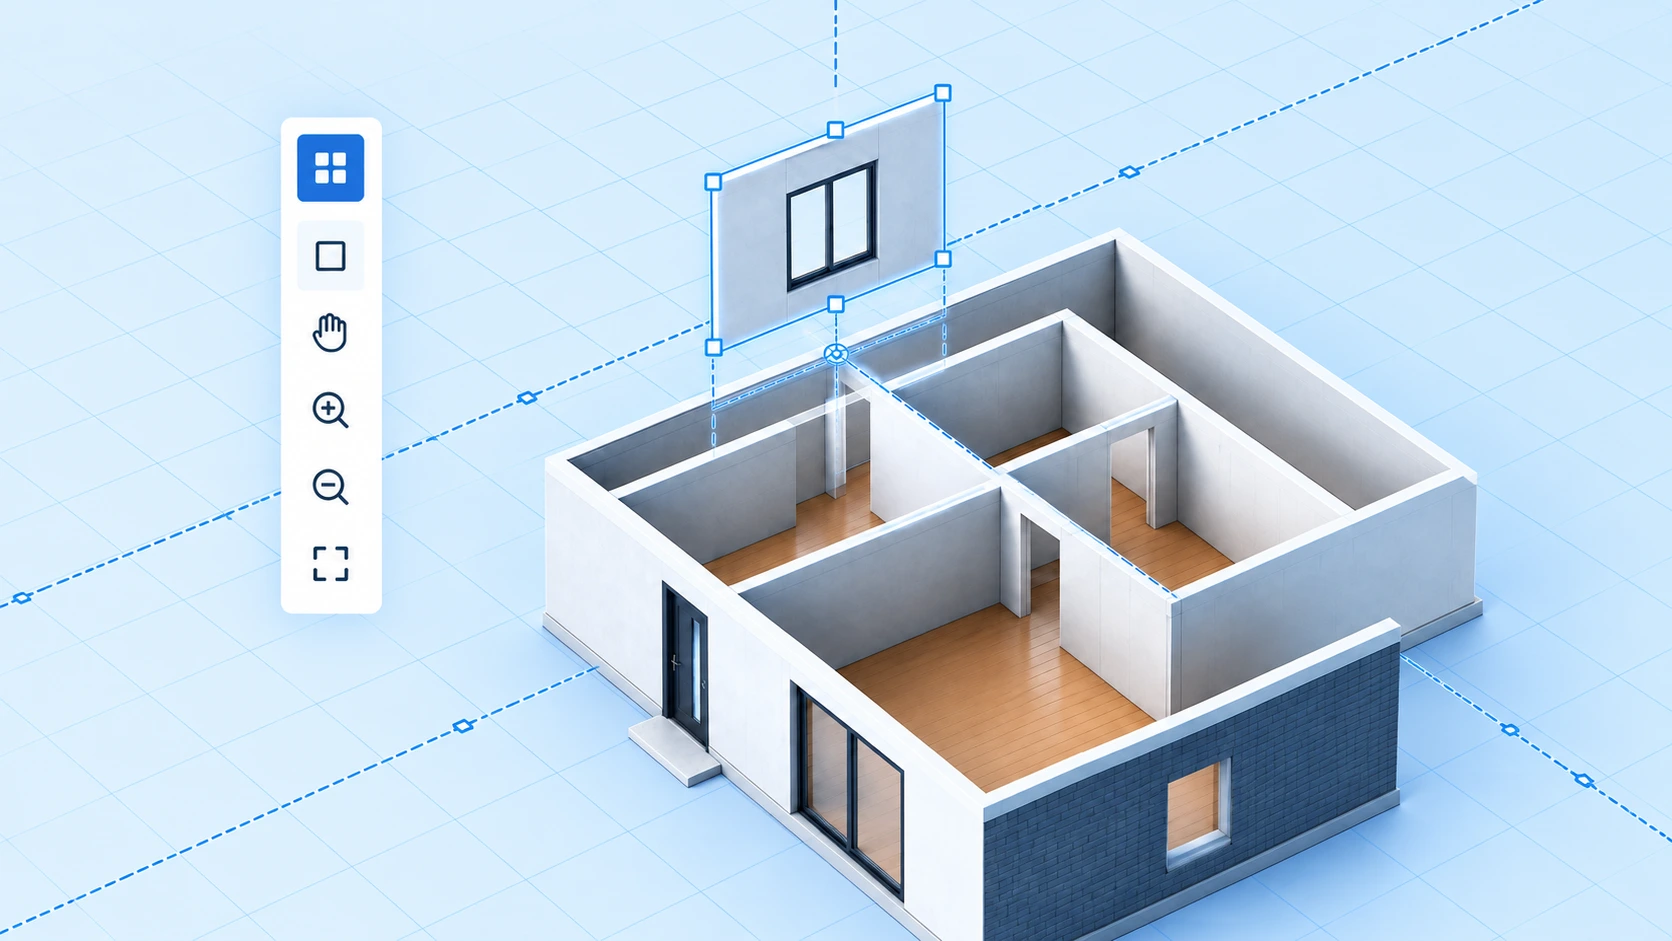
Keep Your Layout Neat with Grid and Snap

Use Grid and Snap to position walls, furniture, and other elements more consistently. You can also zoom in for detail or use Fit to see the entire layout at once.

Keep Your Layout Neat with Grid and Snap

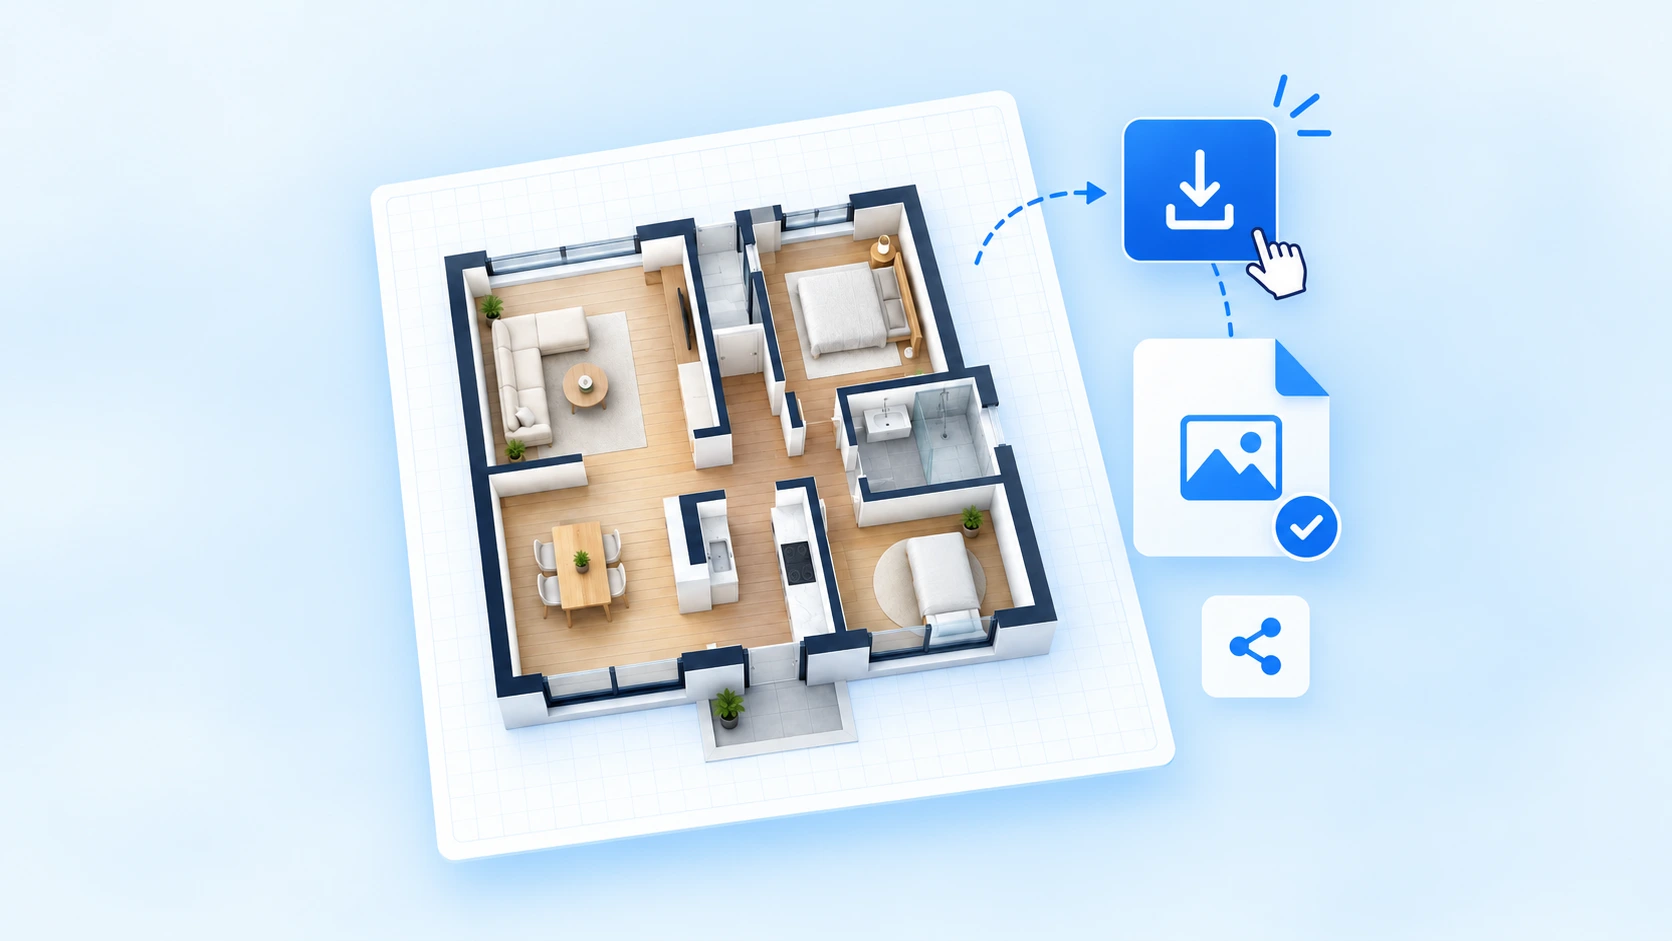
Save, Share, or Export Your Floor Plan

Save your project so you can return to it later, or export the finished floor plan as a PNG. The floor plan creator can share the PNG directly in supported browsers; otherwise, the Share option copies a link to the page.

Save, Share, or Export Your Floor Plan

Floor Plans for Everyday Projects

Use simple 2D floor plans to explore room layouts, compare renovation ideas, plan furniture placement, or communicate how a property or workspace is organized. With the free floor plan creator, you can test and refine ideas directly in your browser before making changes to the real space.

01

Compare Renovation Options

Try different wall, door, and furniture arrangements to compare renovation options before deciding which layout works best. Use the floor plan creator to quickly test alternative arrangements and see how each option changes the overall space. To refine an existing floor plan image with AI-assisted changes, continue in the Floor Plan Editor.

02

Explain a Property Layout

Create a clear 2D floor plan that shows buyers, tenants, or teammates how rooms are arranged and connected. The floor plan creator turns spatial relationships into a visual layout that is easier to understand than a written description alone.

03

Test Furniture Placement

Experiment with different positions for sofas, beds, tables, cabinets, and other furniture before you move or buy anything. The floor plan creator makes it easy to compare arrangements and refine the available space before making a decision.

04

Sketch a Small Workspace

Sketch office, dining, service, or retail spaces for early planning and team discussions. The floor plan creator helps you adjust the arrangement and discuss ideas with your team in a clear visual format. These plans are intended for visual planning and are not technical construction drawings.

What Users Say

See how people use the floor plan creator to explore layouts, communicate ideas, and prepare clear planning visuals.

“Starting from a template made it much easier to compare two renovation ideas before speaking with our contractor.”
Emma Reed

Emma Reed— Homeowner

“The categorized Library keeps the workflow simple, and Grid and Snap help me prepare a clean early layout quickly.”
Daniel Kim

Daniel Kim— Interior Designer

“A clear floor plan gives clients a much better sense of the property before a viewing. The PNG export is convenient for listing materials.”
Sofia Martin

Sofia Martin— Real Estate Agent

“I could move walls and furniture around without learning CAD, which helped me understand what would fit before buying anything.”
Noah Patel

Noah Patel— DIY Renovator

“The templates are useful for studying different room arrangements, and every element can still be adjusted on the canvas.”
Mia Lewis

Mia Lewis— Design Student

“I used the creator to plan a small customer area and share the concept with my team before we changed the space.”
Ethan Brooks

Ethan Brooks— Business Owner

Floor Plan Creator FAQs

Find answers about templates, editing controls, saved projects, sharing, and PNG exports. Learn how the floor plan creator works and what you can do with your plans online.

Create Your Floor Plan Online

Open the floor plan creator, start with a blank canvas or editable template, then add walls, doors, windows, and furniture to create your layout.

Try the Floor Plan Creator for Free