Living Room Floor Plan and Furniture Layout
- Area (m²)
- 30,7
- Width (m)
- 6,4
- Length (m)
- 4,8
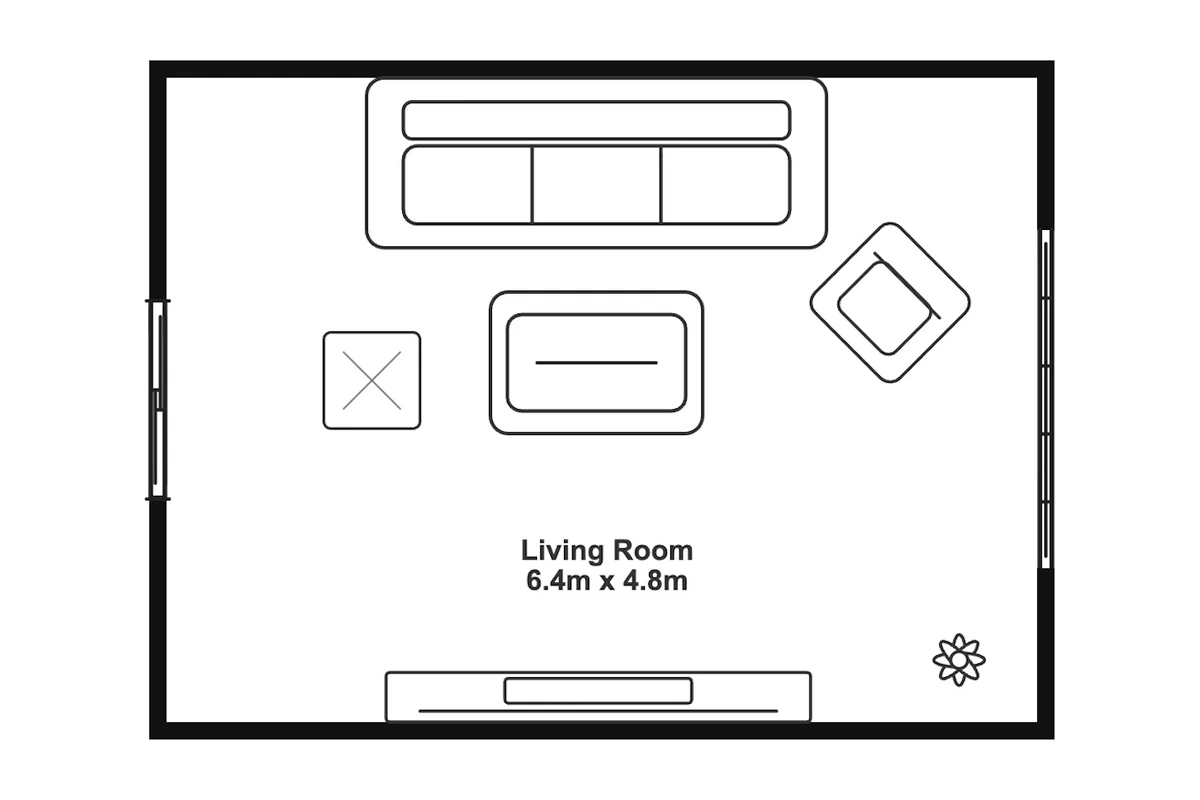
This 6.4 × 4.8 m living room floor plan includes a sofa, armchair, coffee table, side table, and TV area. Rearrange the furniture for conversation or TV viewing while keeping a clear path to the sliding door.
Room breakdown
| Zone | Included elements | Planning notes |
|---|---|---|
| Seating area | Sofa and armchair | Create a seating mix for relaxing or spending time together. |
| Tables | Coffee table and side table | Place useful surfaces near the seating area. |
| TV area | TV area | Align viewing furniture around your preferred screen position. |
| Window and door | Wide window and sliding door | A wide window and sliding entrance define the room openings. |
Layout highlights
| Topic | Layout details |
|---|---|
| Main use | Shared relaxation, conversation, and TV viewing. |
| Seating mix | The mix of a sofa and an armchair supports both shared and individual seating. |
| Useful surfaces | Central and side surfaces let different seats have access to everyday items. |
| Room openings | Furniture placement can be planned around the window and sliding entrance. |
Common modifications
Arrange for conversation
Face the sofa and armchair toward each other for conversation.
Build a viewing arrangement
Align the sofa with the TV area for comfortable viewing.
Put surfaces where you need them
Place tables within reach of seating while keeping walkways open.
How to use the Living room
Choose an editor
Select Edit this template to edit walls and furniture in the Floor Plan Creator, or select Edit image to describe changes to the preview image.
Make your changes
Rearrange the layout, or describe image changes and generate a result.
Review the result
Check your changes and refine the layout or image.
Save or export
Sign in to save your Creator project to your account in the cloud, or export it without signing in. Download the edited image from the image editor.
Frequently asked questions
Yes. Select Edit this template to open an editable copy in the Floor Plan Creator. Move individual elements, change dimensions, and adjust the arrangement to match your space.
Face the sofa and armchair toward each other, then position the tables around the seating group.
Sign in, then use Save in the Creator to save your editable project to your account in the cloud. Reopen it from Designs when you return. Use Export to download your customized plan.
The starting room is approximately 6.4 × 4.8 m, or 30.7 m², with a sofa, armchair, coffee table, side table, and TV area.
Yes. Resize or replace the sofa, then reposition the armchair and tables. Use your furniture measurements to check the fit.
Keep seating and tables away from the sliding door and main walking route. Check the layout against your measurements; walkway widths are not automatically validated.