×m

Free Floor Plan Maker

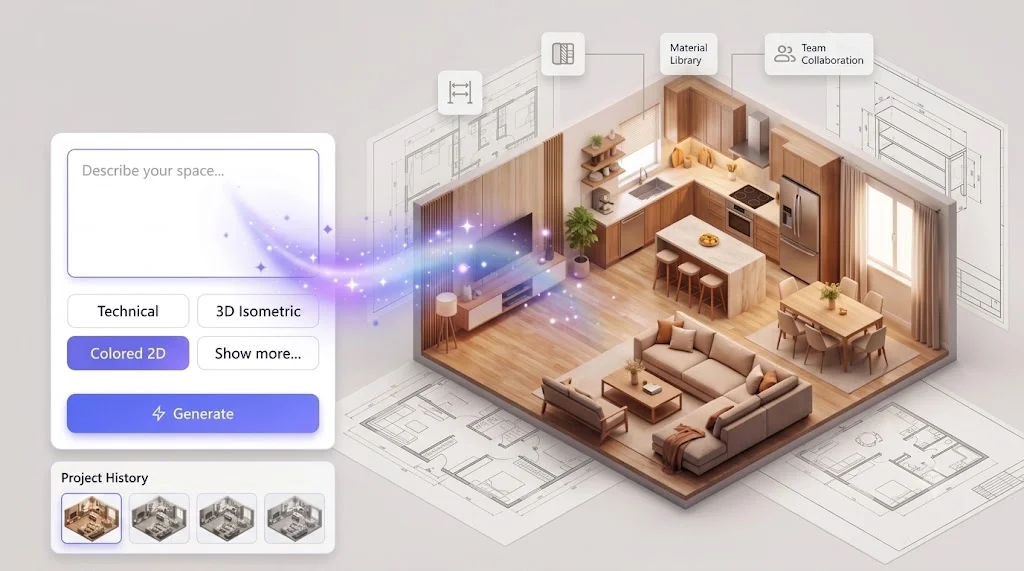
Describe the floor plan you want. This floor plan maker turns your words into a detailed, professional floor plan in under 30 seconds.

Free Floor Plan Maker — AI floor plan maker interface

How to Create a Floor Plan with Floor Plan Maker

Turn your ideas into professional floor plans in four simple steps. No drafting, no CAD — just describe your space, pick a style, and let the floor plan maker do the work.

1

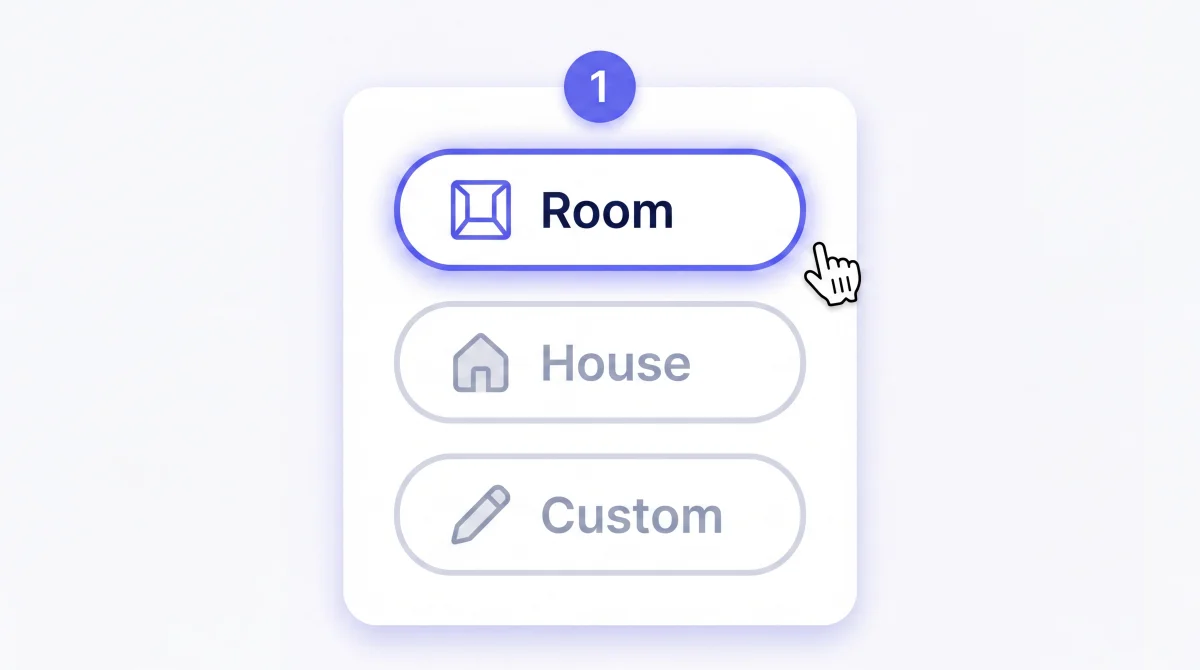
Step 1: Choose Your Design Mode

You have three flexible ways to start. Room mode lets you create a single-space floor plan — perfect for kitchens, bedrooms, or bathrooms. House mode builds a complete multi-room floor plan with custom bedroom counts, bathrooms, and kitchen style. Custom mode gives you total creative freedom: describe anything in plain English and the floor plan maker brings it to life.

Step 1: Choose Your Design Mode
2

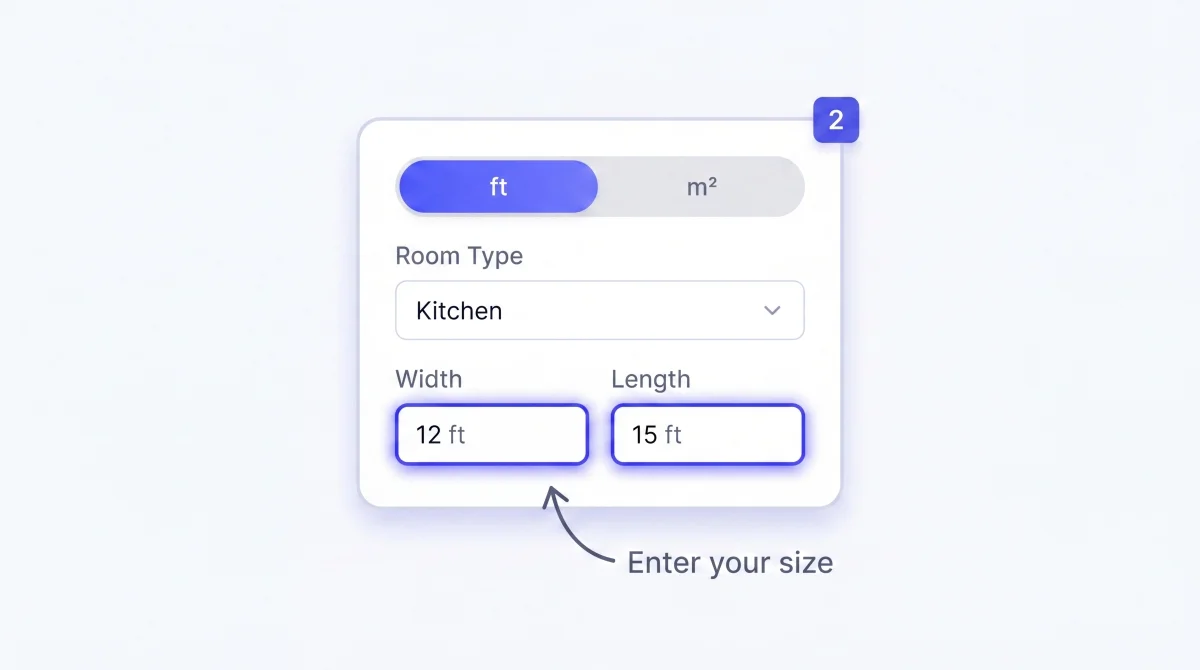
Step 2: Set Dimensions & Preferences

Enter precise measurements for your floor plan in square feet (ft) or square meters (m²). For single rooms, set width and length. For a full house floor plan, specify the number of bedrooms, living rooms, bathrooms, kitchen type (open or enclosed), total floors, and gross area. The tool handles the spatial logic so you don't have to.

Step 2: Set Dimensions & Preferences
3

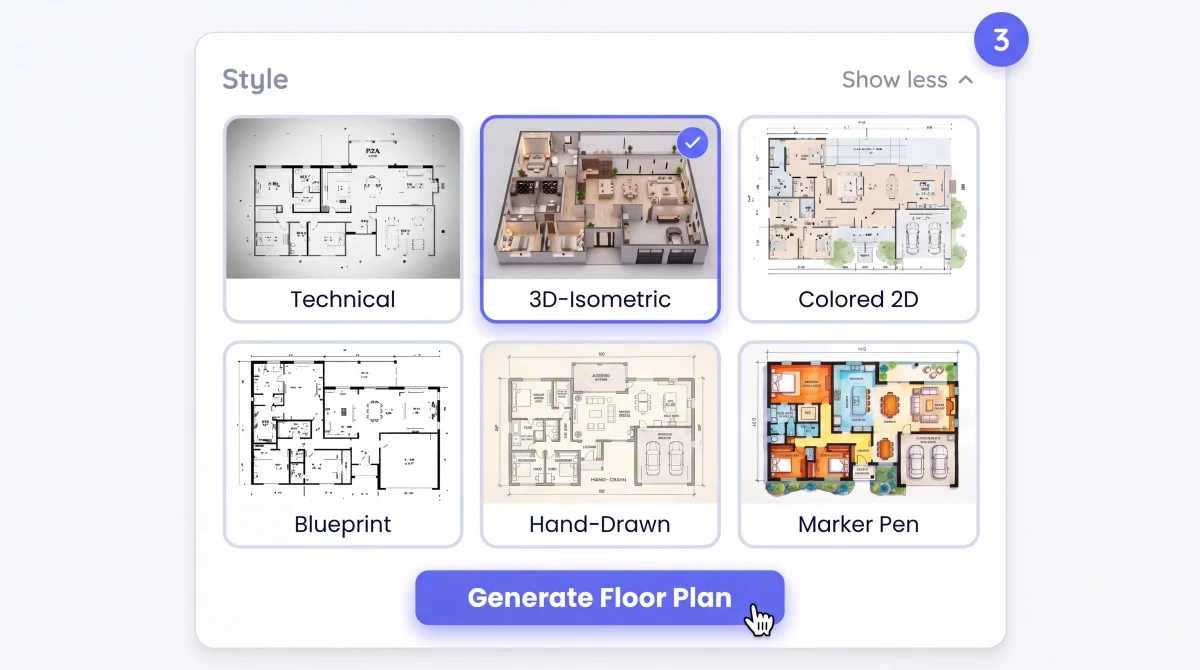
Step 3: Pick a Visual Style & Generate

Choose from 10 unique architectural rendering styles for your floor plan. Pick Blueprint or Technical for construction documentation. Go with 3D Isometric or Realistic for impressive client presentations. Switch to Hand-Drawn, Watercolor, or Marker Pen for mood boards and concept art. Select your aspect ratio, then hit Generate — your floor plan is ready in seconds.

Step 3: Pick a Visual Style & Generate
4

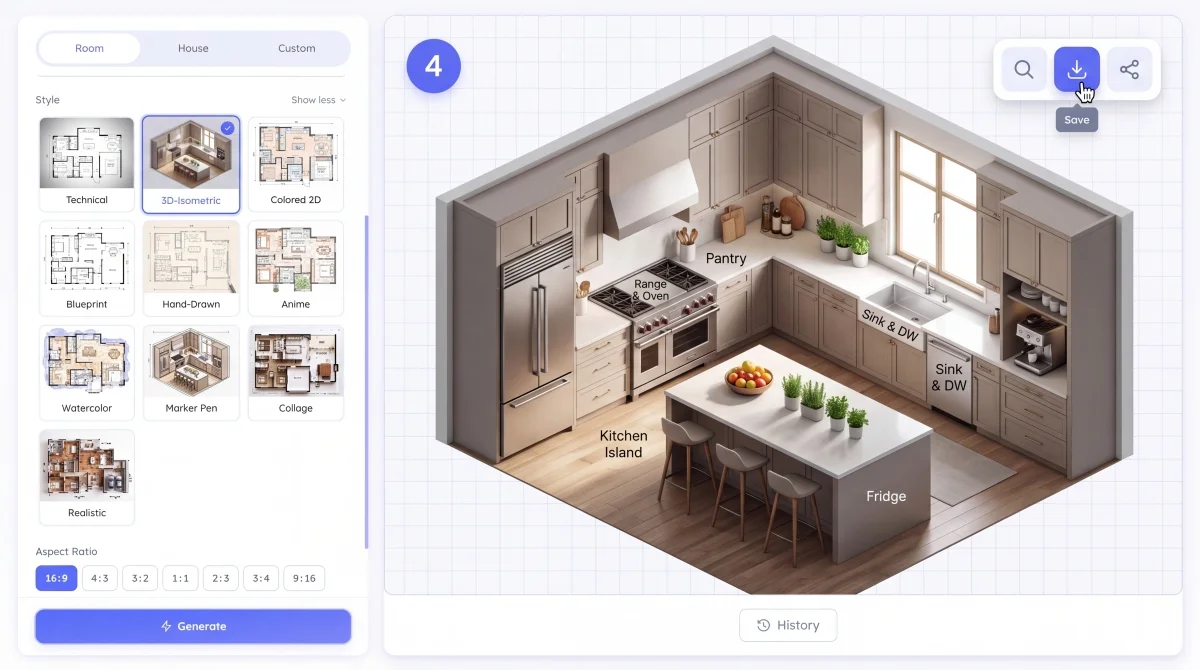
Step 4: Preview, Download & Share Your Floor Plan

Once generated, preview your floor plan full-screen in high resolution. Download it as a high-res image for printing, sharing, or adding to presentations. Every floor plan is automatically saved to your History tab — revisit, tweak dimensions or styles, and regenerate anytime without starting over.

Step 4: Preview, Download & Share Your Floor Plan

Why This Floor Plan Maker Is Different

Most floor plan tools ask you to learn their way of working. This one learns yours. It's a floor plan maker built around one idea — you describe. It delivers.

Type What You Imagine. See It on Screen.

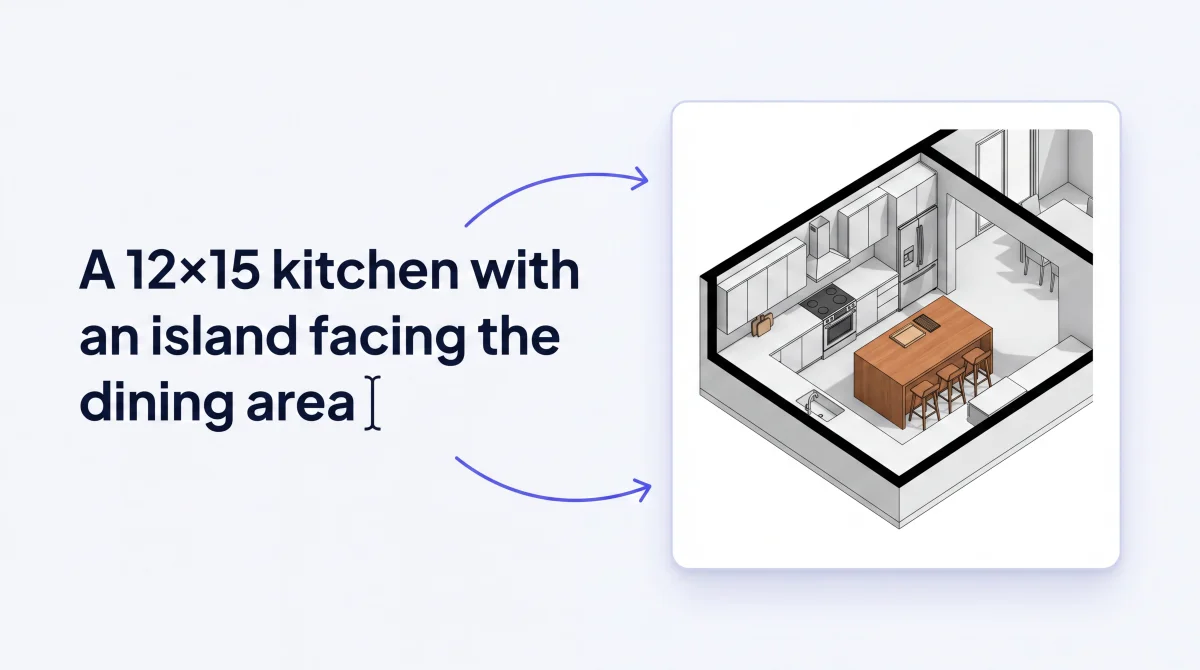
Take the fastest path from idea to floor plan there is: type it. "A 12×15 kitchen with an island facing the dining area." Hit enter. Watch a fully composed floor plan appear — dimensioned, proportionate, and ready to use.

Type What You Imagine. See It on Screen.

Dimensions You Can Trust. Output You Can Use.

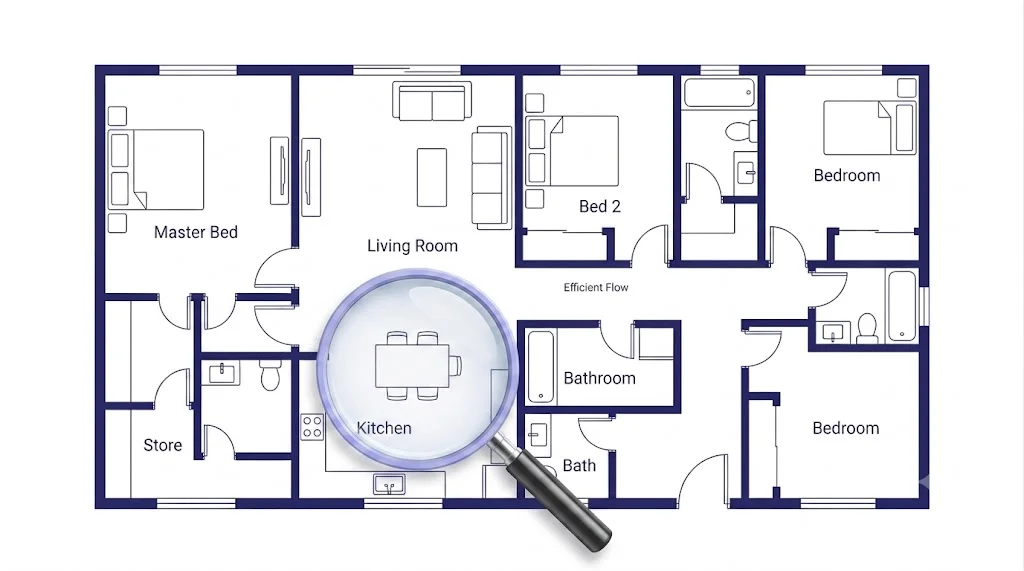
A pretty floor plan that doesn't match real measurements is useless. This floor plan maker takes your dimensions seriously — enter width and length in feet or meters, and the AI generates a proportionally accurate layout. Whether you're presenting to a client, sending specs to a contractor, or planning your own renovation, you get a floor plan that holds up under scrutiny.

Dimensions You Can Trust. Output You Can Use.

Spaces That Make Sense for Real Life

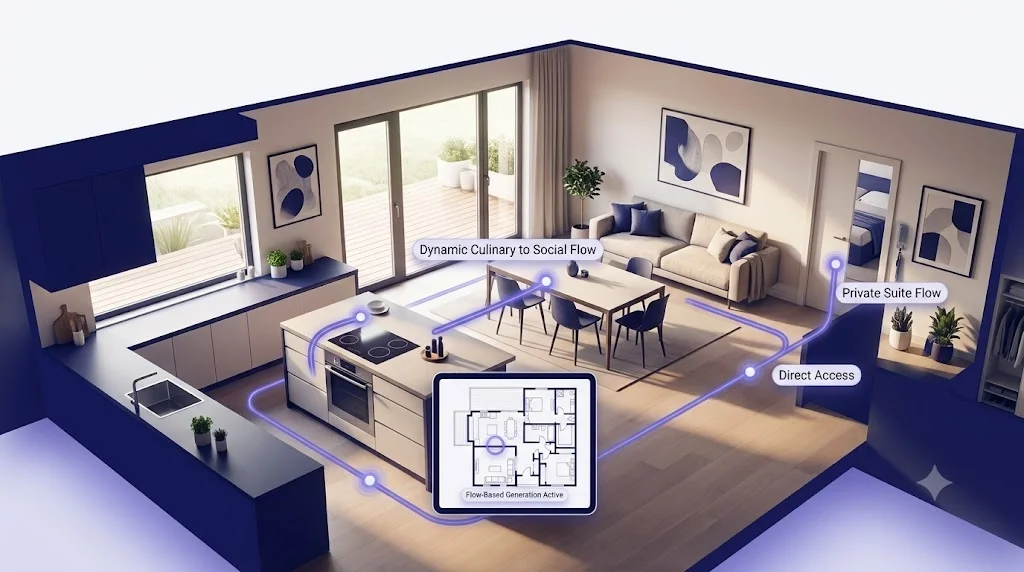
This floor plan maker doesn't just fill rooms into a grid. It understands flow: kitchens near dining, bathrooms near bedrooms, entryways that lead somewhere. Describe what the space is for, and the AI composes a layout that works — logically, intuitively, the way a good designer would.

Spaces That Make Sense for Real Life

Tinker, Compare, Decide — Without Losing Anything

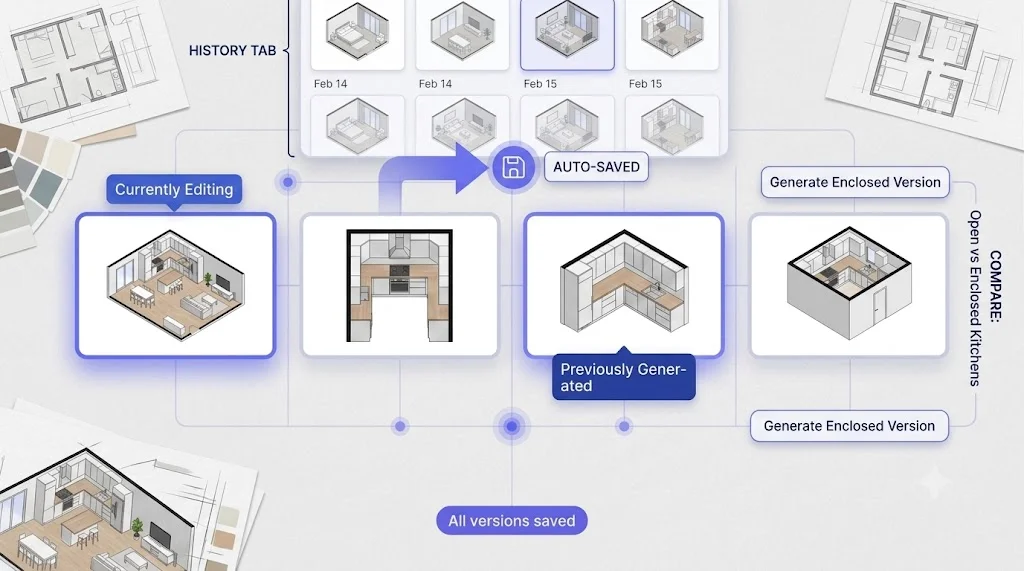
Good design means trying things. This floor plan maker auto-saves every floor plan you generate to your History tab — instantly, without you thinking about it. Generate an open kitchen. Generate an enclosed one.

Tinker, Compare, Decide — Without Losing Anything

Who Else Uses This Floor Plan Maker

Beyond the obvious audiences, this floor plan maker fits into workflows you might not expect — but absolutely should.

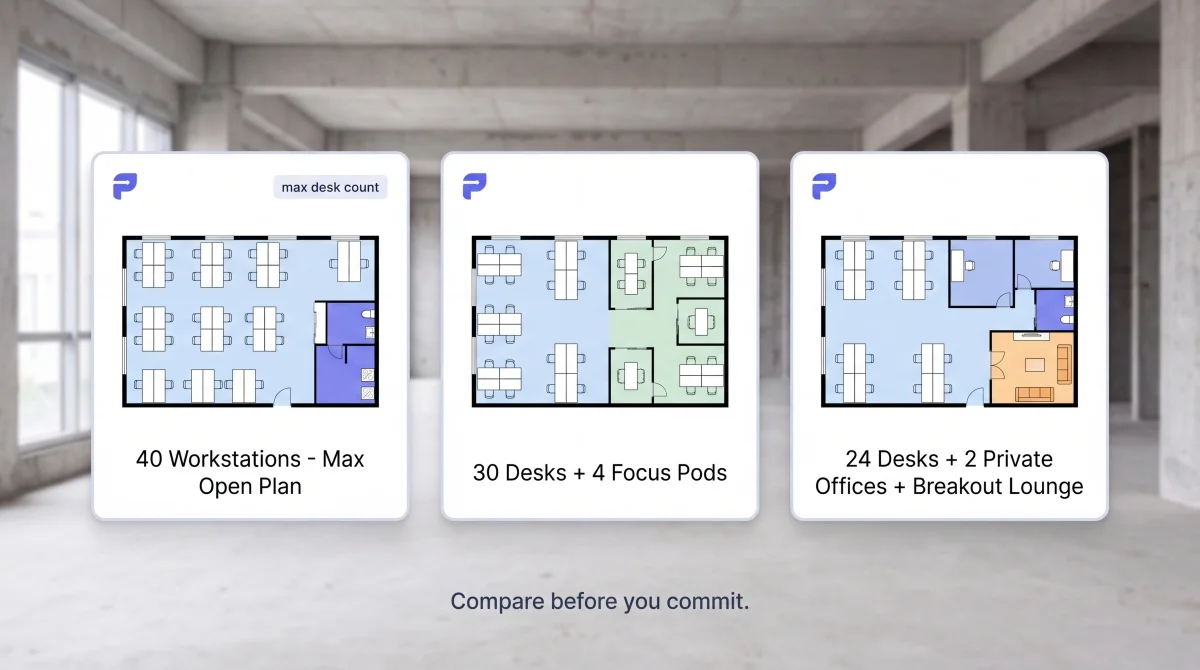
An office manager comparing three different office layout floor plans

Office Planners — Layout the Whole Floor Before Ordering a Single Desk

A startup moving 40 people into a raw 3,800-square-foot space. Before ordering a single desk, the office manager describes three layouts in this floor plan maker — all open, team pods, private + open hybrid. Fifteen minutes, three floor plans, one decision. The furniture order was accurate on day one.

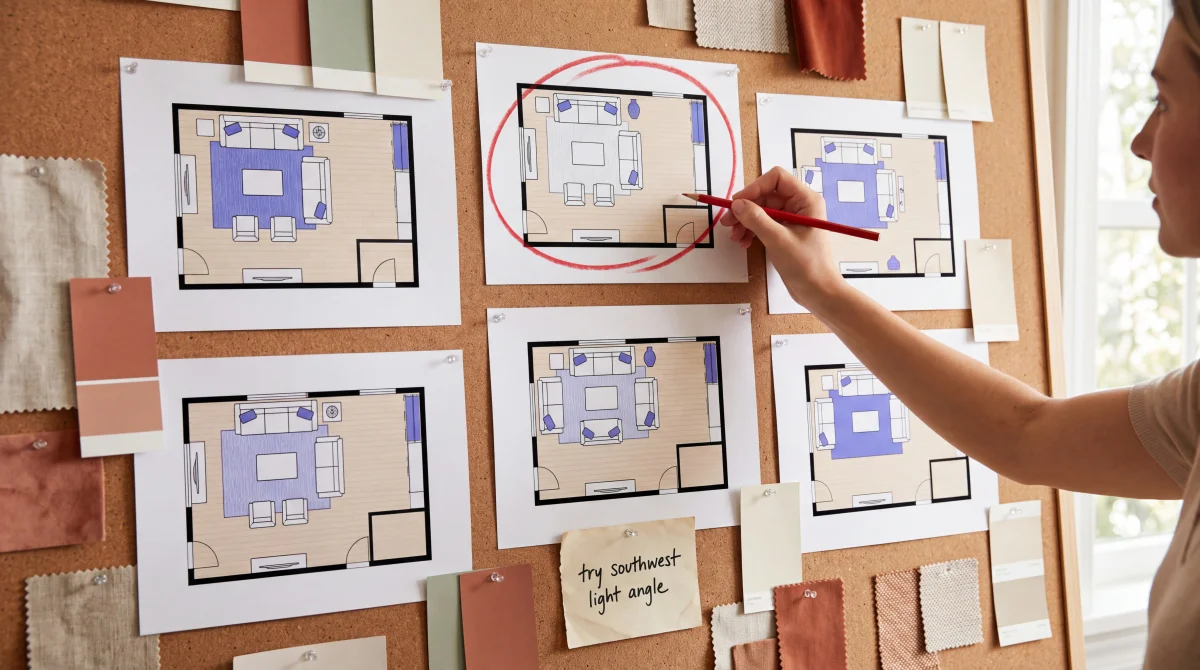
Interior designer rapidly generating multiple furniture arrangement concepts

Interior Designers — From Blank Page to First Direction

Every designer knows the hardest part: the first move. Client says "open but cozy." Instead of staring at a blank CAD canvas, the designer describes six variations into this floor plan maker — different furniture arrangements, different focal points. Six minutes. One sparks a concept the client falls in love with.

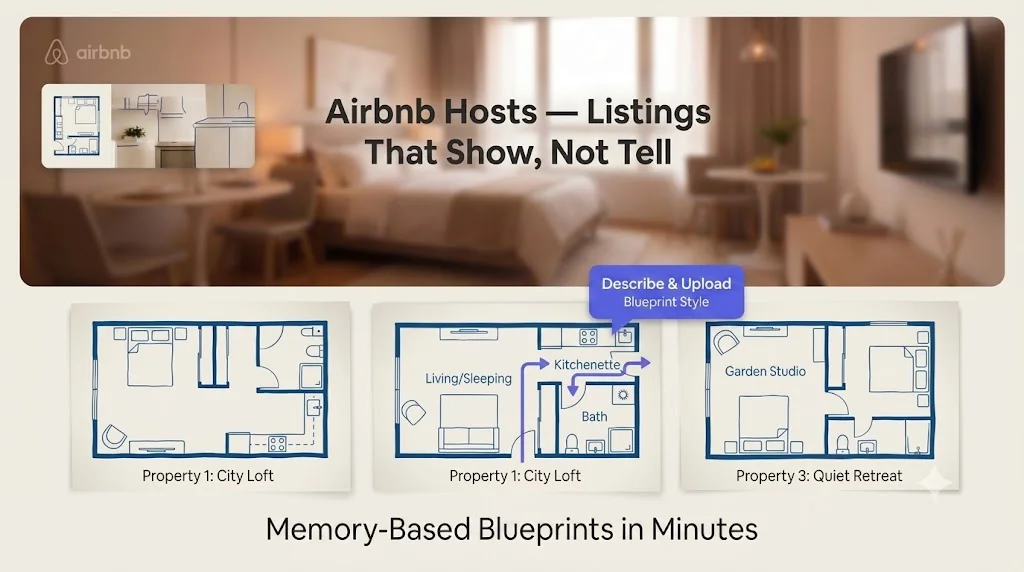
Airbnb host generating Blueprint-style floor plans for property listings

Airbnb Hosts — Listings That Show, Not Tell

Three great properties. Zero floor plans. Bookings stuck. She opens this floor plan maker, describes each unit from memory in Blueprint style, and uploads all three floor plans within 15 minutes. Guests now see exactly how the space flows before they book — and reviews started mentioning it.

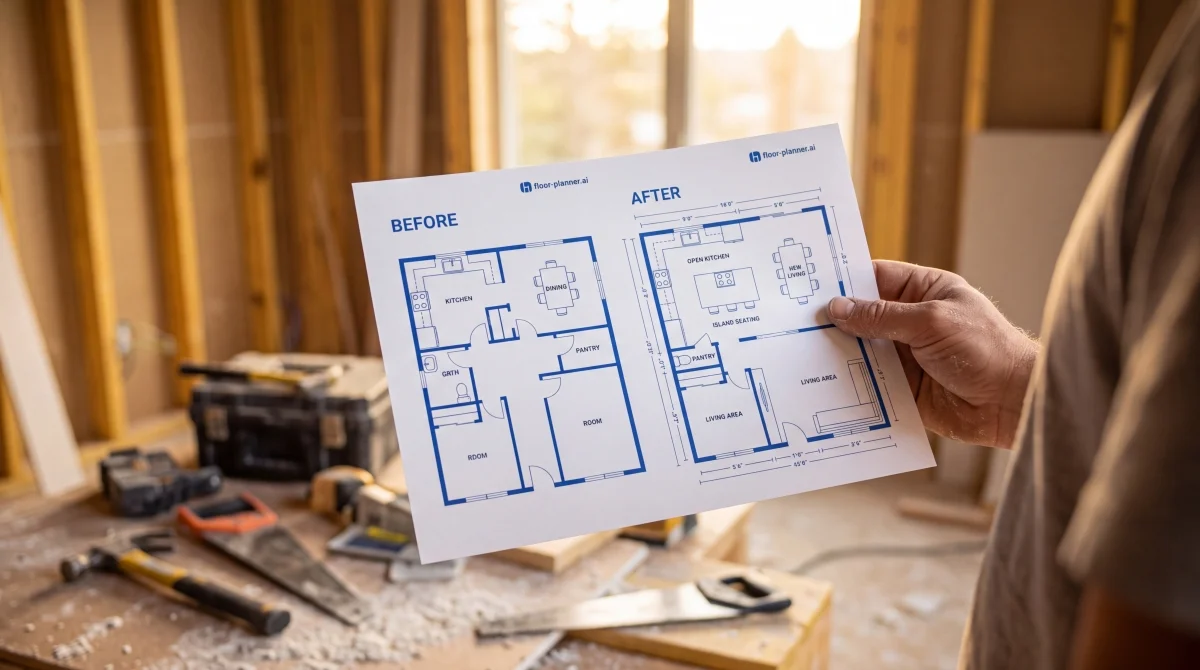
Contractor presenting a before-and-after floor plan to a homeowner on site

Contractor — From "Trust Me" to "Here, Look"

"We'll open this wall, extend the kitchen by four feet, put an island here." To a homeowner, that's just words. Now the contractor pulls up this floor plan maker on his phone — types the existing room, types the changes — and hands the client a printed Before-and-After in Blueprint style. Client nods. Signs. Five minutes, no email chains.

What People Say About This Floor Plan Maker

From office planners to contractors, here's how different people bring this floor plan maker into their daily workflow.

"

We were relocating 40 people into a new space and nobody could agree on a layout. I described three different desk arrangements in this floor plan maker — open plan, team pods, and a hybrid with private offices. Had all three options on one page in under 20 minutes. The team voted. We moved in the following week with zero furniture returns. Our landlord said it was the smoothest tenant move-in he'd ever seen.

Rachel Kim
Rachel Kim
Office Manager
"

I used to sketch 20 thumbnails before finding a layout worth developing. Now I type the room description into this floor plan maker with three or four variations — 'sunken seating,' 'fireplace focal point,' 'asymmetrical arrangement' — and get back a set of starting points in minutes. It doesn't replace my design judgment. It just gets me to the good ideas faster. The Hand-Drawn style is brilliant for early client mood boards.

Diego Moreno
Diego Moreno
Interior Designer
"

Three properties, zero floor plans, and my booking rate was stuck. I generated a Blueprint floor plan for each unit in this floor plan maker — all three done in under 15 minutes. After uploading them to my listings, I started getting messages from guests saying they 'booked because the layout was so clear.' Fewer check-in questions about the space too. It's the highest-ROI 15 minutes I've spent on my hosting business.

Priya Mehta
Priya Mehta
Airbnb Host
"

I used to sketch on the back of a drywall scrap to show clients what I meant. This floor plan maker changed that. I pull it up on my phone during the site visit — type in the current room, type in the proposed changes, and hand the client a printed Before-and-After in Blueprint style. They get it immediately. My change orders dropped because expectations are set before we swing a hammer. Every contractor on my crew uses it now.

Carlos Rivera
Carlos Rivera
General Contractor
"

I used to pay a freelancer $75 per floor plan for my listings. Now I open this floor plan maker on my phone at the property, type in the layout, pick Blueprint style, and download it before I even leave the driveway. My listings with floor plans get significantly more showing requests — buyers tell me they appreciate knowing the flow before they visit. It paid for itself on the very first listing.

Tanya Brooks
Tanya Brooks
Real Estate Agent
"

We were stuck on our kitchen remodel for weeks — open concept or keep the wall? I described both layouts into this floor plan maker, generated them side by side in 3D Isometric, and my wife and I made the decision in ten minutes. The contractor said our brief was the clearest he'd ever received from a homeowner. We're now planning the basement finish with it too.

Owen Fletcher
Owen Fletcher
Homeowner / DIY Renovator

Floor Plan Maker FAQs

Answers to the questions people ask before they create their first floor plan.

Ready to Create Your Floor Plan? Start Now for Free

Turn your text description into a professional 2D or 3D floor plan in seconds — no sign-up needed. Join thousands of designers, homeowners, and agents who use this floor plan maker every day.

Create Your Free Floor Plan Now!