Caricamento dei crediti…
—
Accedi
Templates
Choose an editable template to start your next floor plan.
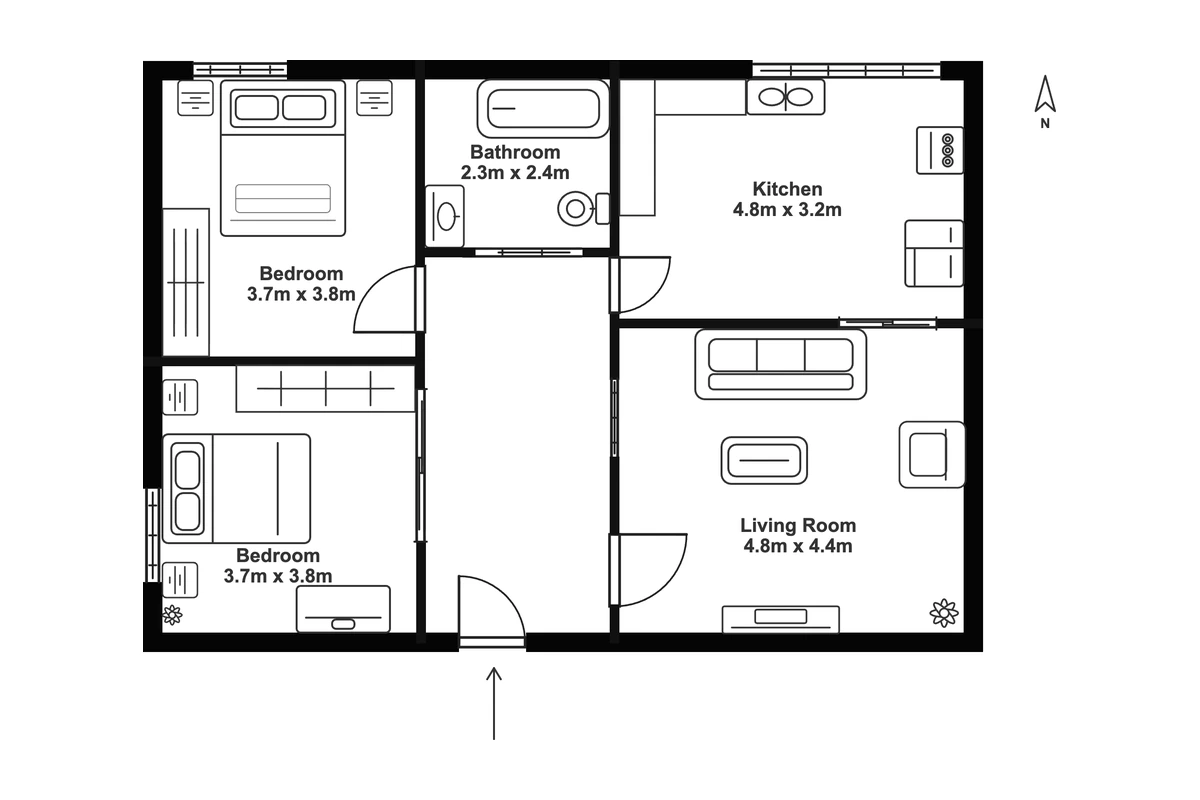
Two-bedroom apartment
82 m²
2 bedrooms
1 bathroom
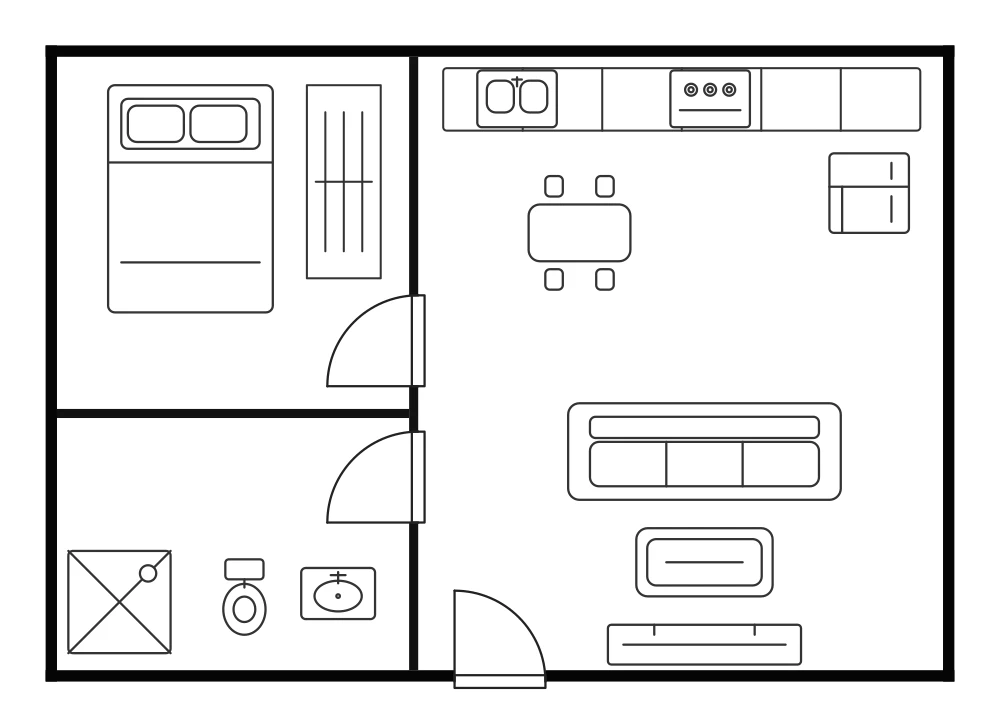
One-bedroom apartment
70 m²
1 bedroom
1 bathroom
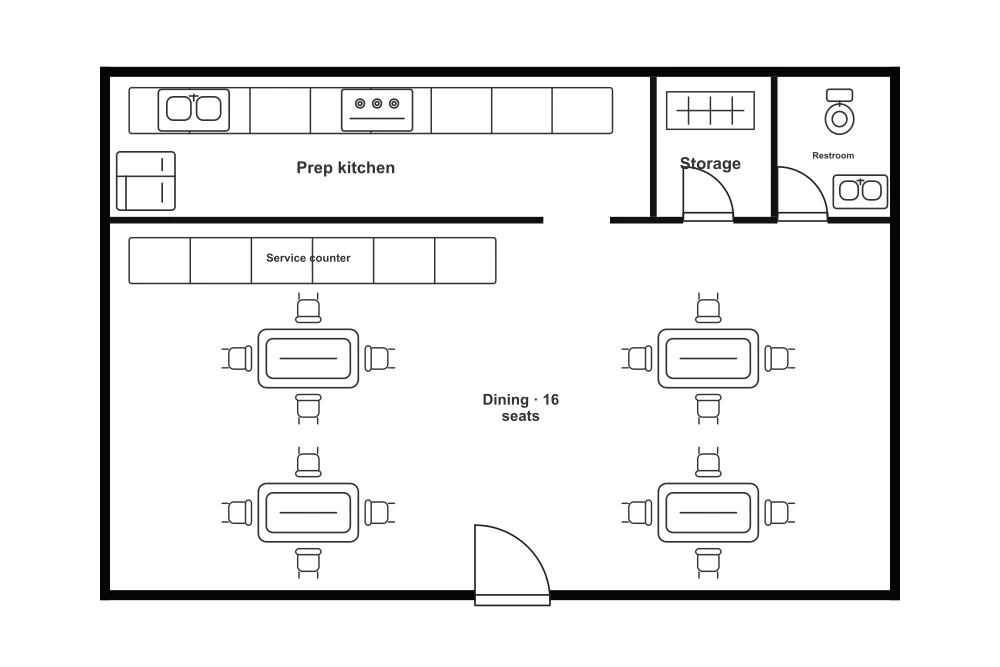
Cafe floor plan
96 m²
16 seats
1 service counter
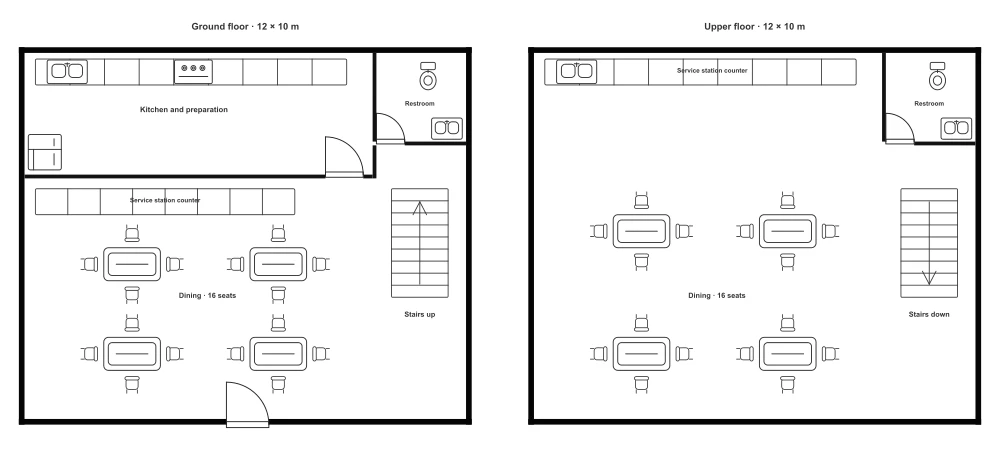
Two-story restaurant floor plan
240 m²
32 seats
2 floors
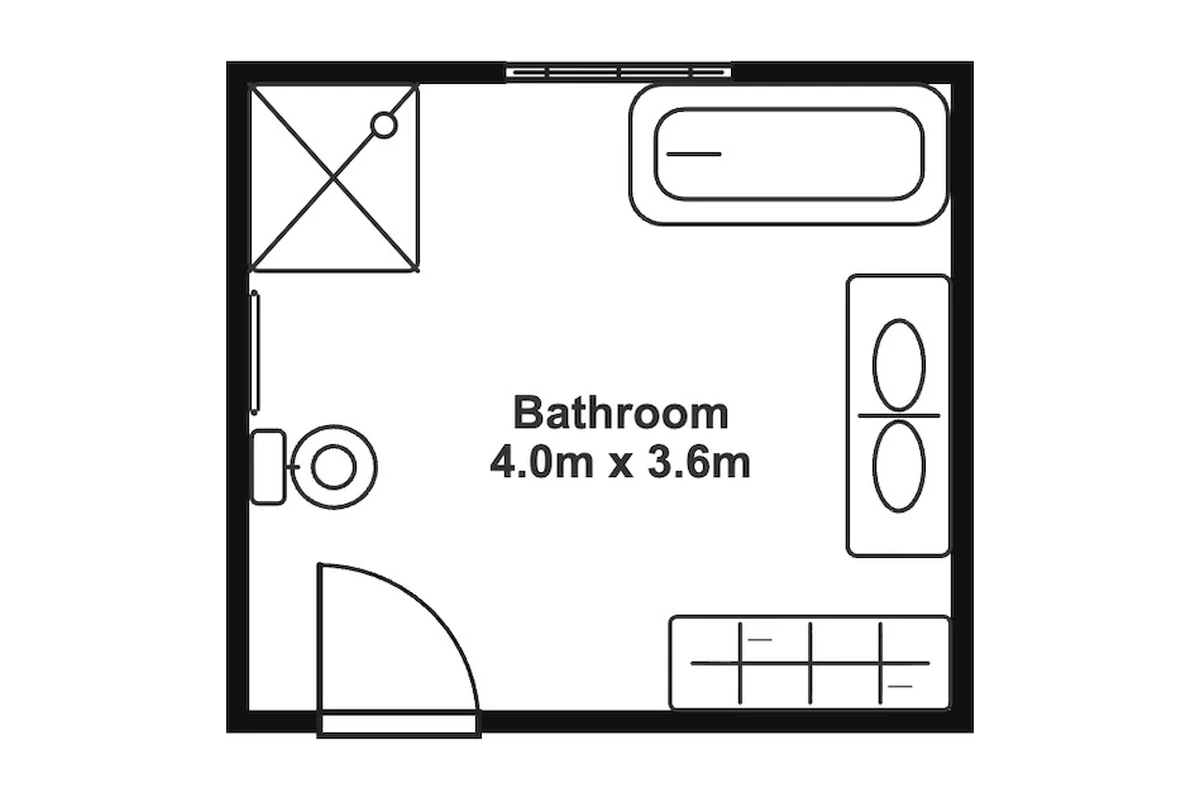
Bathroom with bathtub and shower
14,4 m²
Bathtub
Shower
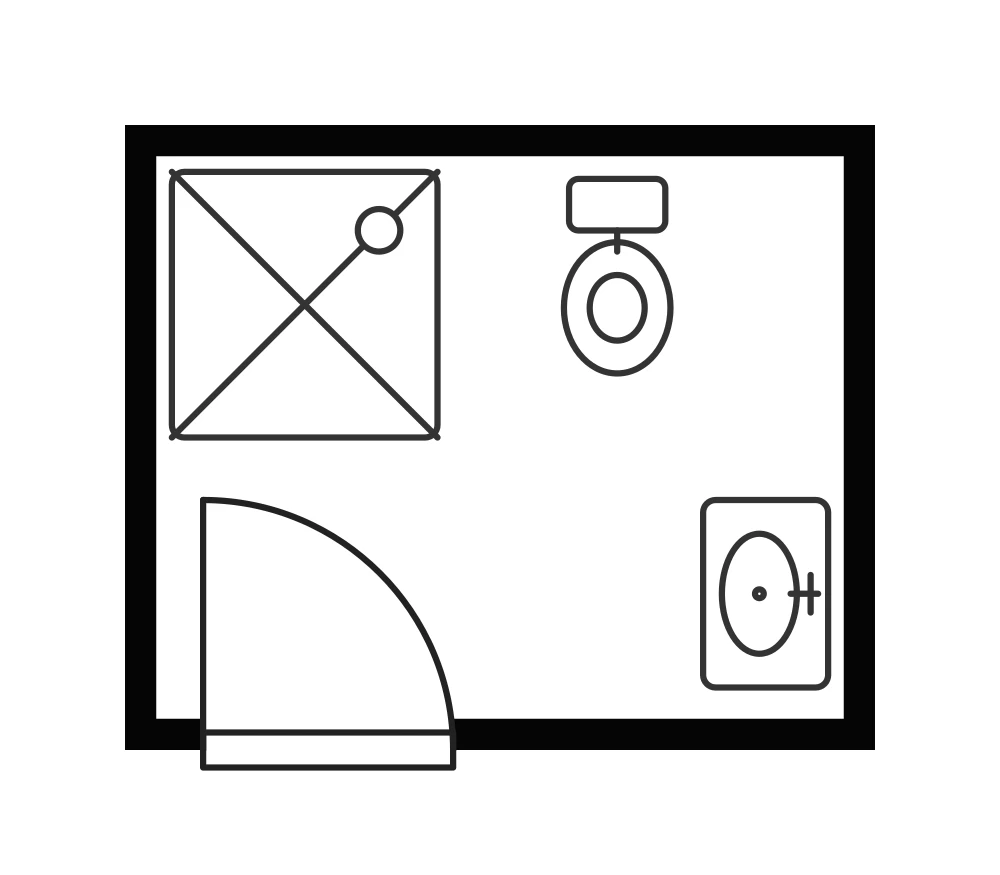
Compact bathroom with a shower
7,5 m²
Shower
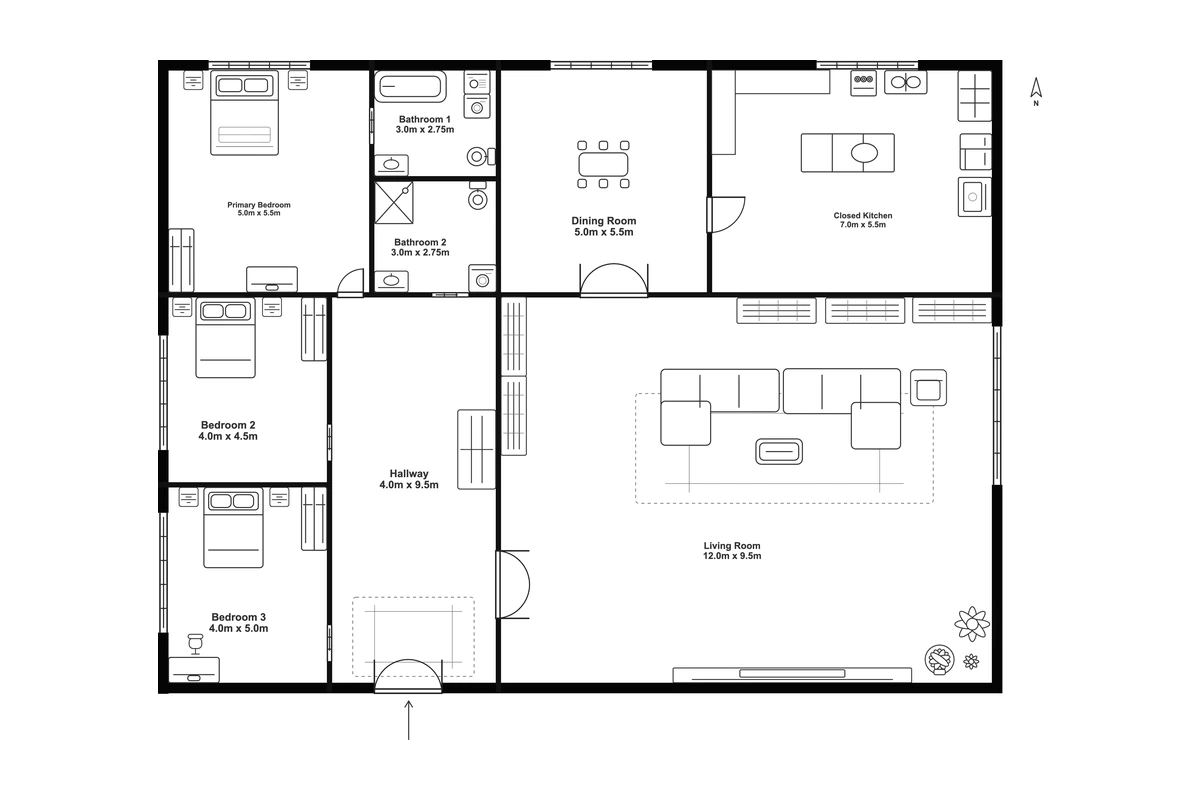
Family house
300 m²
3 bedrooms
2 bathrooms
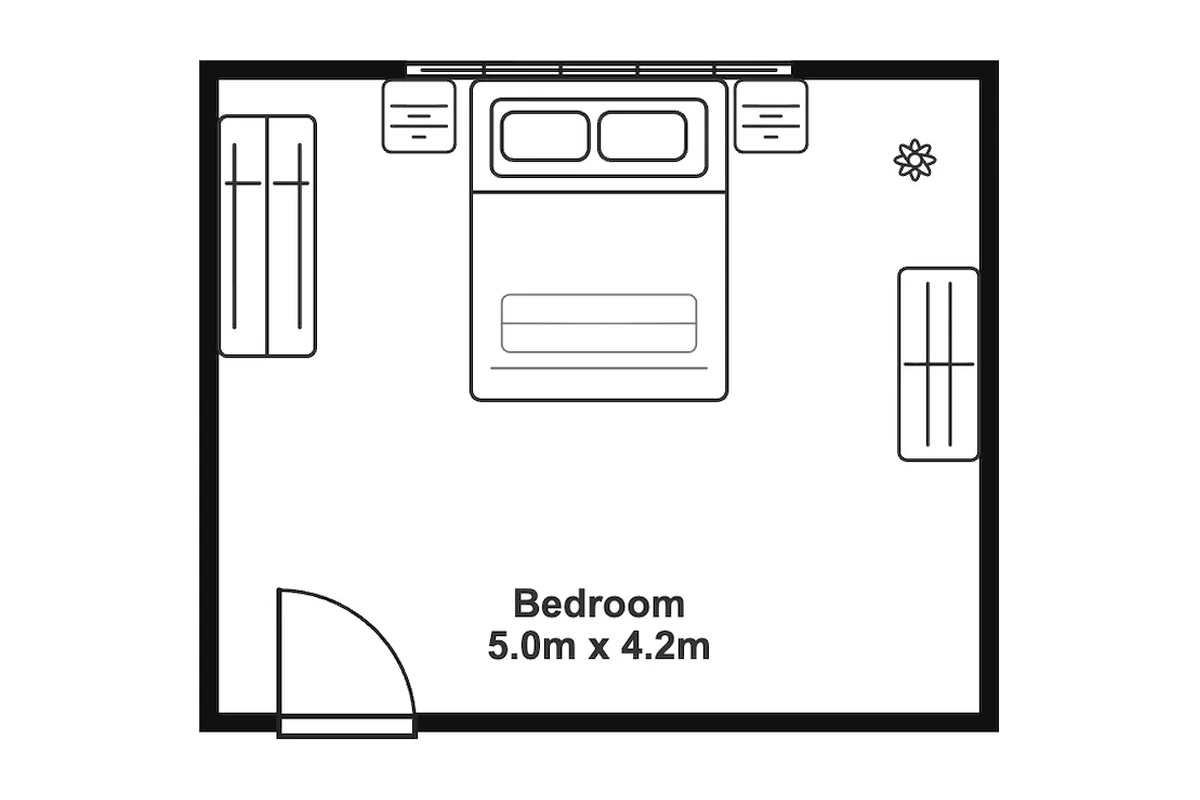
Bedroom
21 m²
Queen bed
Wardrobe
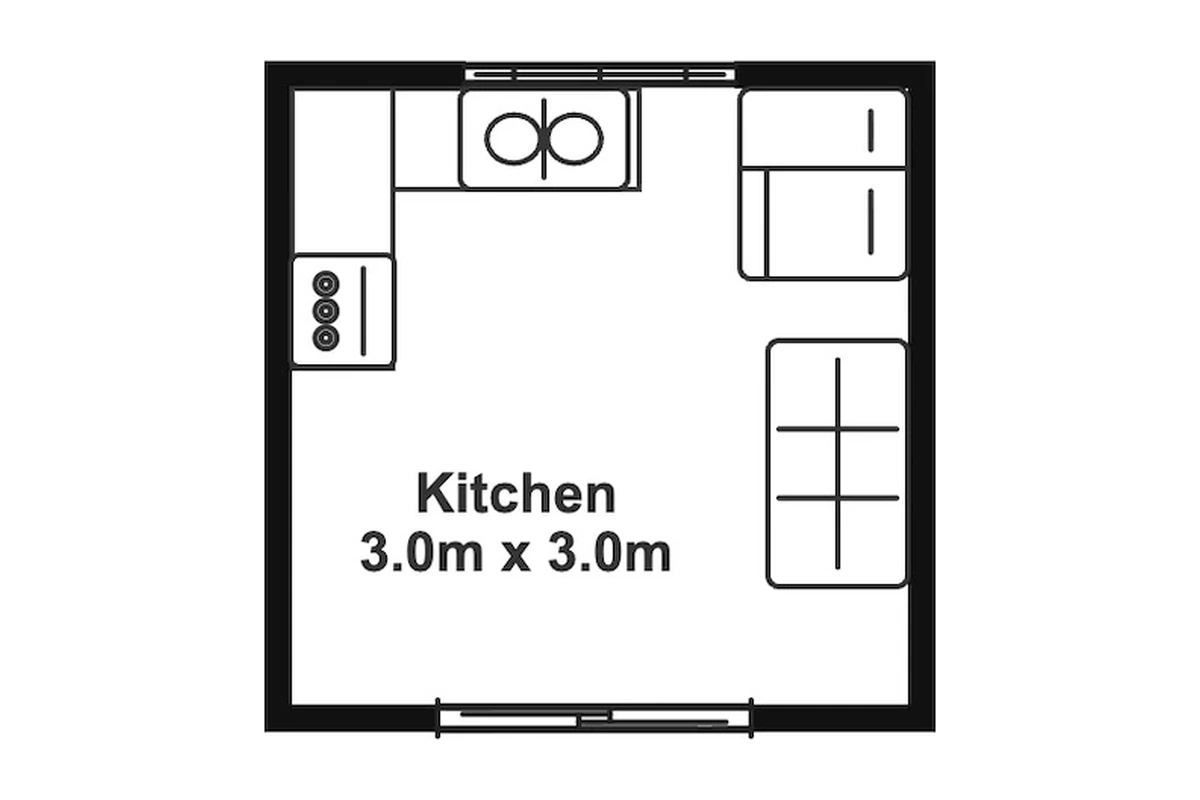
Kitchen
9 m²
L-shaped kitchen
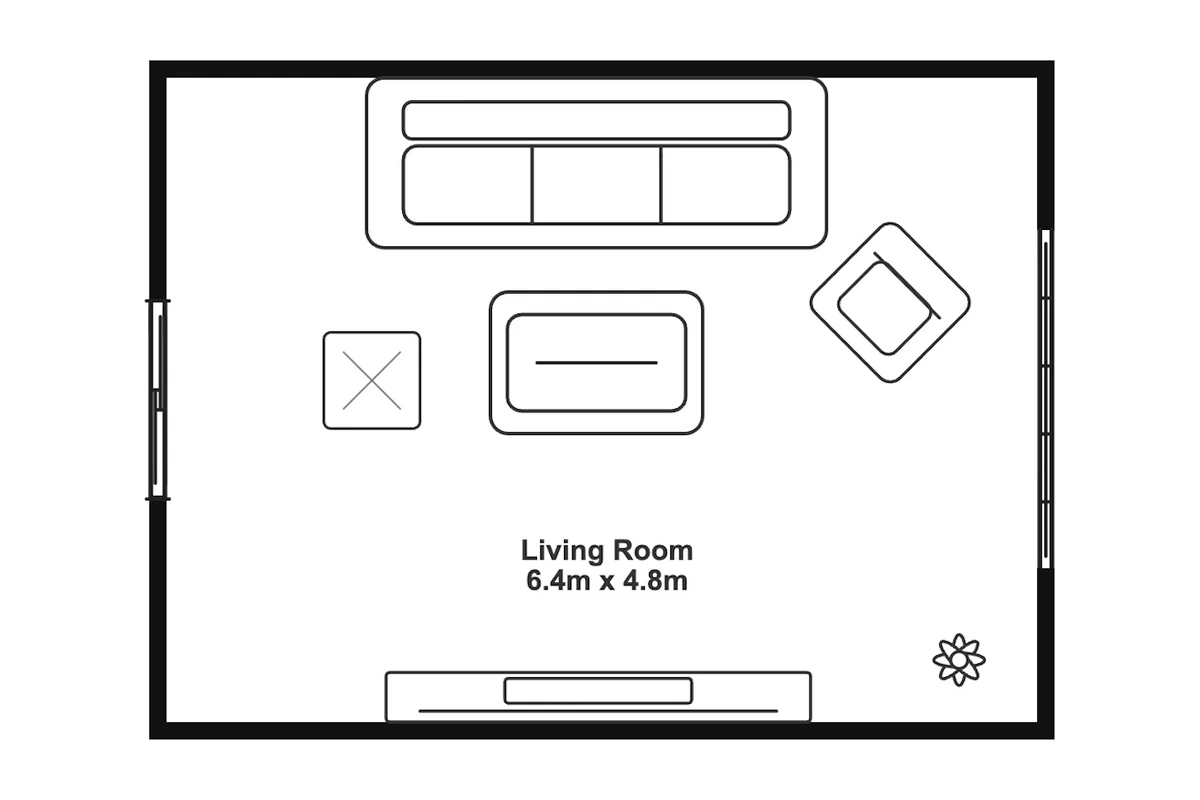
Living room
30,7 m²
Sofa
TV area