Room Floor Plan Templates
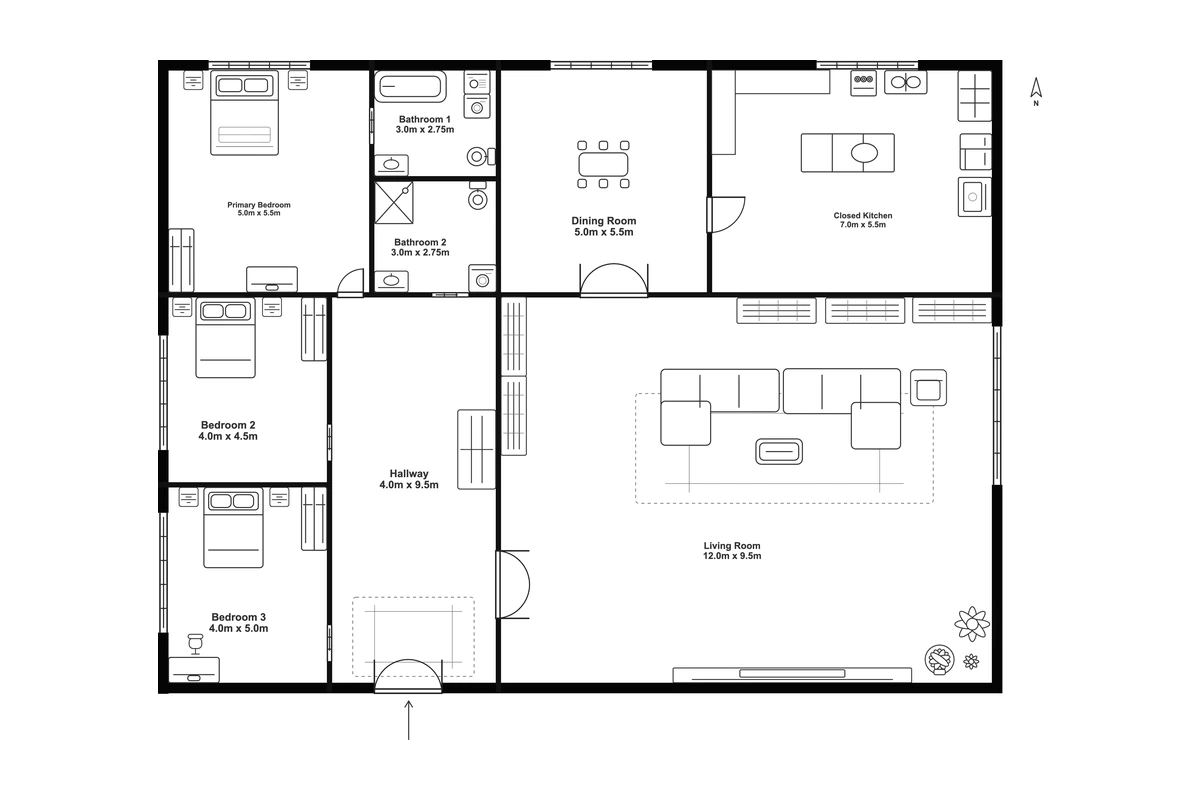
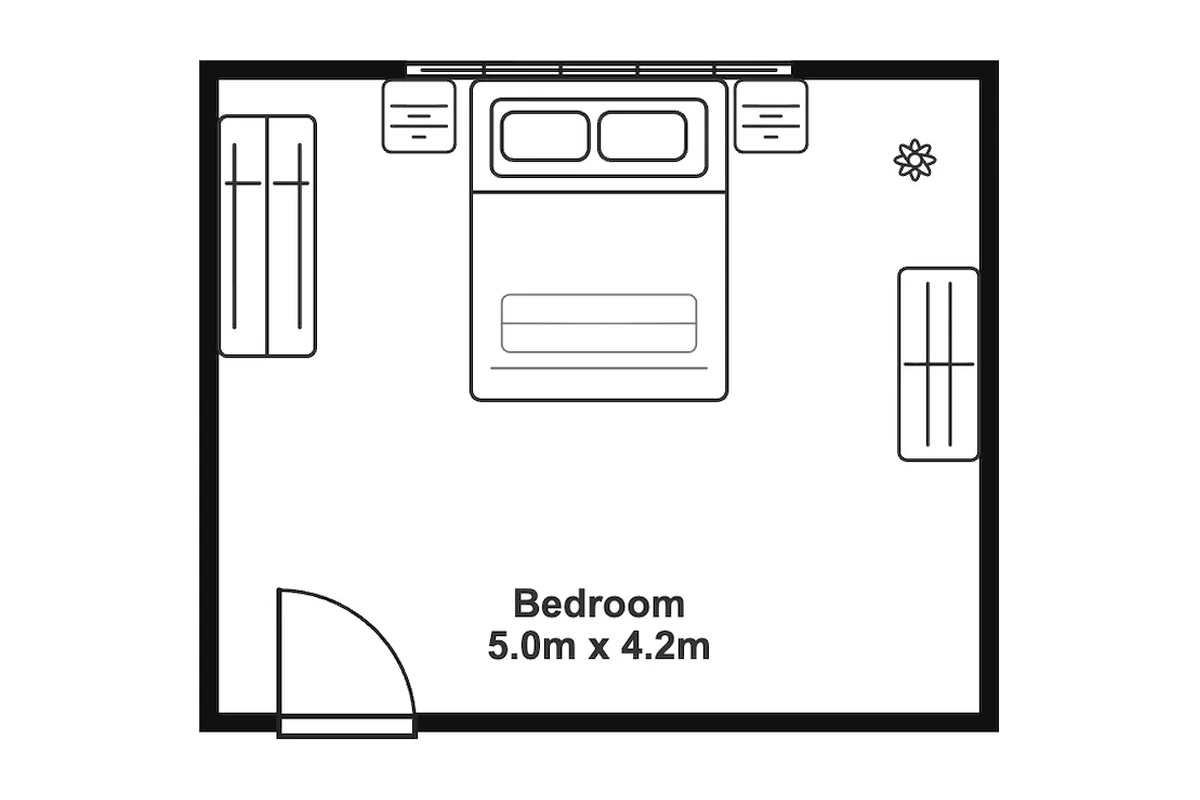
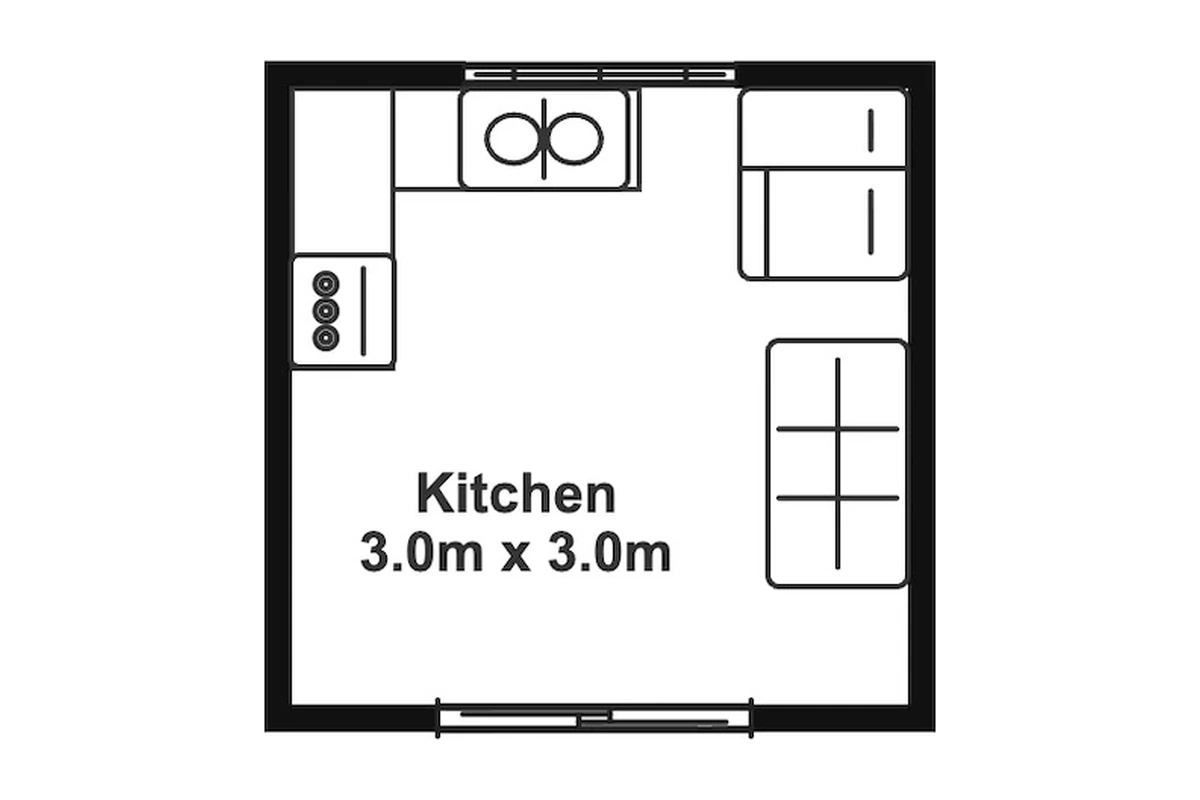
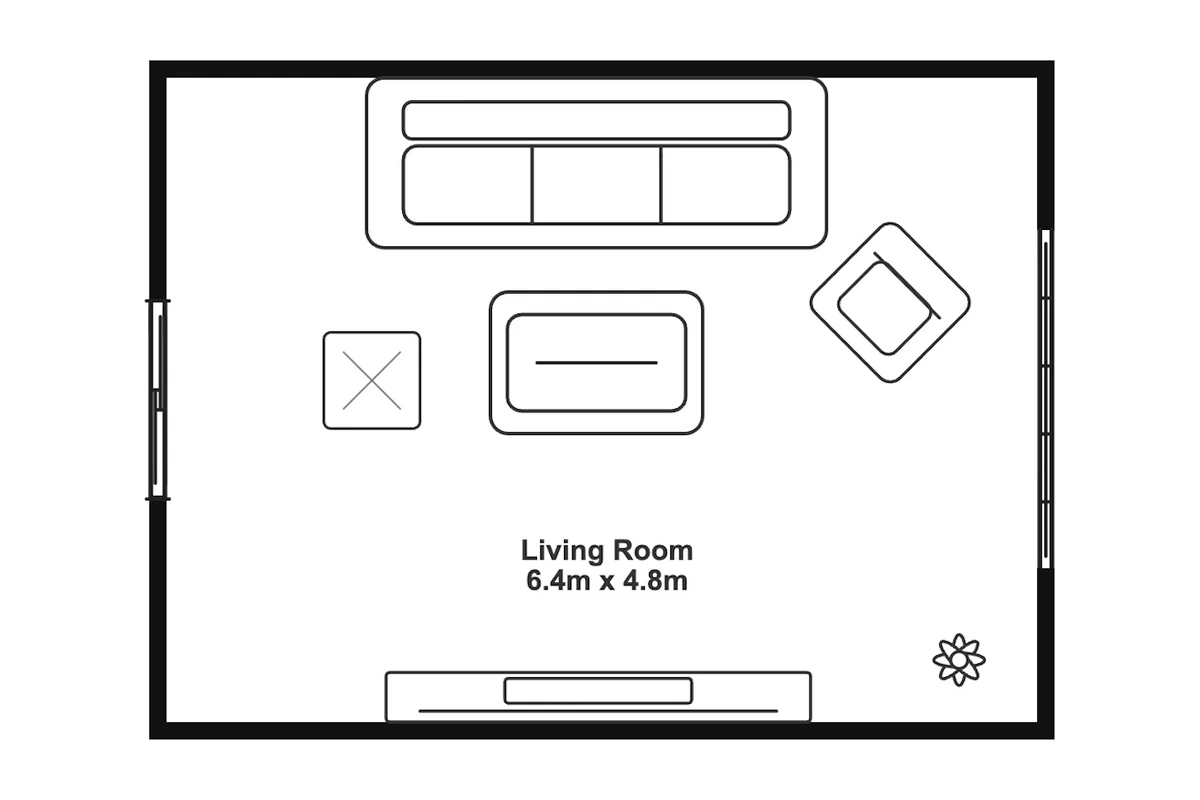
Browse bedroom, kitchen, and living room floor plan templates, along with a three-bedroom house plan. Choose a room layout and adjust its dimensions and furniture in the online Floor Plan Creator.
Frequently asked questions
Choose the bedroom, kitchen, or living room template to explore furniture within a single room. Choose the three-bedroom family house to compare the arrangement of rooms across a whole home. Adapt the starting dimensions to your space.
Open a template detail page and select Edit this template to load an editable copy in the Creator. Move, resize, rotate, or remove elements to make the layout your own.
Sign in, then use Save in the Creator to save your editable project to your account in the cloud. Reopen it from Designs when you return. Use Export to download your customized plan.
Yes. Adjust walls and furniture to your measurements in the Creator. Template dimensions are approximate starting values.
Edit this template changes individual layout elements. Edit image opens the preview in the image editor, where you describe changes and generate a revised image.
The Creator supports PNG, SVG, PDF, and DXF. Use PNG or PDF to share your layout, SVG for a vector image, or DXF to continue working with 2D outlines and text in CAD software.