0 / 2000
30

Free Floor Plan Editor

Turn any floor plan image into exactly what you need. This floor plan editor removes unwanted objects, restyles rooms, and converts 2D drafts into 3D isometric models.

Click to uploadDrag & drop or Ctrl + V / ⌘ + V

How to Edit a Floor Plan with Floor Plan Editor

Upload the floor plan you already have and edit it in four simple steps with this floor plan editor. No drafting, no CAD — select the area, tell it what to change.

STEP 1

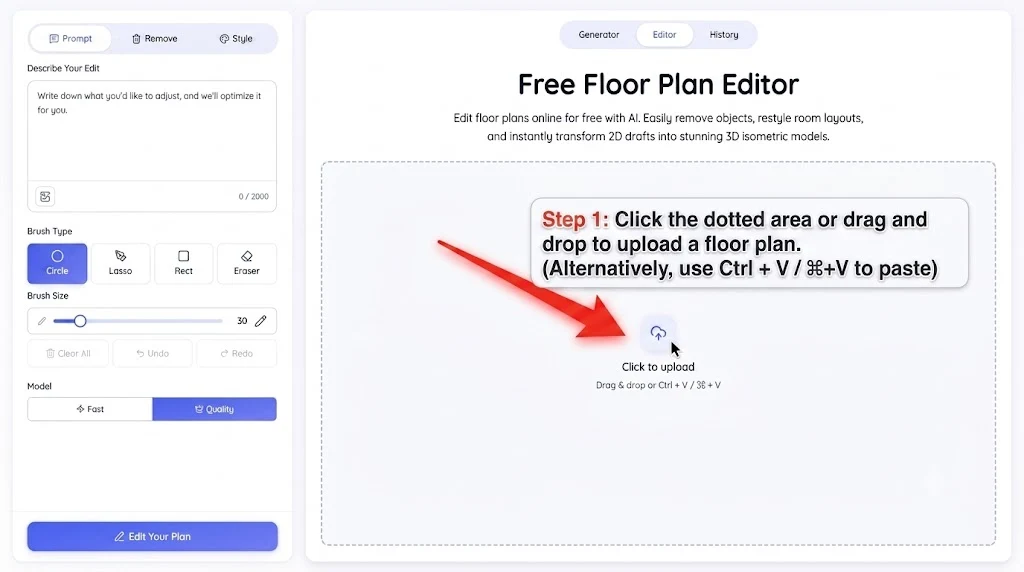
Step 1: Upload Your Floor Plan

Start with any floor plan image you already own — a scanned blueprint, a rendered 2D layout, a hand-drawn sketch, or a plan you just generated elsewhere. Drag and drop the file, click to browse, or paste it straight from your clipboard.

Upload a floor plan into the Floor Plan Editor
STEP 2

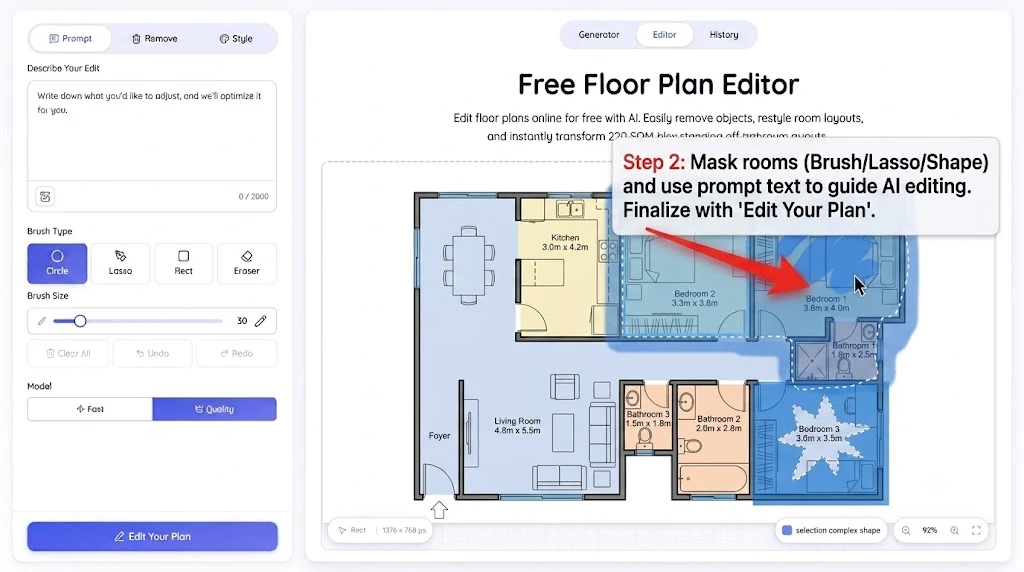
Step 2: Select the Area to Edit

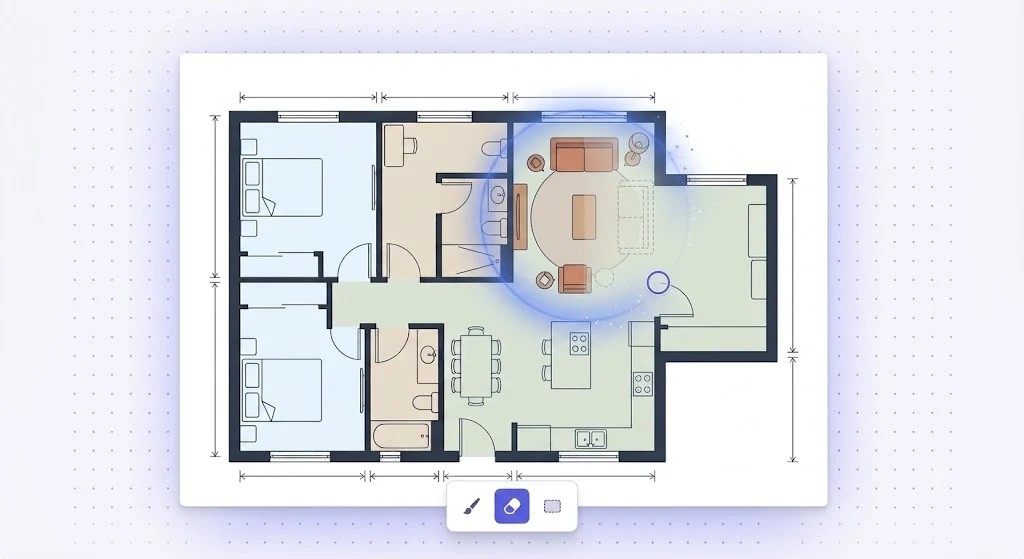
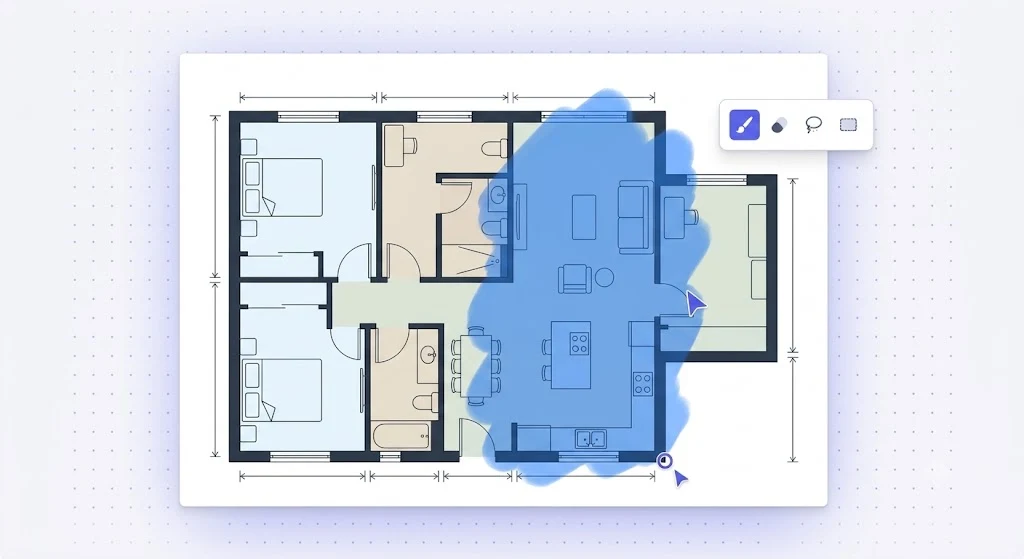
This floor plan editor only changes the area you choose. Use the brush to paint a region, the lasso or rectangle to outline it, and the eraser to refine your selection. Your selection appears as a clear overlay on the plan, so you always know exactly what the AI will touch — and what it will leave untouched.

Select an area on the floor plan with the brush or lasso tool
STEP 3

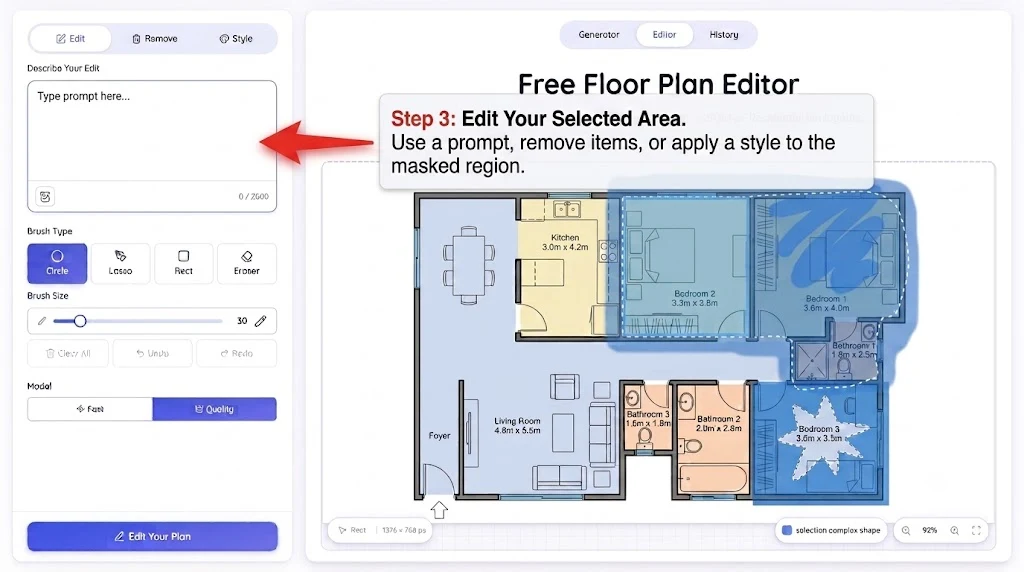
Step 3: Edit with Prompts, Removal, or Styles

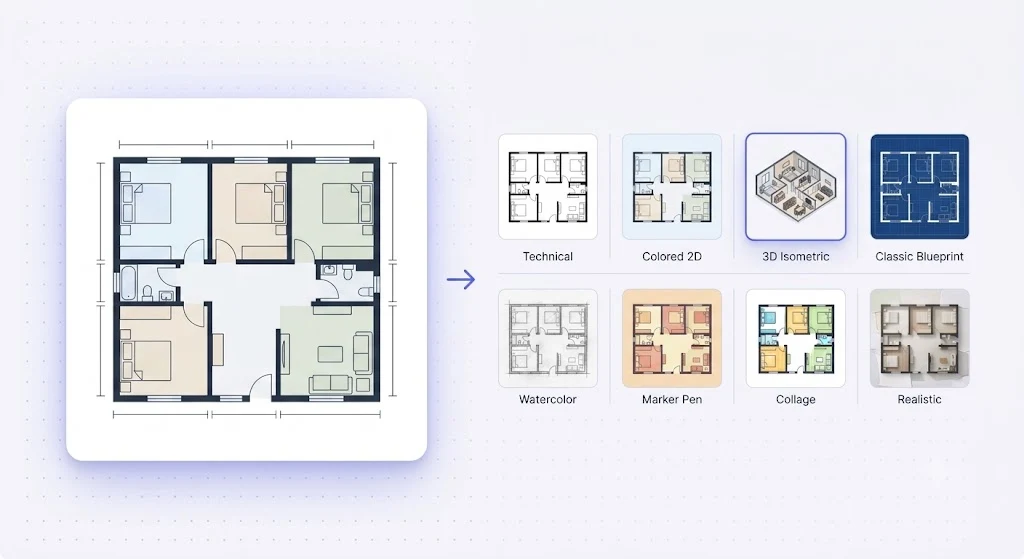
Once your area is selected, choose how to edit it. Type a prompt in plain English and the AI redraws only the selected region. Switch to Remove to erase furniture, labels, or an entire room. Or pick one of ten styles to transform how the plan looks.

Edit a selected area with prompts, removal, or styles
STEP 4

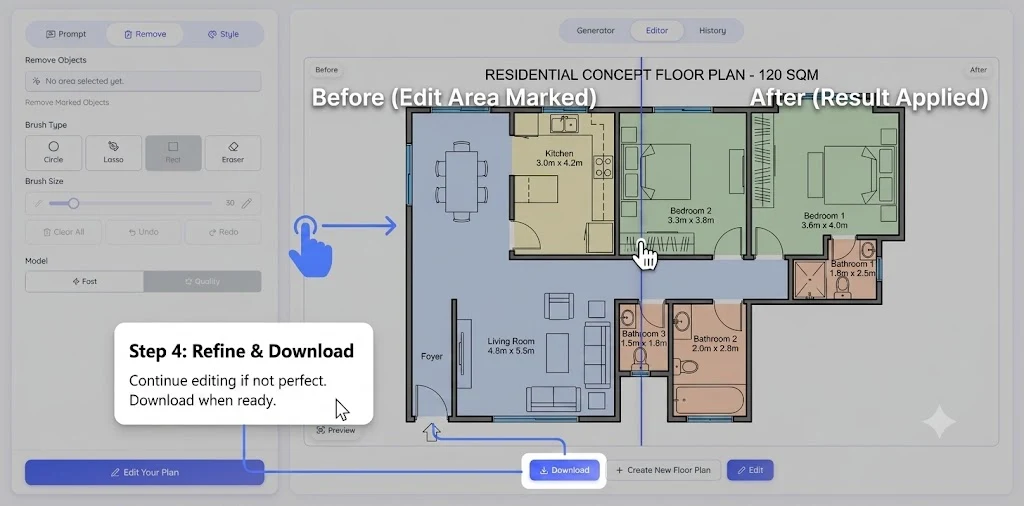
Step 4: Compare, Refine & Download

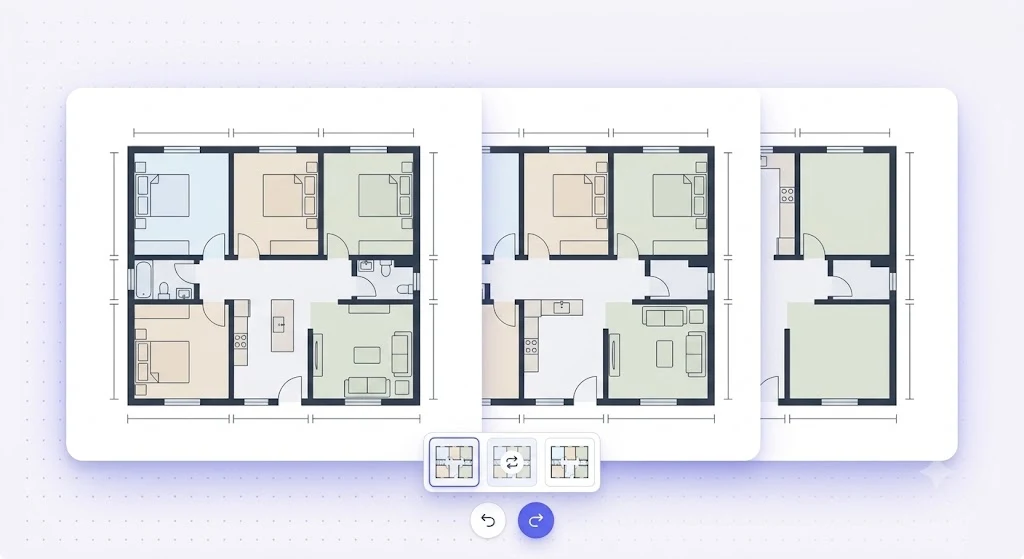
Review the result side by side with your original floor plan, then keep editing if it isn't quite right. Every change supports undo and redo, and a Continue Editing button turns each result into the starting point for your next improvement. When it's perfect, download the high-resolution image for printing.

Compare and download the refined floor plan

Why This Floor Plan Editor Stands Out

Most tools make you start from scratch or redraw everything by hand. This floor plan editor works on the plan you already have.

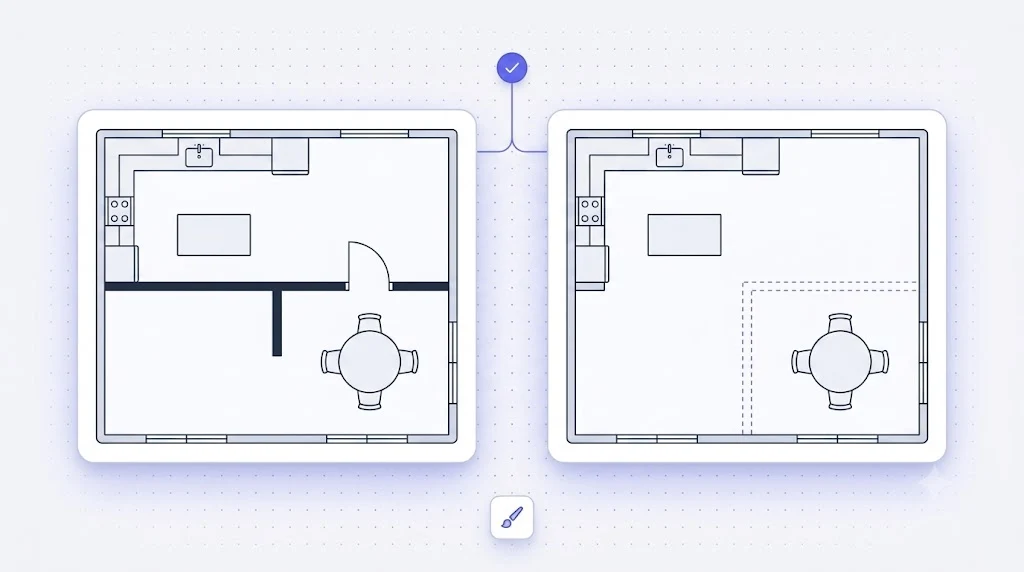
Editing only a selected area of a floor plan

Edit Only What You Select

Paint a selection with the brush, lasso, or rectangle tool, and the AI applies your change only inside it. Walls, dimensions, and every other detail outside the selection stay exactly as they were — pixel-perfect preservation is the whole point of a proper floor plan editor.

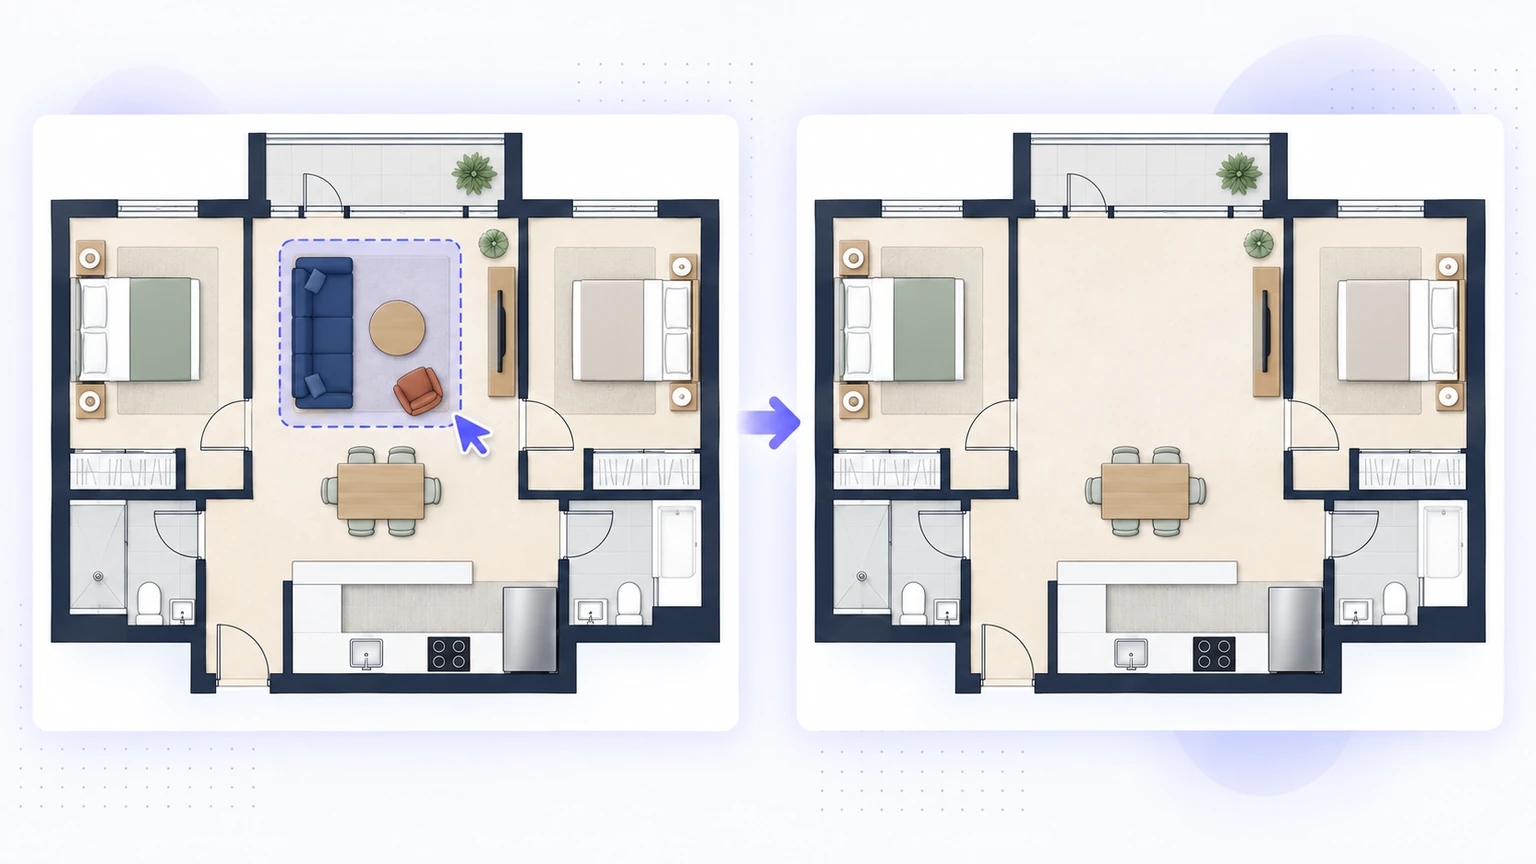
Removing unwanted objects from a floor plan in one stroke

Remove Unwanted Objects in One Stroke

Outdated furniture, measurement labels, watermarks, or even a whole room you no longer need — the Remove feature erases it cleanly and fills the gap with matching floor, walls, and background.

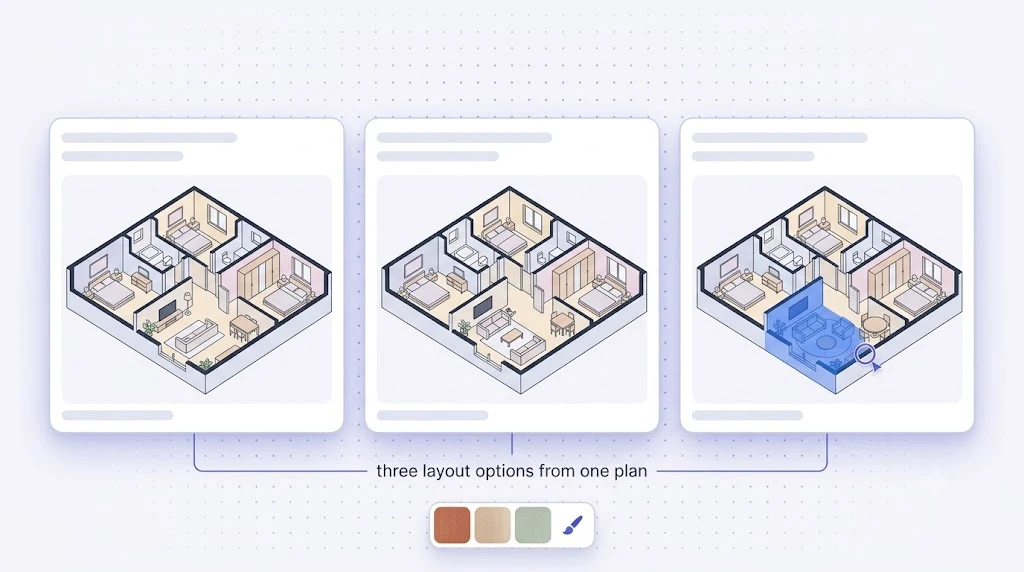
Ten floor plan styles generated from a single source plan

Ten Styles from a Single Floor Plan

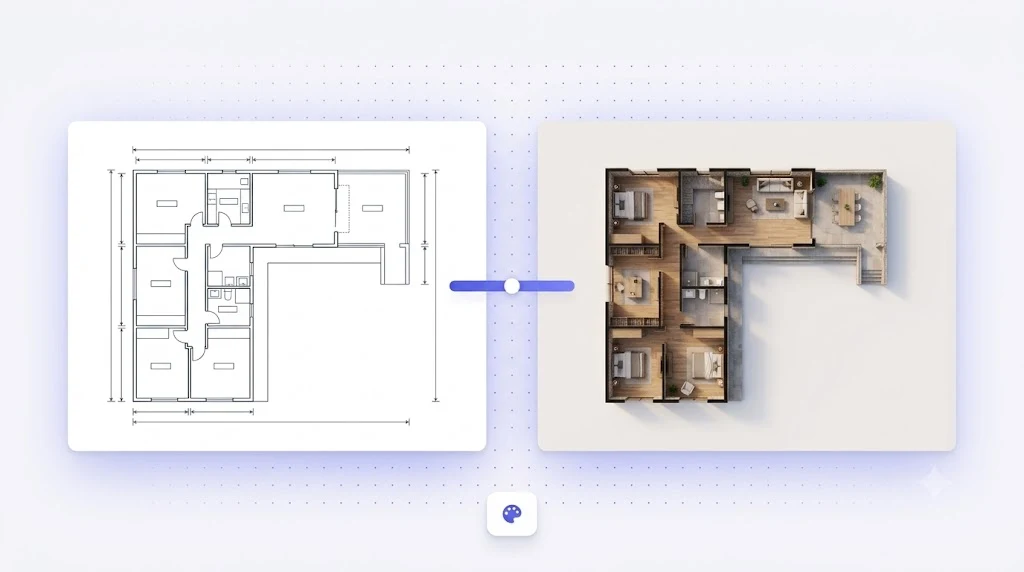
The same plan can be a clean blueprint for a contractor, a 3D isometric model for a client pitch, a watercolor concept for a mood board, or a realistic render for a listing.

Refining a floor plan without losing previous versions

Keep Refining Without Losing Work

This floor plan editor keeps every step of your work safe with undo and redo history, before-and-after comparison, and one-click Continue Editing. Test a bold layout, compare it to the original, and decide with confidence — nothing gets overwritten until you want it to.

Who Edits Floor Plans with This Tool

A floor plan editor that fits into workflows you already have — not a new tool to learn.

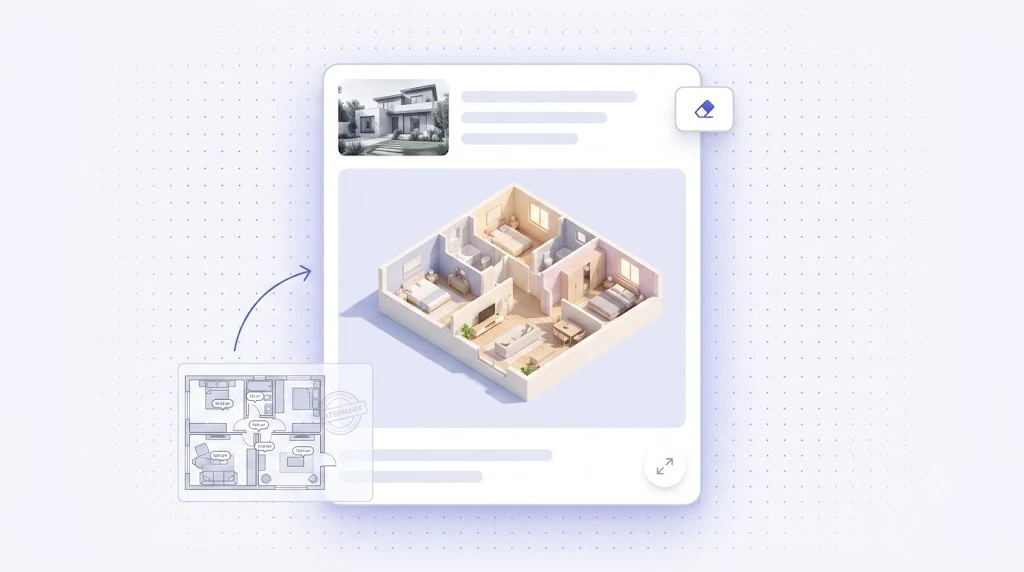
Real estate agent cleaning up a property listing floor plan

Real Estate Agents — Clean Up Listings in Minutes

That property PDF has outdated furniture, cluttered labels, and a confusing layout. An agent uploads it to this floor plan editor, removes the clutter with the Remove tool, and generates a clean 3D isometric version for the listing. Listings with a clear, polished floor plan earn more serious inquiries.

Try Floor Plan Editor

What People Say About This Floor Plan Editor

From agents to architects, here's how real people bring this floor plan editor into their daily work.

The 3D Isometric style in this floor plan editor changed how I run client reviews. People understand a layout in seconds when they see it in 3D, instead of squinting at a 2D line drawing.

Cassian Virel

Architect

Cassian Virel

I manage dozens of older listings with outdated furniture labels and messy annotations. Using the Remove feature in this floor plan editor, I cleaned them all up in a single afternoon. My listings finally look as good as the properties do.

Soraya Lennox

Real Estate Coordinator

Soraya Lennox

I'm not a CAD person, and neither are most of my clients. With this floor plan editor, I select a room, describe the renovation in plain English, and we see the idea instantly.

Thaddeus Vale

Renovation Consultant

Thaddeus Vale

The brush and lasso tools are brilliant. I select exactly the area I want to change and restyle it without touching the rest of the plan. What used to take me an evening of manual editing now takes a few minutes in this online floor plan editor.

Elowen Maris

Interior Stylist

Elowen Maris

Updating layouts across multiple units used to mean redoing each plan from scratch. Now I upload one, remove the old furniture, and regenerate the changes in the floor plan editor.

Sorin Calvert

Property Manager

Sorin Calvert

I love switching a single plan between Technical, 3D Isometric, and Realistic styles to help clients visualize the space. This floor plan editor is the only tool I've used where I never have to start over just to change how the plan looks. It's become the first thing I open on every project.

Anwen Trevelyan

Home Designer

Anwen Trevelyan

Floor Plan Editor FAQs

Answers to the questions people ask before they edit their first floor plan.

Ready to Edit Your Floor Plan? Start Now for Free

Upload a floor plan, select what to change, and generate a clean result with AI. Remove, restyle, and convert to 3D isometric.

Start Editing Floor Plans Free!
No sign-up required
No credit card needed
Works in your browser