AI Restaurant Floor Plan Generator
Plan dining areas, kitchens, bars, and guest circulation from a few practical inputs.
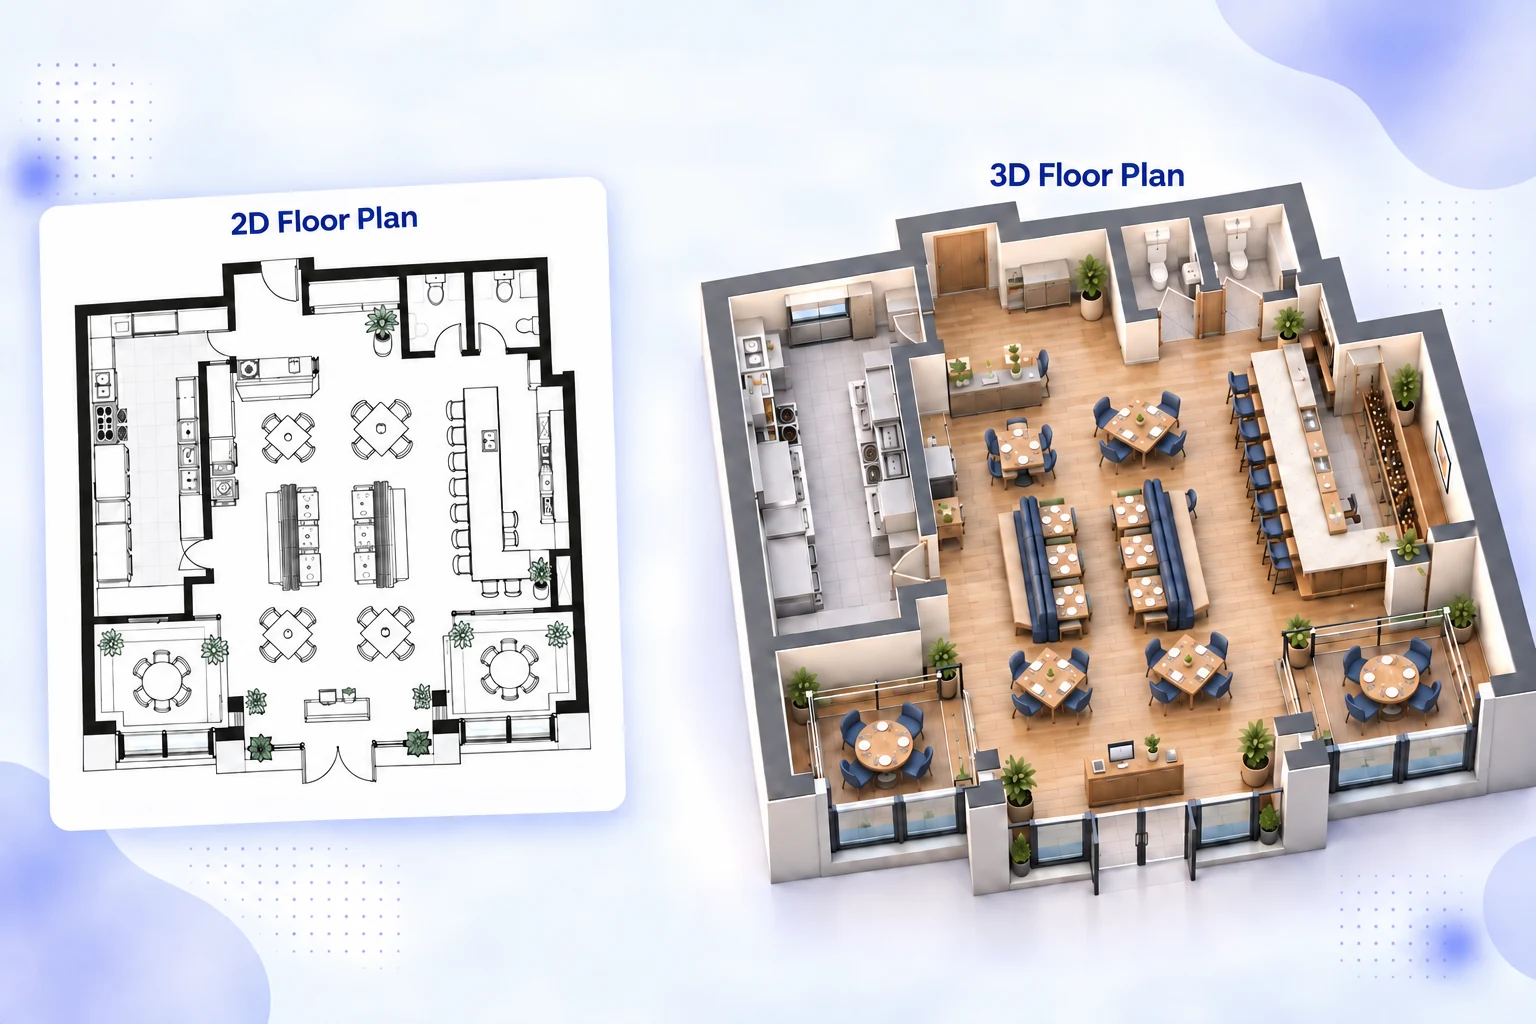
How to Create a Restaurant Floor Plan with AI
Create a restaurant floor plan concept in three steps: enter your venue details, choose your layout and visual options, then generate an image to review.
Choose Your Restaurant Type and Area
Select Casual Dining, Cafe, Fine Dining, Quick Service, Bar & Restaurant, or Buffet. Enter the approximate gross area in square meters or square feet. Use the approximate floor area to guide the concept, then verify actual measurements before making design decisions.
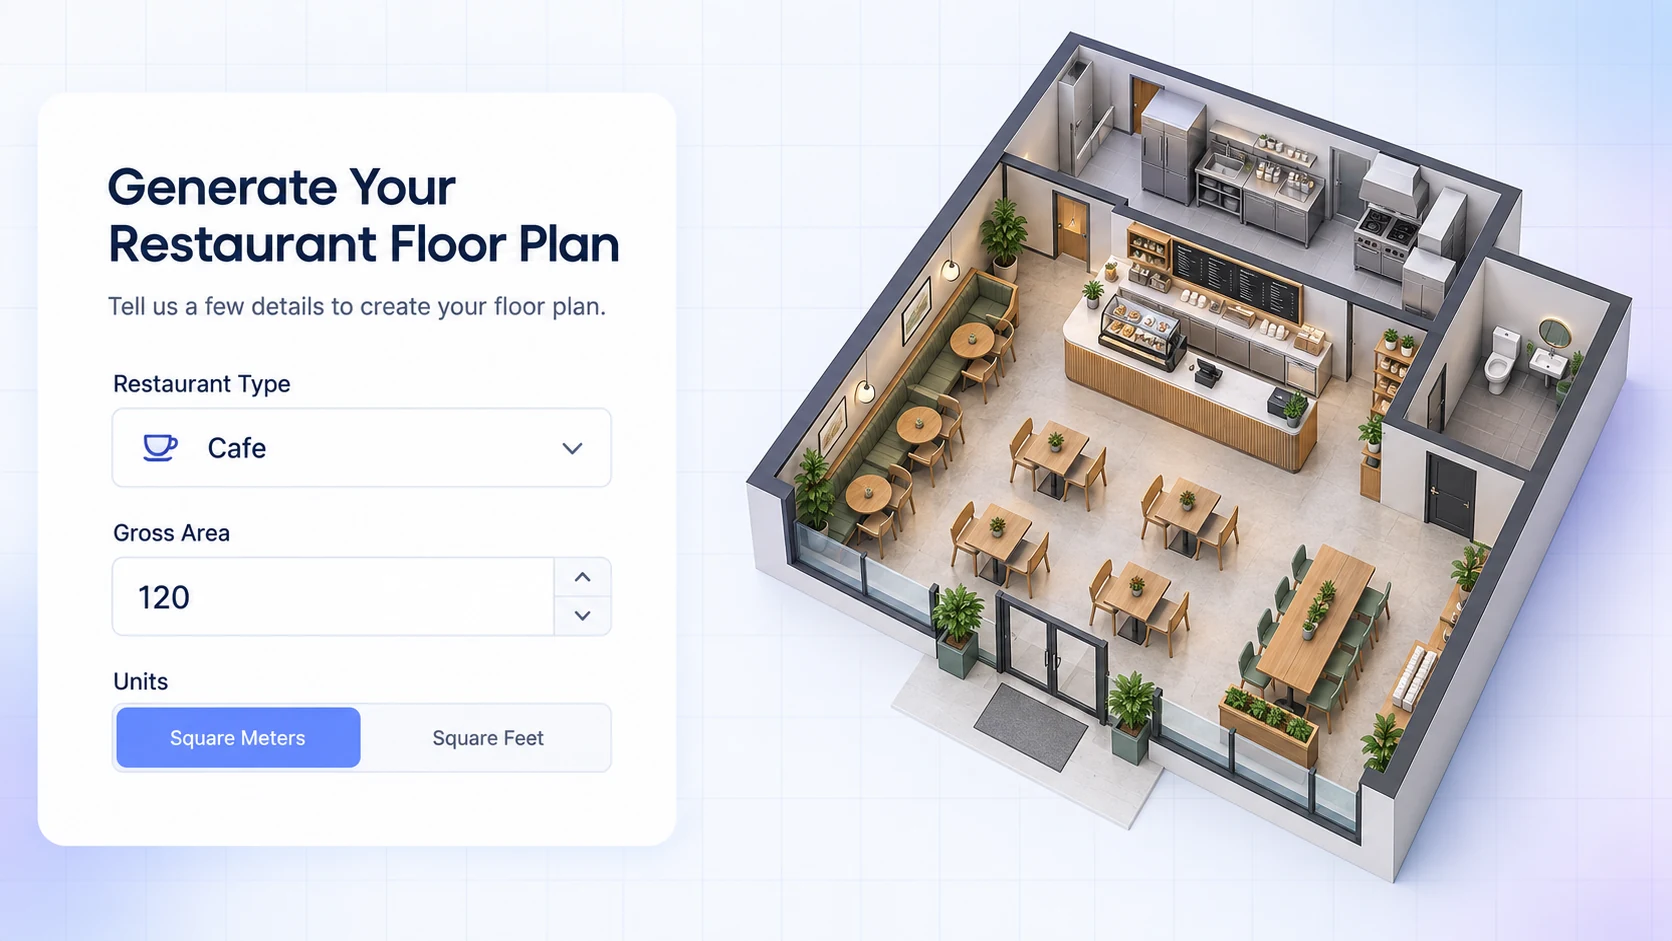
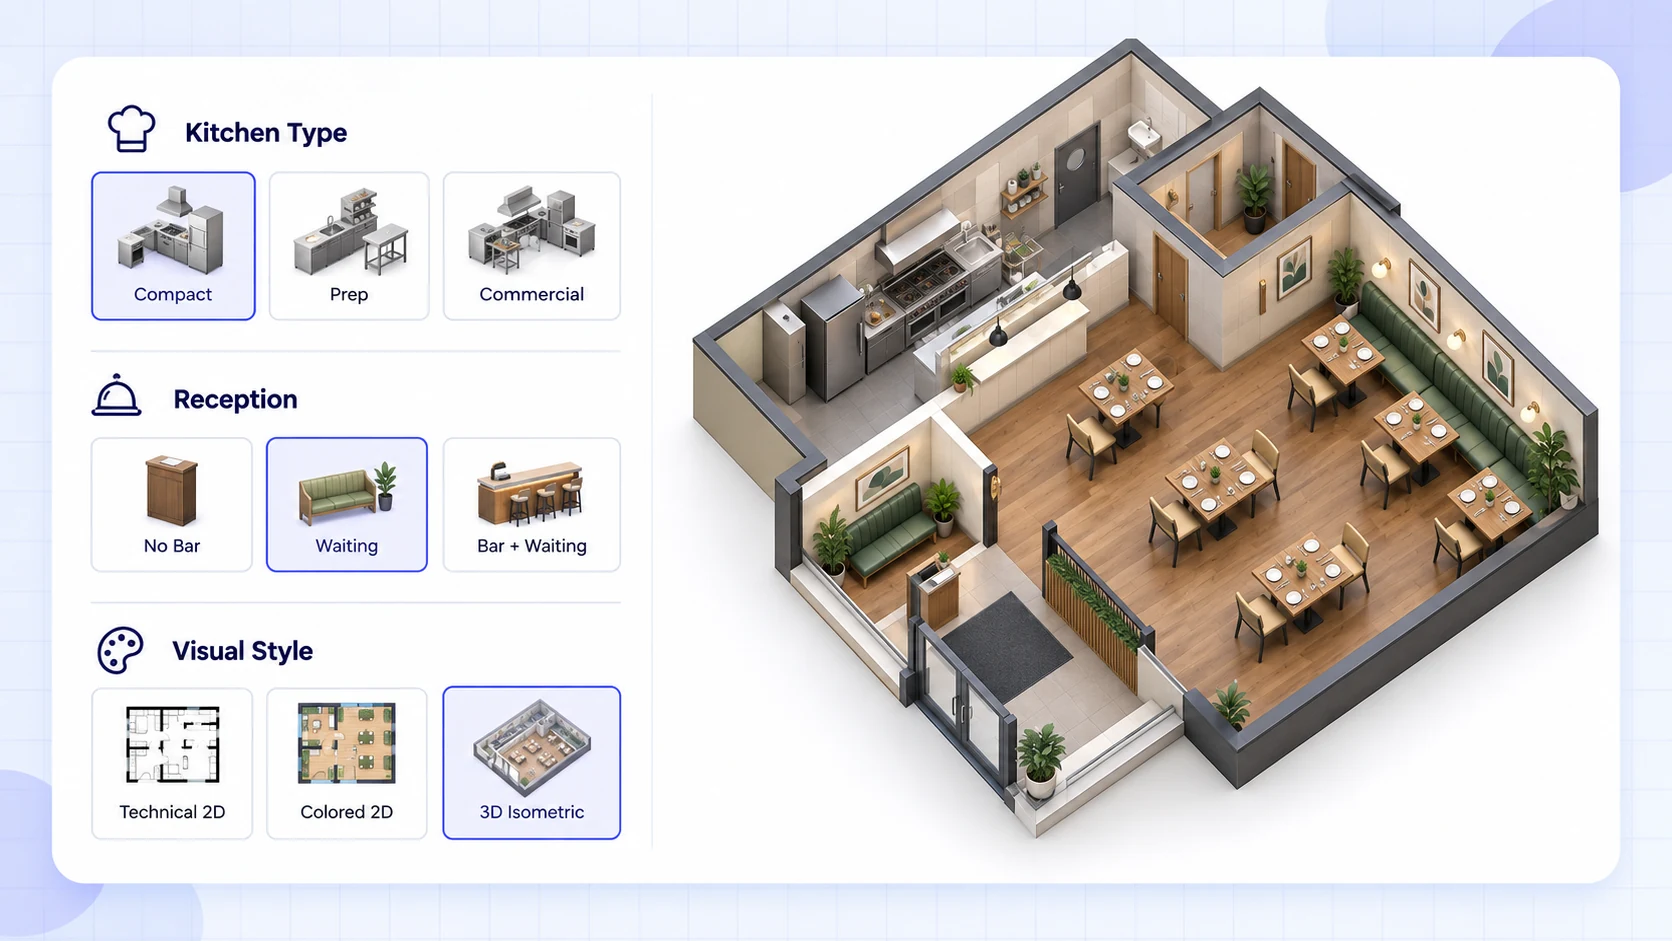
Set Kitchen, Reception, and Visual Options
Choose a Prep, Commercial, or Compact kitchen. Then choose No Bar, Waiting, or Bar + Waiting for the reception layout. Add optional notes for features such as outdoor seating or a private dining room. Then choose a visual style, image ratio, and model.
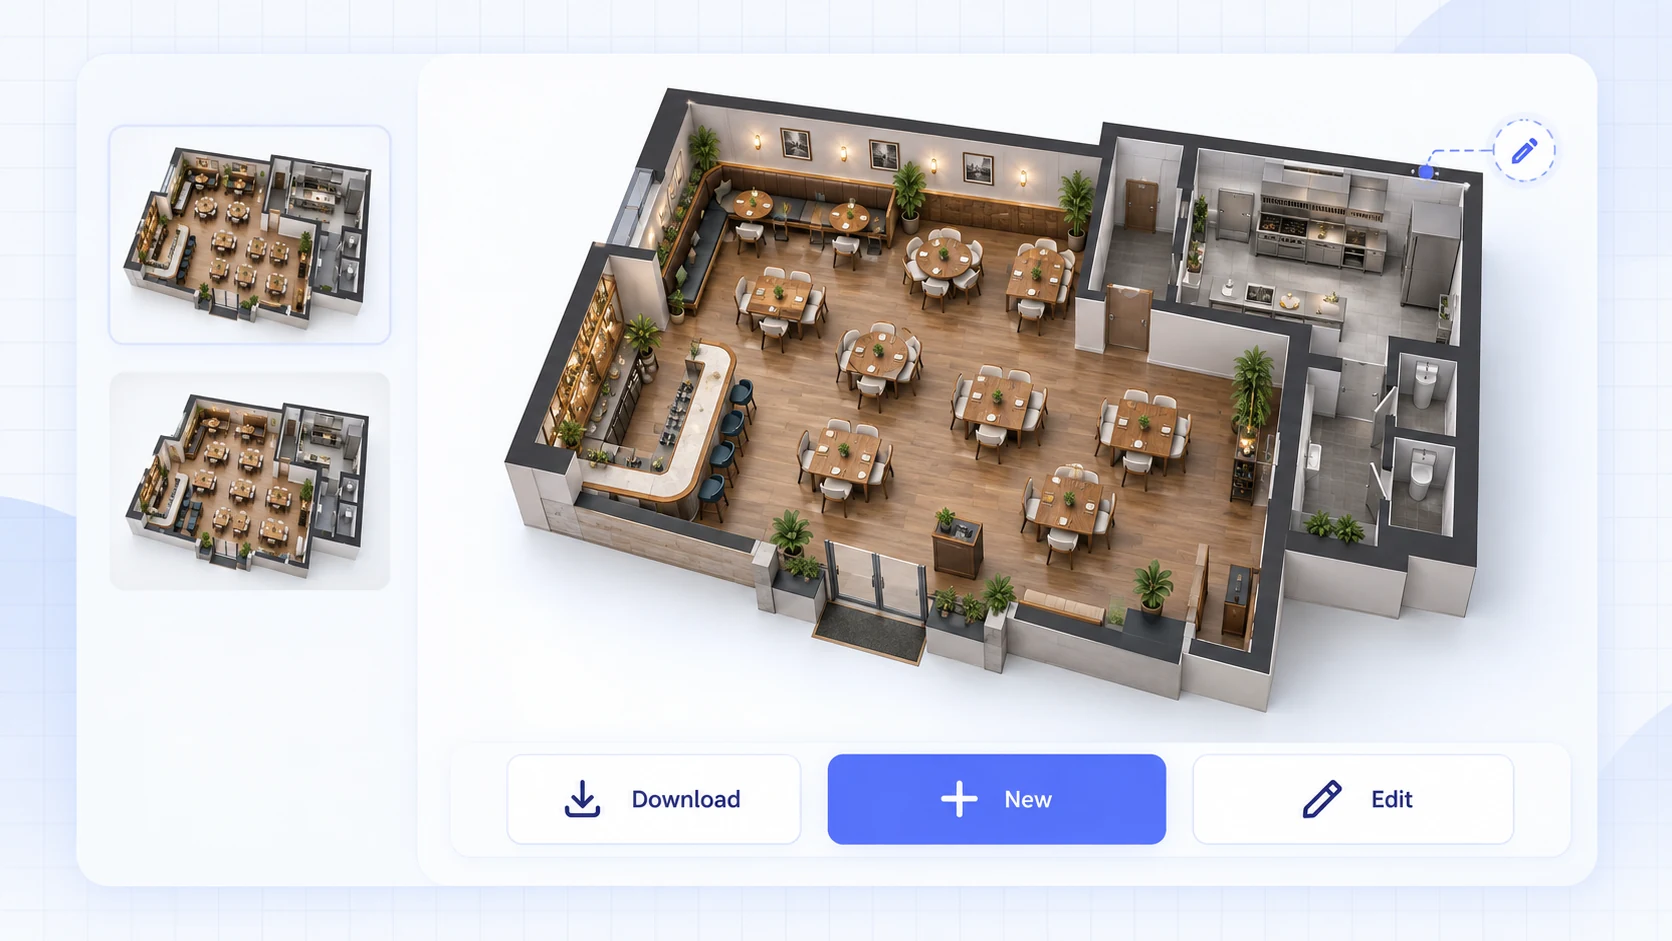
Generate, Review, and Refine Your Plan
Generate a restaurant floor plan and inspect the result in the preview or full-screen view. Download the image, start another concept, open it in Floor Plan Editor for image-level changes, or revisit earlier results in History.
Restaurant Floor Plan: Seating, Kitchen, and Guest Flow
Explore early restaurant floor plan ideas with inputs for the venue, kitchen, guest arrival, and presentation style. The tool helps you compare concepts before detailed professional planning.
Start with Restaurant-Specific Inputs
Instead of beginning with a generic home plan, choose from six restaurant types and set an approximate gross area. Those inputs guide the AI image toward relevant dining, counter, queue, and service zones.
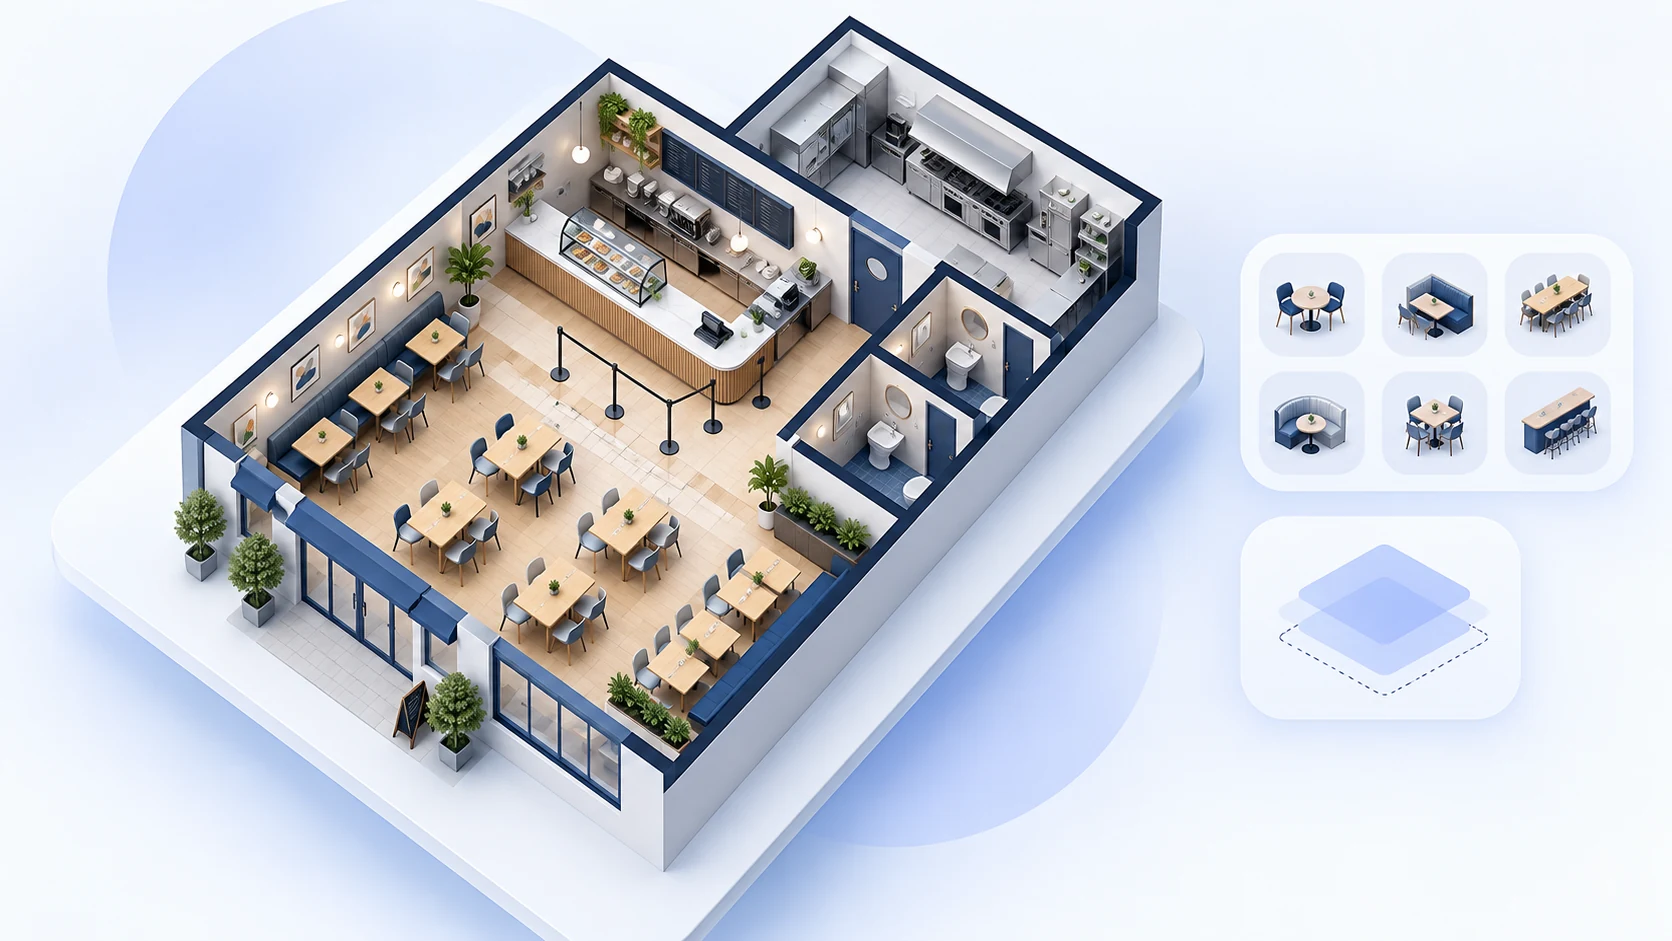
Explore Dining and Service Zones Together
Choose a kitchen type and reception layout so the restaurant floor plan concept considers both guests and staff. A cafe may need an ordering counter and compact kitchen; a fine dining concept may call for more generous seating and a clear arrival sequence. Add notes when you need a special zone.
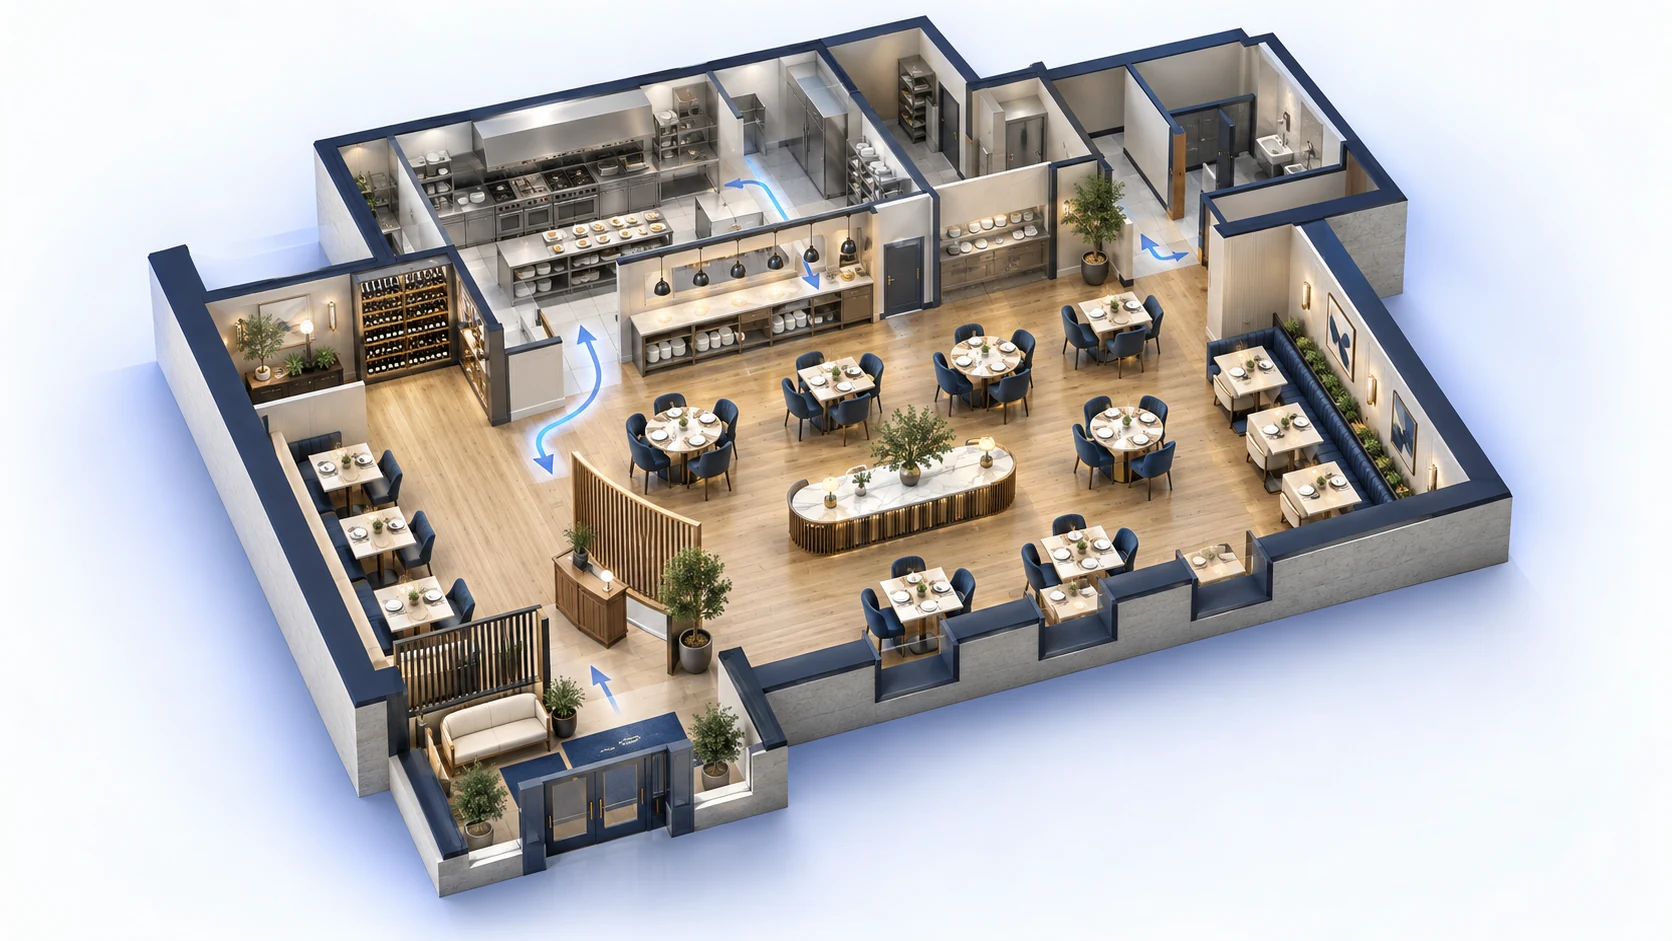
Compare Visual Styles and Plan Versions
View restaurant floor plans as technical-style 2D images, colored plans, blueprint-style images, or isometric illustrations. Adjust the inputs and generate another restaurant floor plan concept to explore a different seating arrangement, service route, or visual direction.
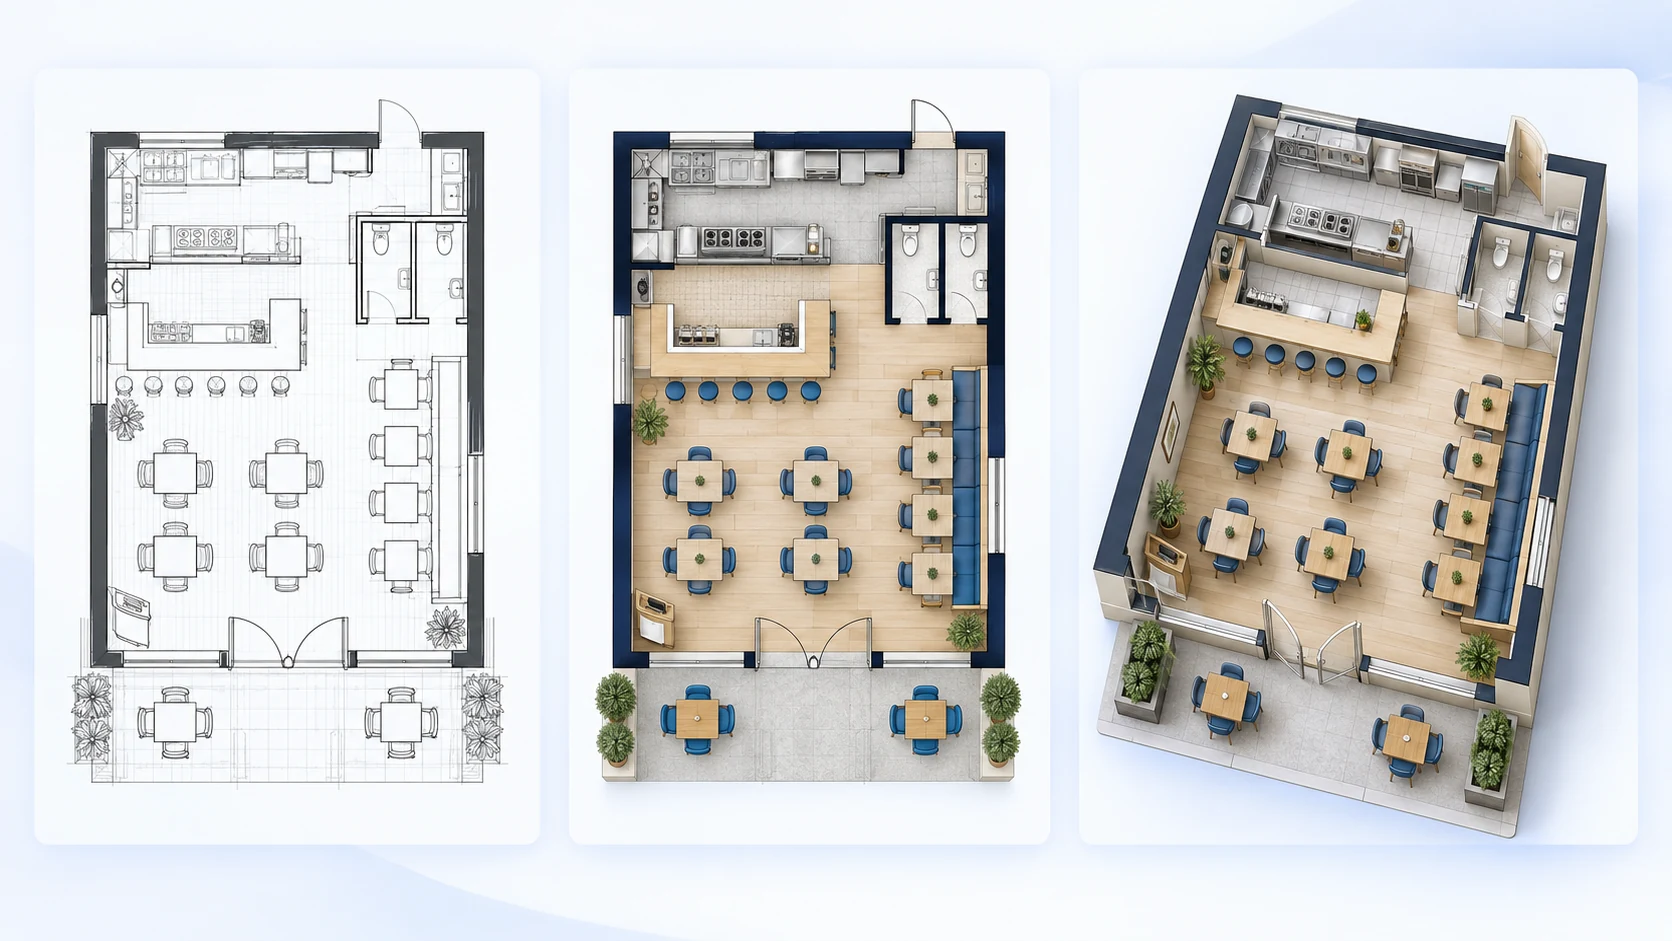
Keep Planning with Preview, History, and Editor
View the generated image at a larger size, download it for a concept review, and return to previous results in History. When a result needs image-level adjustments, send it to Floor Plan Editor and continue refining it.
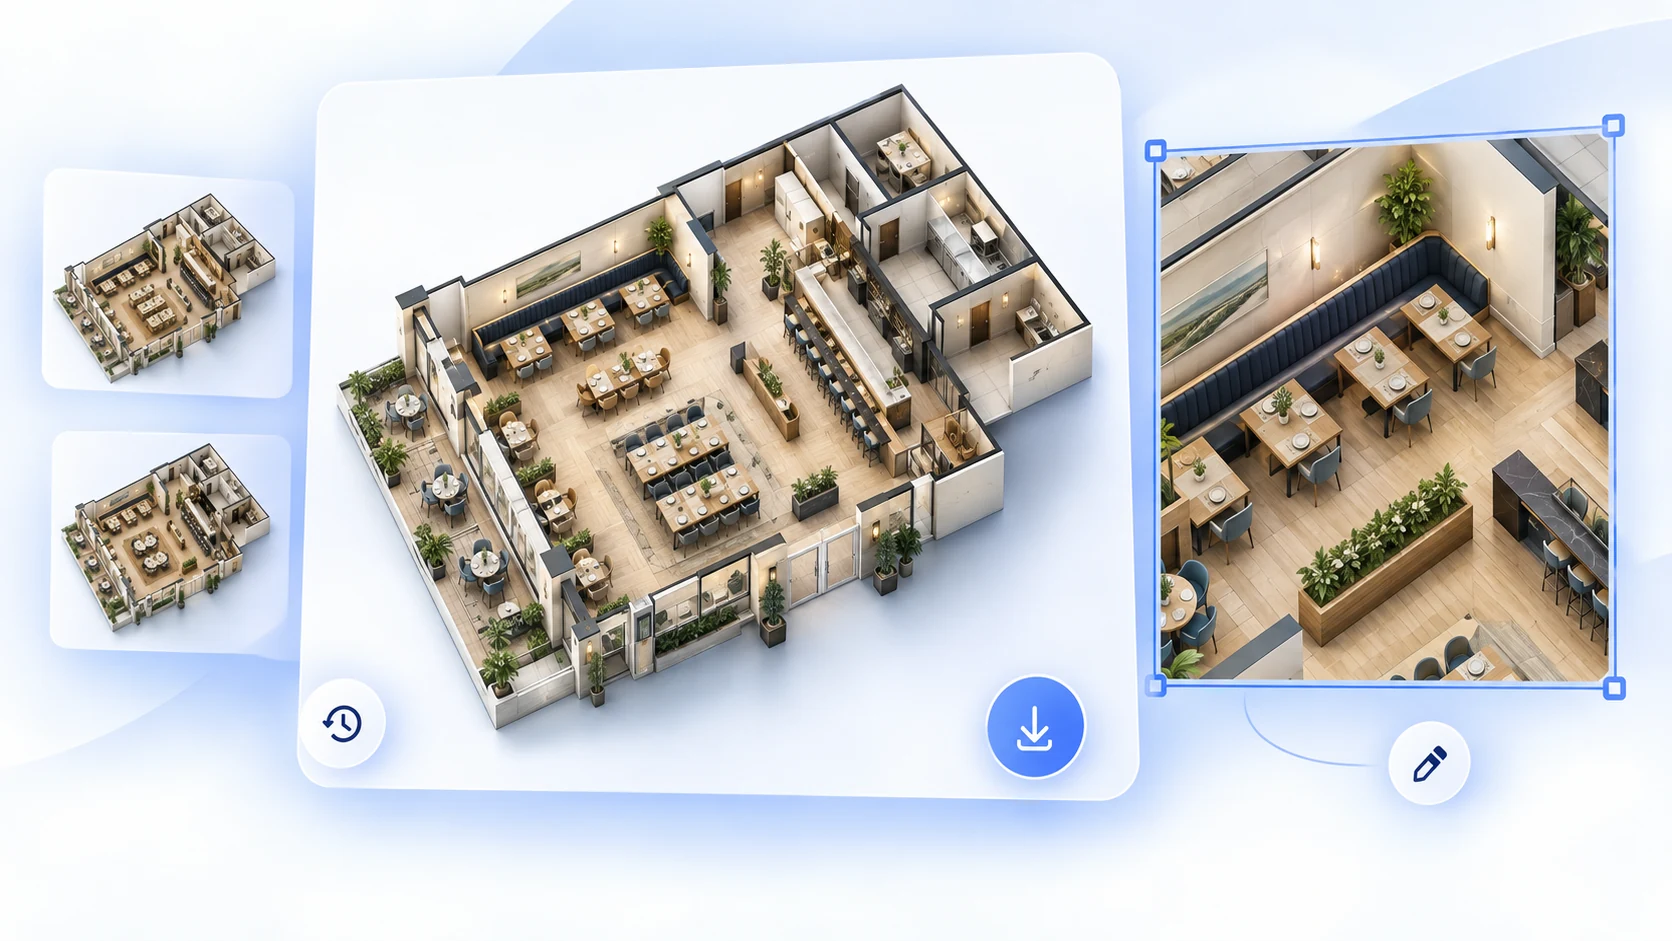
Restaurant Floor Plan Ideas for Cafes, Bars, and More
Explore restaurant floor plans for new openings, cafes, bars, buffets, and changes to an existing venue. Use the images to discuss dining, kitchen, reception, and guest circulation before detailed design work.
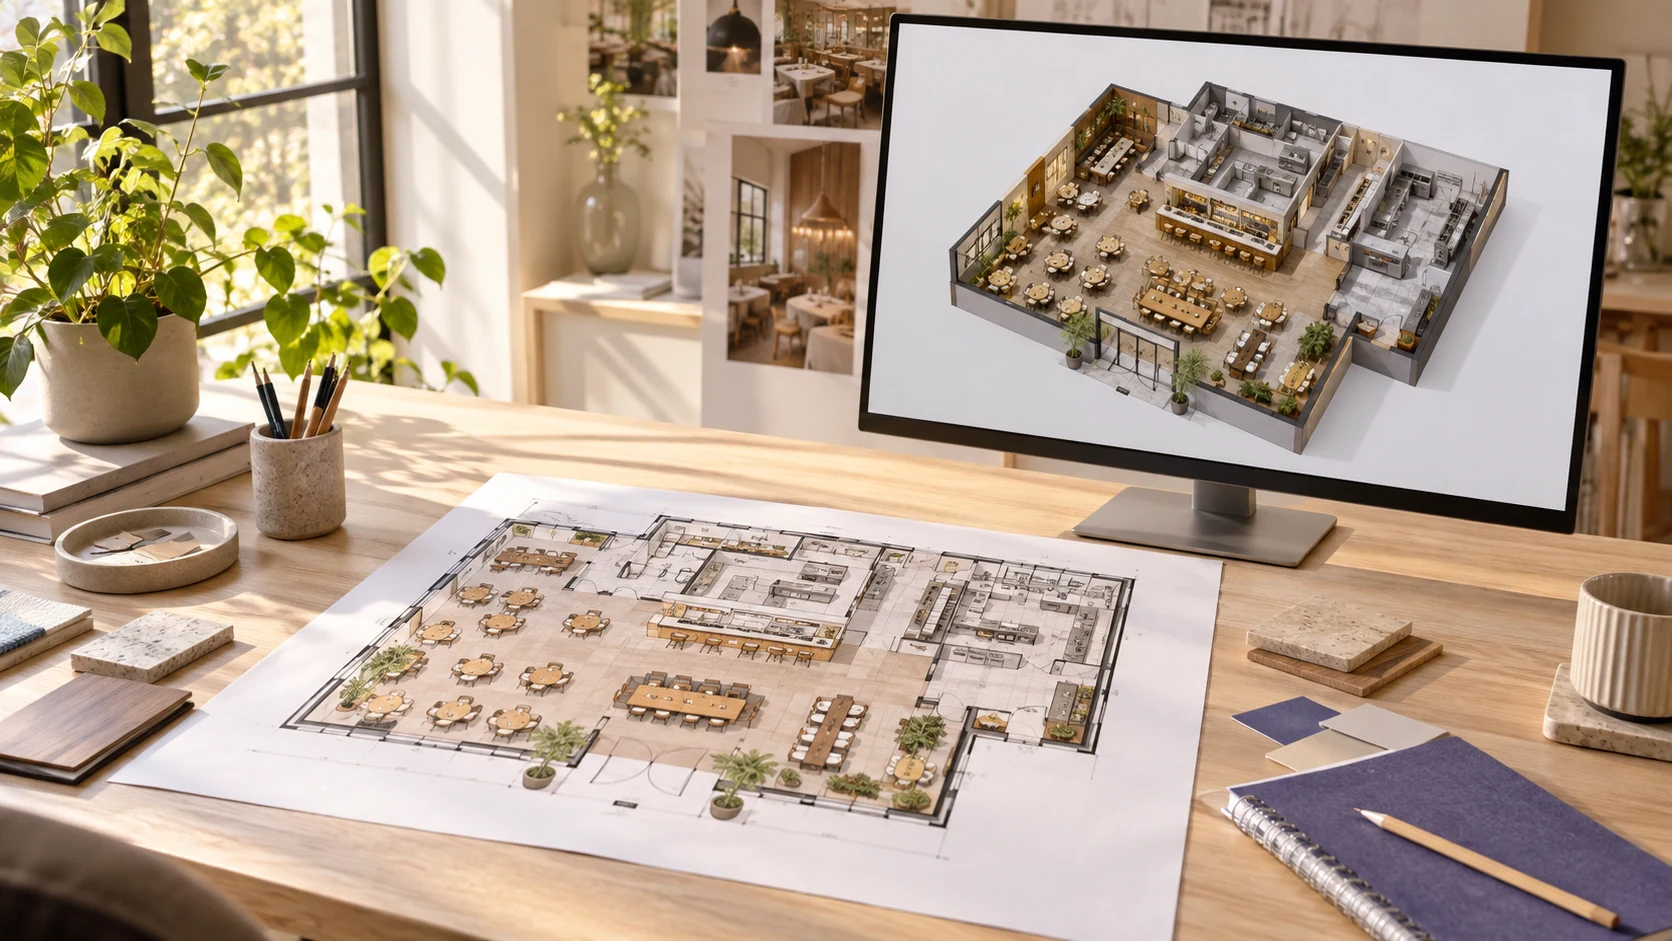
Explore a New Restaurant Concept
For a new opening, compare early restaurant floor plan ideas for dining, kitchen handoff, reception, and guest movement. Try casual or fine dining settings to discuss how the intended service experience could shape the space before detailed drawings begin.
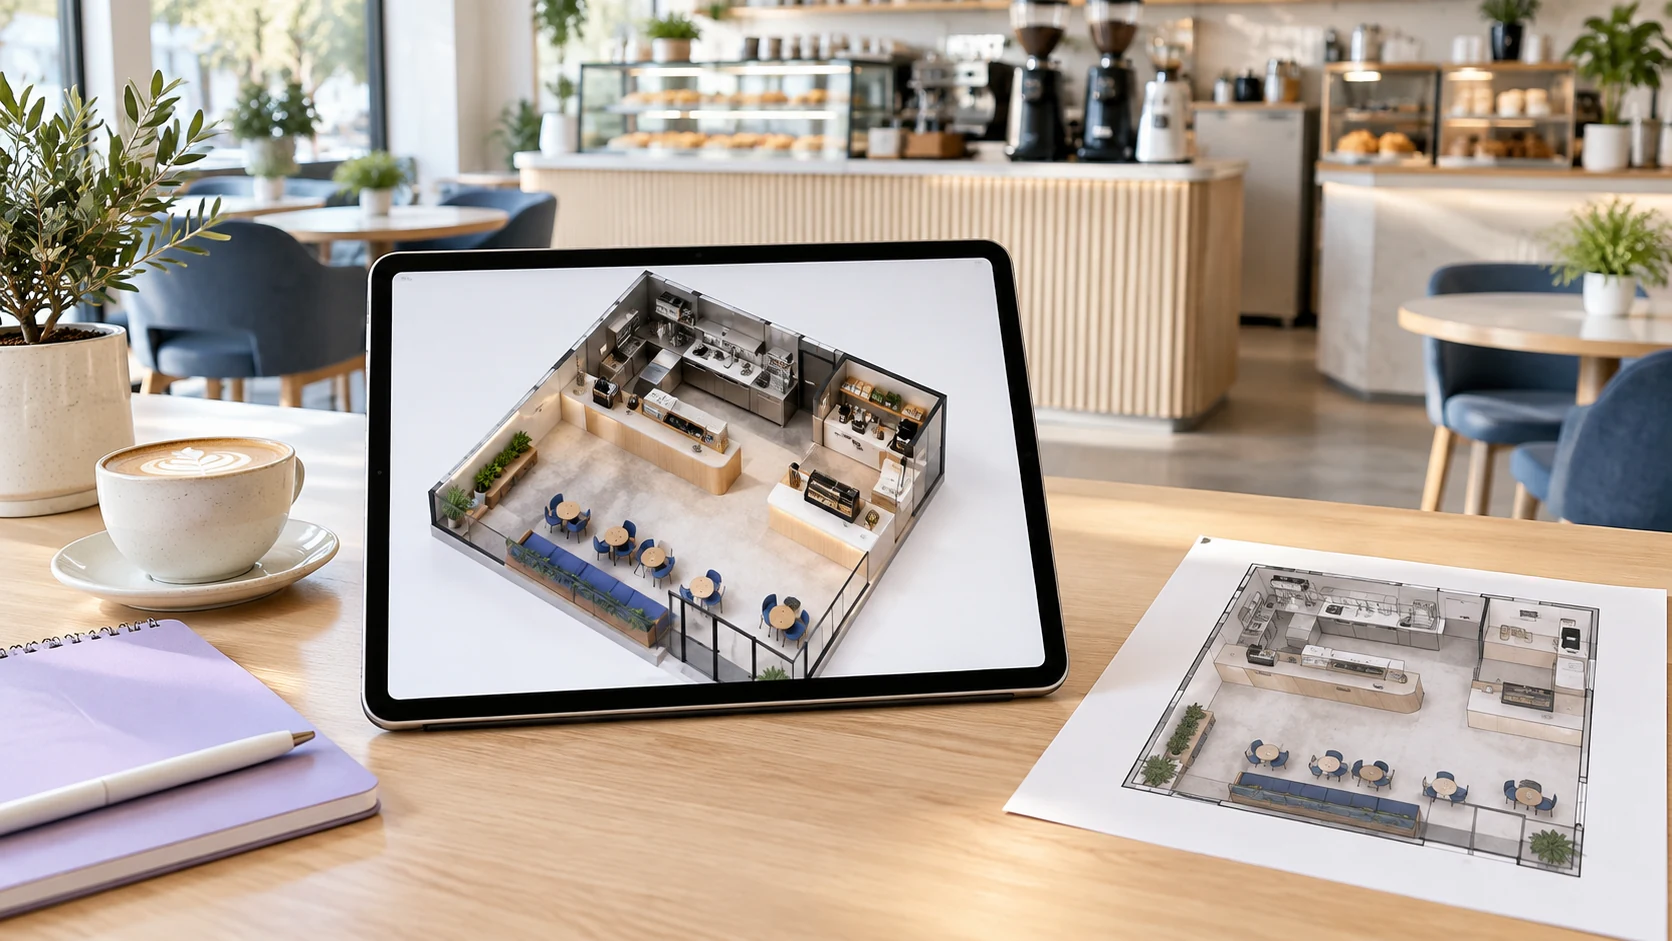
Plan a Cafe or Quick-Service Space
Test how an ordering or pickup counter, a compact kitchen, queues, and seating might fit within an approximate area. Compare cafe and quick-service restaurant floor plan concepts to see how the service pattern changes the layout.
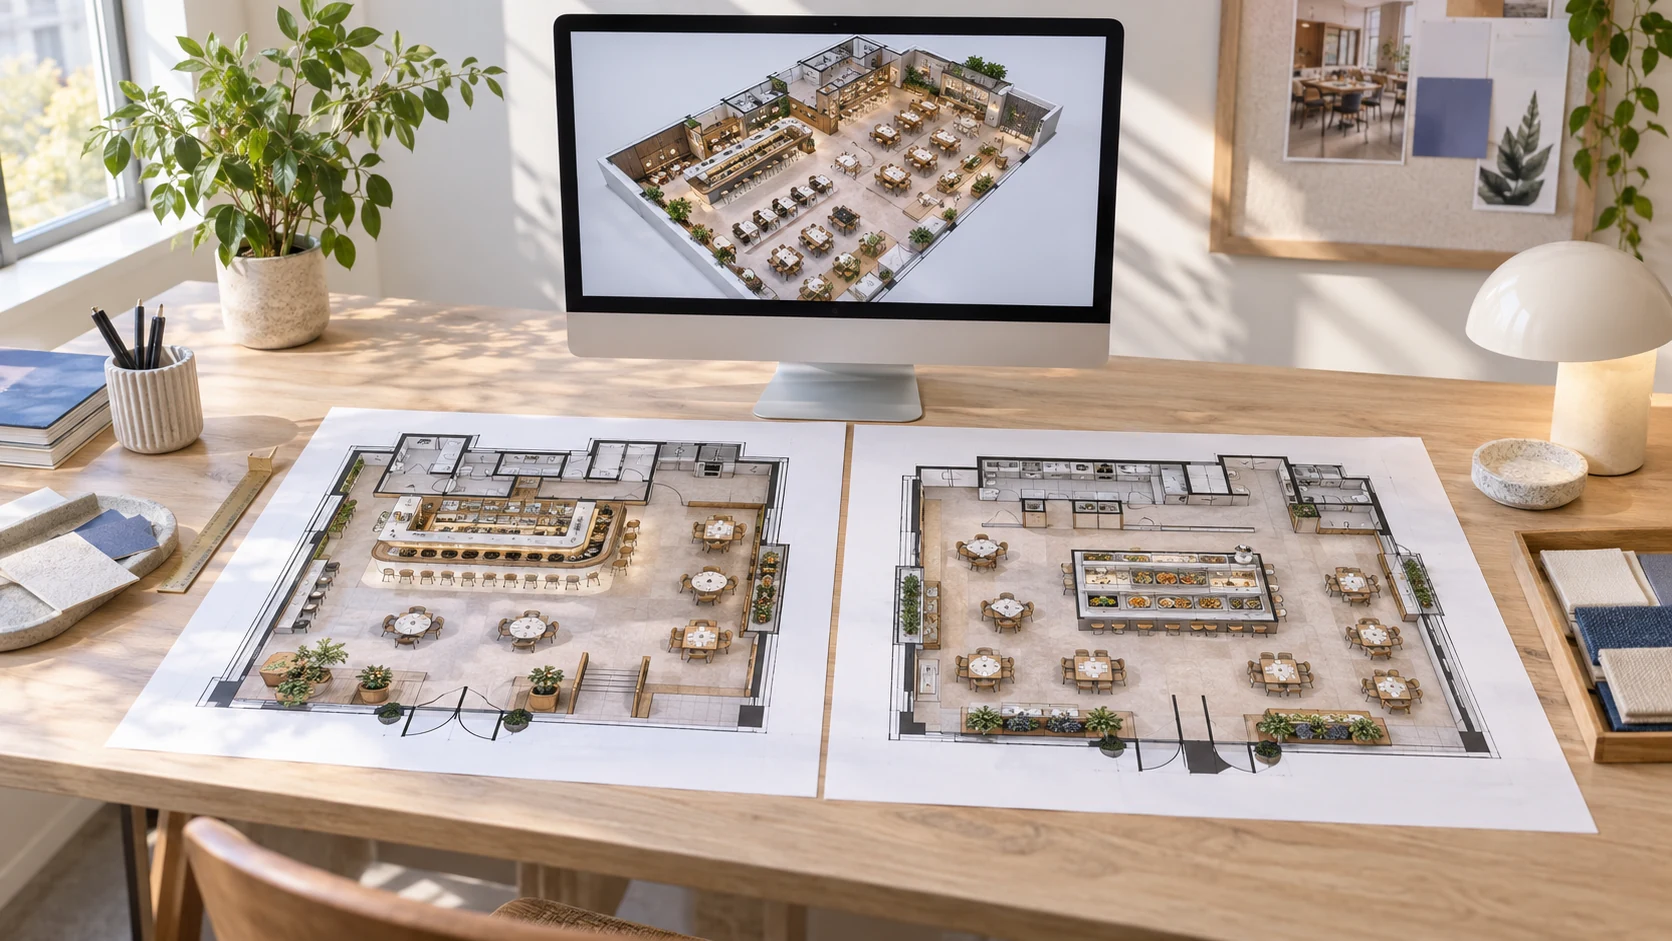
Compare Bar and Buffet Layouts
Explore a bar and waiting zone near the entrance, or a buffet display with space for guest circulation and replenishment. Generate another restaurant floor plan version to discuss how these shared areas affect the dining room.
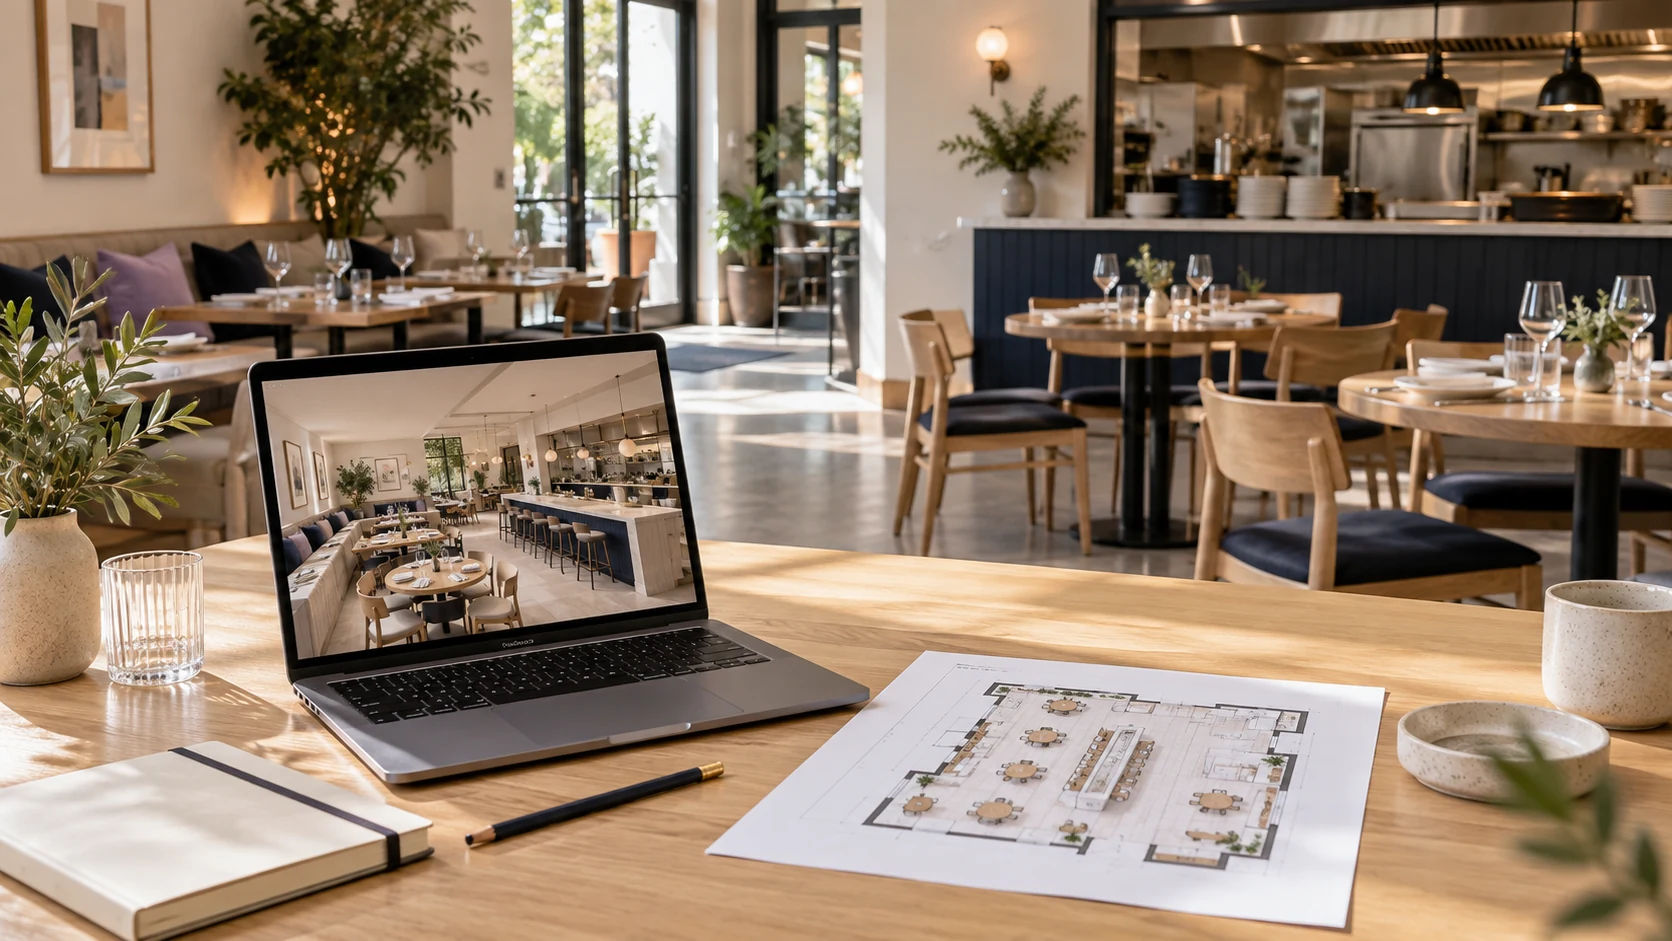
Explore Changes to an Existing Restaurant
Enter your approximate area and describe the dining, entrance, or kitchen changes you want to explore. The tool cannot import or measure your existing plan. Compare the AI concept with measured dimensions and existing constraints, and have a qualified professional review it before making changes.
How Teams Explore Restaurant Floor Plan Ideas
These sample stories show how different hospitality teams might use a restaurant floor plan to explore early layouts, compare options, and explain ideas before detailed design.

We were thinking about changing the waiting area, so I tried a few different layouts just to see what might work. It was surprisingly helpful to put two ideas side by side. Our team ended up having a much clearer conversation about what we actually wanted.

A lot of clients know the kind of space they want, but explaining the layout is another story. I tried one of the concepts with a private dining area and downloaded the result for our mood board. It made the first meeting much easier.

I mainly wanted to figure out how the ordering line and pickup area could fit without making the entrance feel crowded. I generated a few versions and noticed a couple of things I hadn't thought about before. That gave me a much better list of questions to take to our architect.

I tried this while we were throwing around ideas for our new space. The 3D-style view was probably the most useful part for us because my partners could immediately understand what I was talking about. We didn't follow it exactly, but it gave us a good place to start.

I've used it early in the planning process when owners aren't quite sure which direction they want to go. Sometimes seeing an idea on screen is enough to get everyone talking. We tried a few versions, picked apart what worked and what didn't, and took those notes into the actual planning process.

Restaurant Floor Plan FAQs
Find answers about restaurant layout concepts, comparing versions, venue types, area, kitchen and reception options, generated images, and professional review.
See Your Restaurant Floor Plan Take Shape
Choose a restaurant type, enter an approximate area, and generate a restaurant floor plan image to preview, download, or refine.
Generate a Restaurant Floor Plan