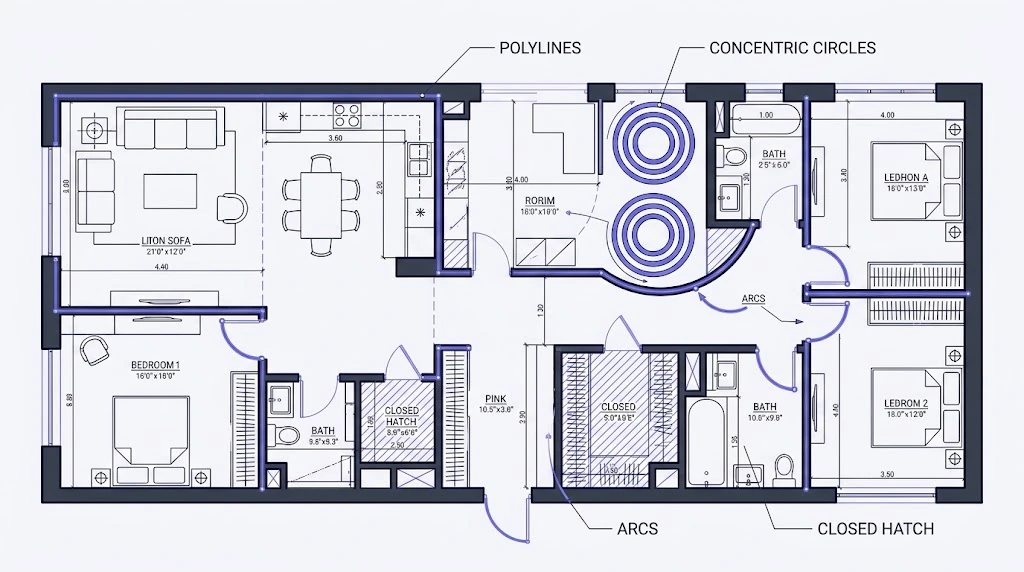
Native Entity Recognition
Unlike basic line tracers, our engine identifies true CAD entities—including polylines, concentric circles, arcs, and closed hatch boundaries—converting flat pixel art directly into true parametric drawing shapes.
Effortlessly rebuild static raster drawings, hand sketches, and pixel images into native AutoCAD DWG formats. Our specialized web-based image to dwg engine reconstructs full CAD entities.
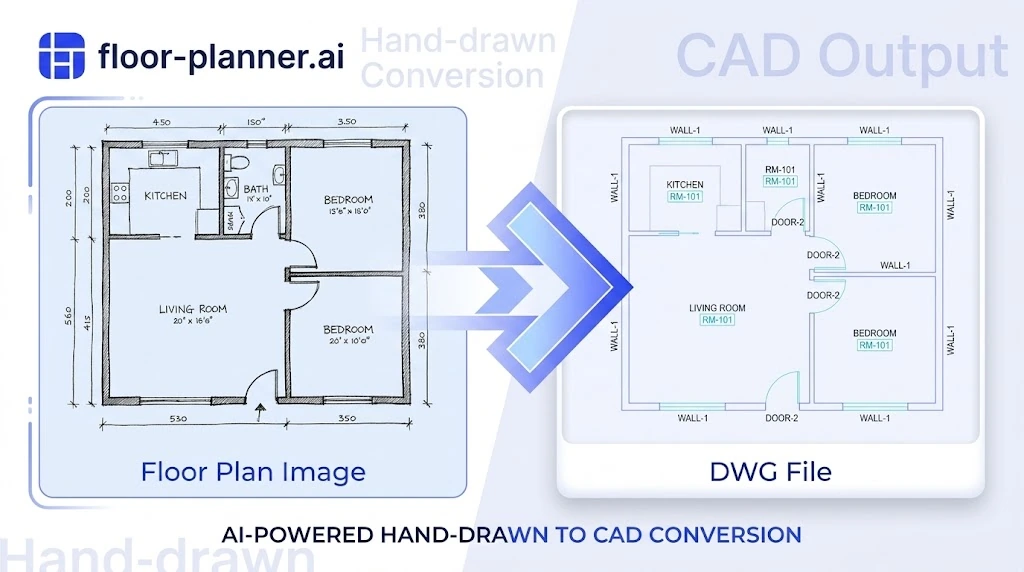
Built specifically for architects and CAD engineers, our transformation suite converts static pixels into fully structured AutoCAD drawing elements.
Unlike basic line tracers, our engine identifies true CAD entities—including polylines, concentric circles, arcs, and closed hatch boundaries—converting flat pixel art directly into true parametric drawing shapes.
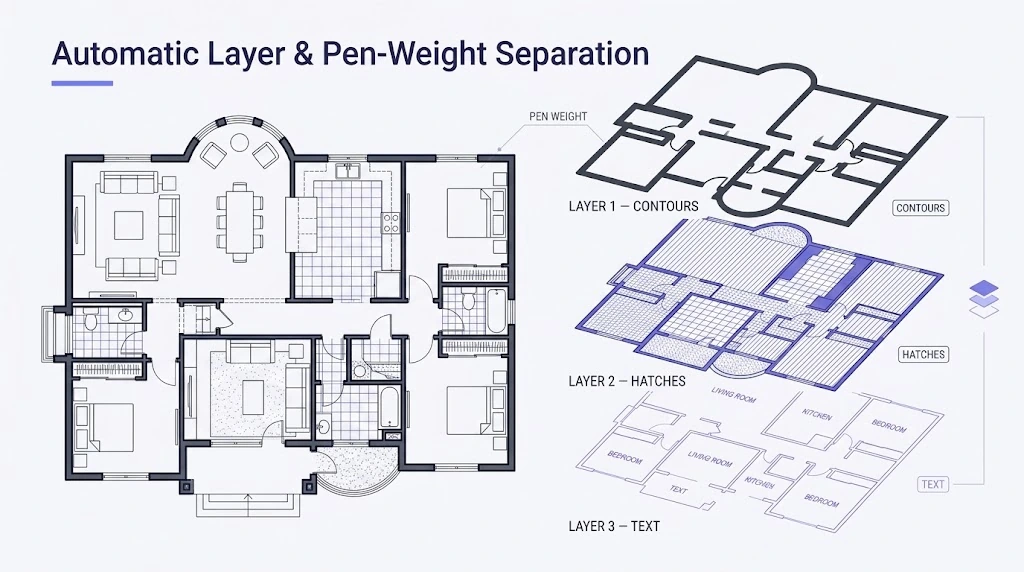
Organize your drawing structure during conversion. The system segregates different visual elements by pixel density and color, assigning separate CAD drawing layers with distinct pen weights.
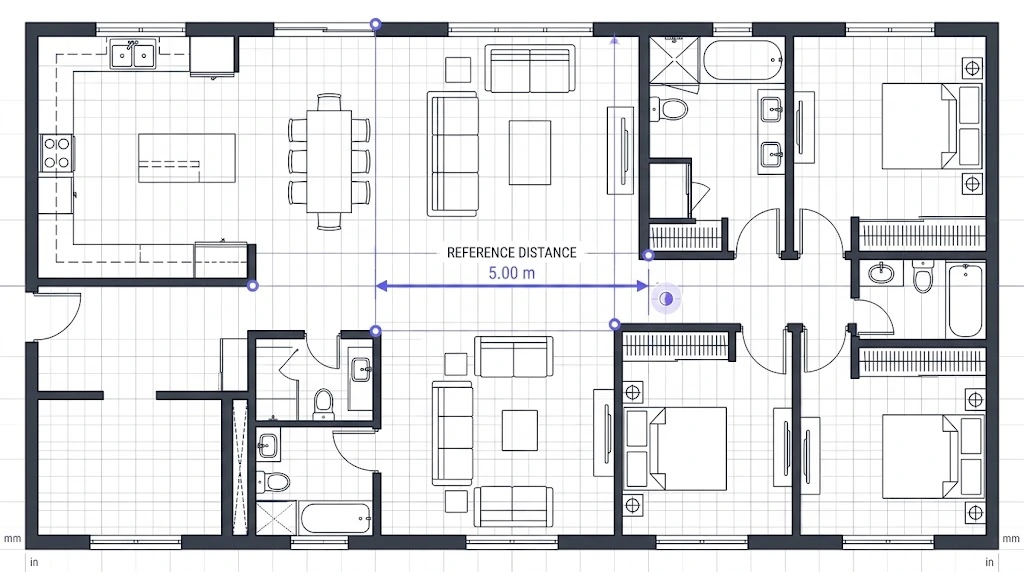
Maintain flawless geometric accuracy during conversion. Our intelligent alignment engine straightens slightly skewed lines, snaps endpoints together, and auto-corrects orthogonal angles for clean, production-ready layouts.
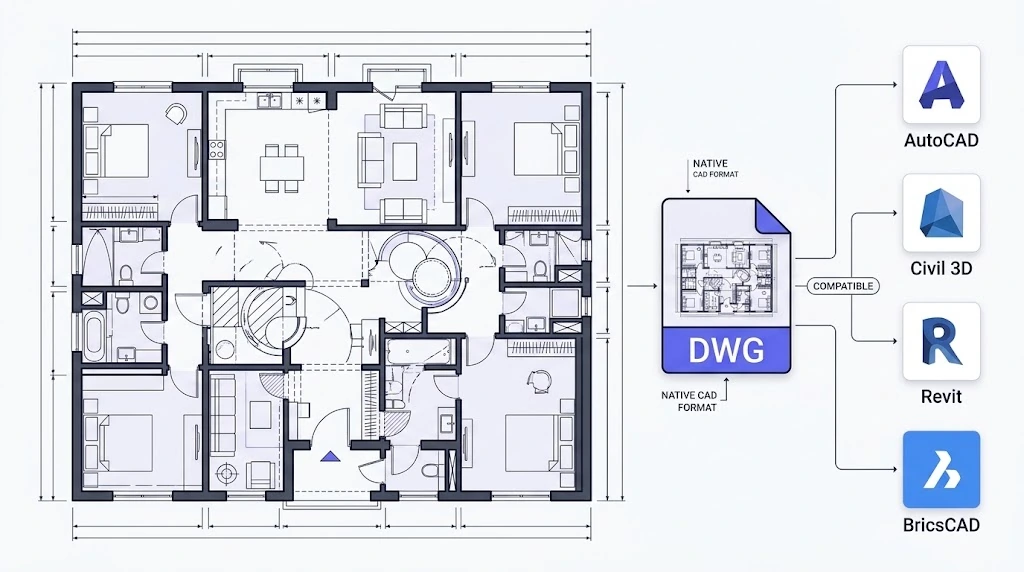
Export fully compliant DWG files compatible with all AutoCAD versions, Civil 3D, Revit, and BricsCAD, ensuring zero file corruption or missing entity warnings upon opening.
Follow this quick guide to execute an image to dwg transformation and import fully editable CAD drawings into your workspace.
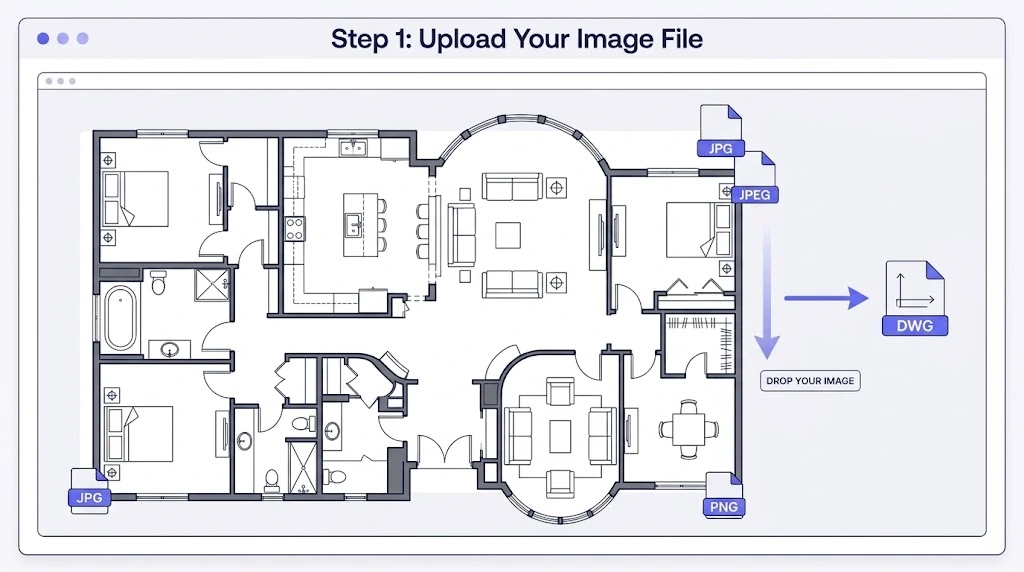
Select or drop your graphic directly onto our online converter. The engine handles high-resolution jpg to dwg, jpeg to dwg, and png to dwg conversions instantly. Explore related planning tools in Floor Planner.
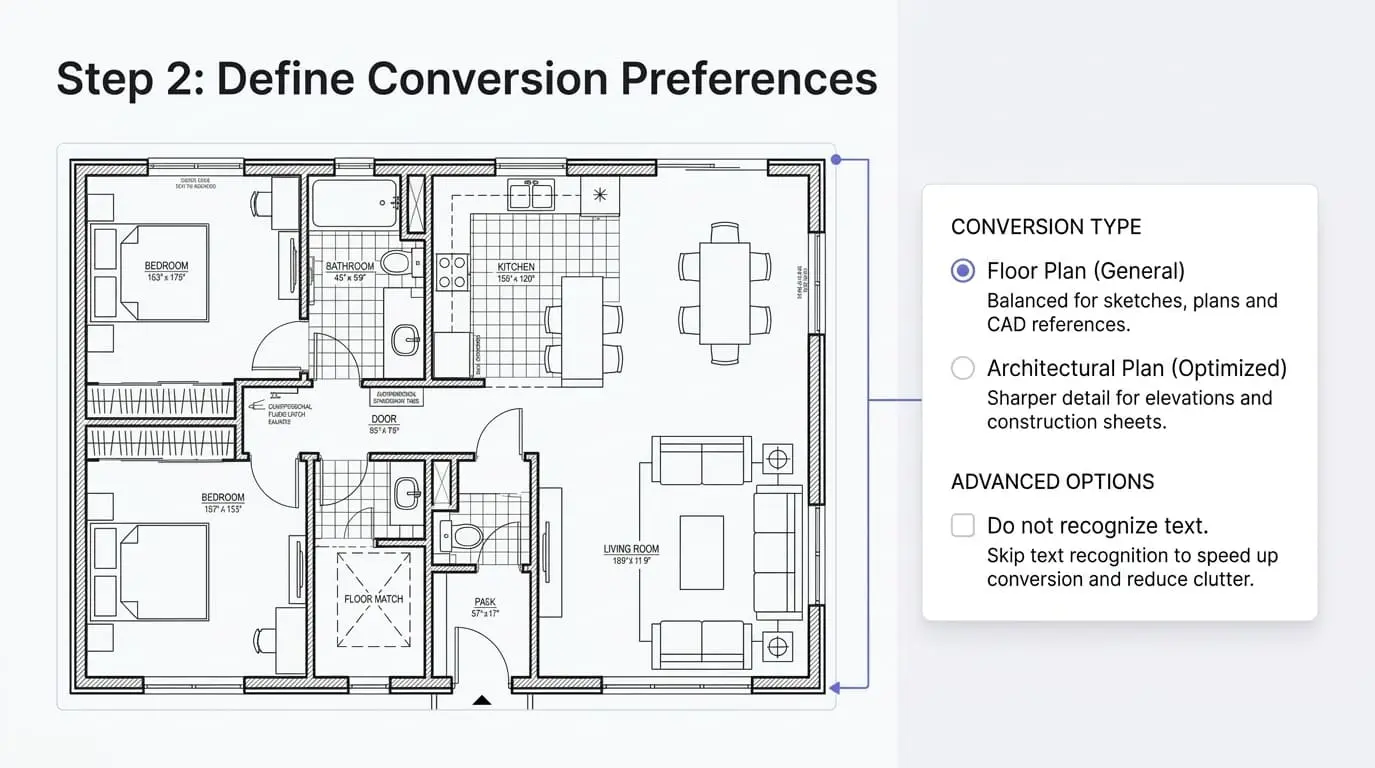
Choose the conversion mode that best fits your drawing type—select between General Floor Plan or Architectural Plan. You can also toggle text recognition on or off to optimize processing speed and output clarity.
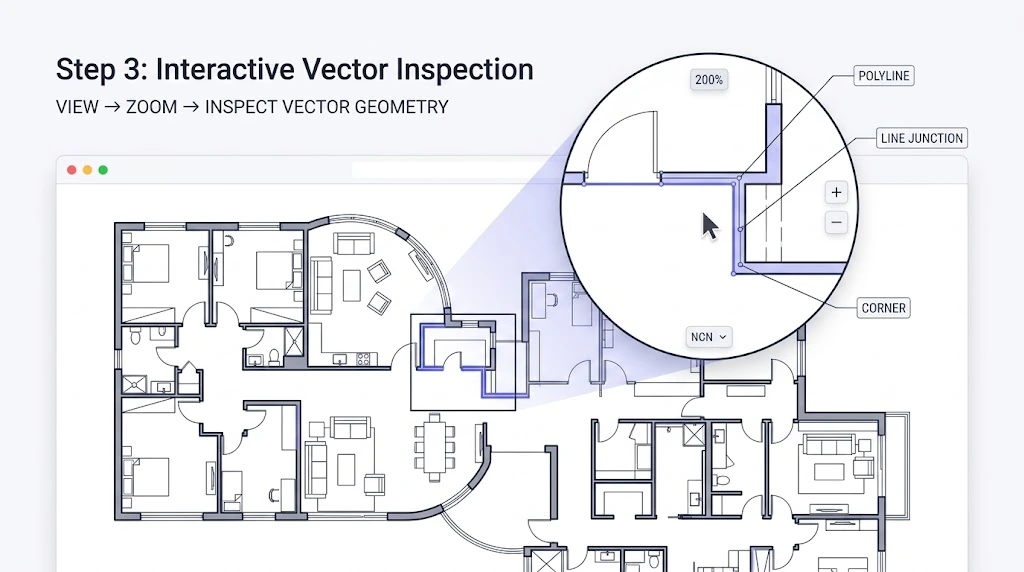
Review the reconstructed CAD drawing in our online viewer. Zoom into intricate line junctions, check reconstructed polylines, and verify corner sharpness prior to file download.
Download your native CAD file. Open the file directly inside AutoCAD or any compatible drafting software to continue editing, adding dimensions, or building 3D models.
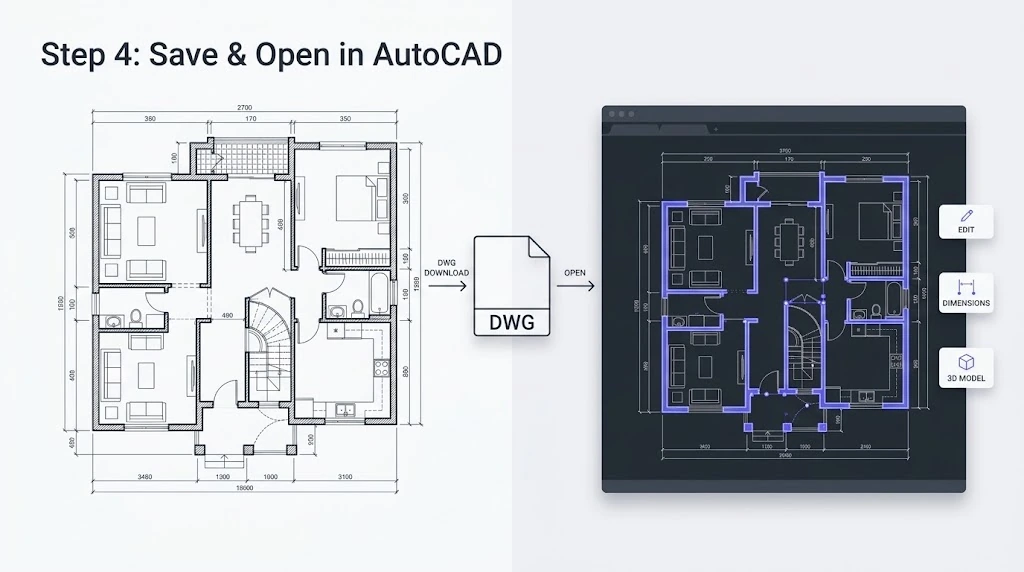
Discover how our conversion pipeline processes different image compression types to produce accurate CAD drawings.
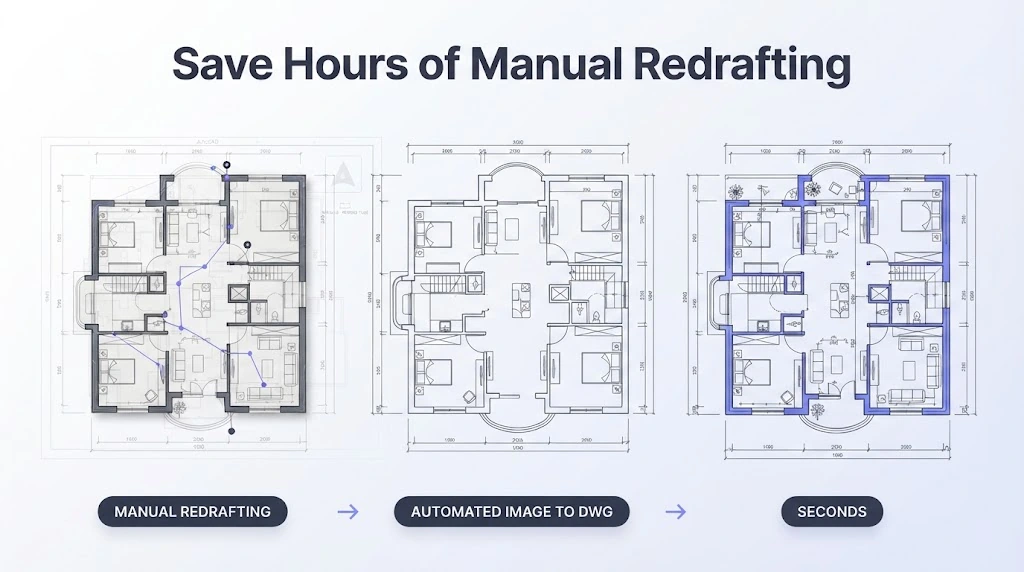
Manual redrafting in CAD software is time-consuming and tedious. Our image to dwg platform automates the tracing process to accelerate your design workflow.
Stop manually tracing over background raster images in AutoCAD. Automated image to dwg processing turns hours of tedious mouse-clicking into an automated task completed in seconds.
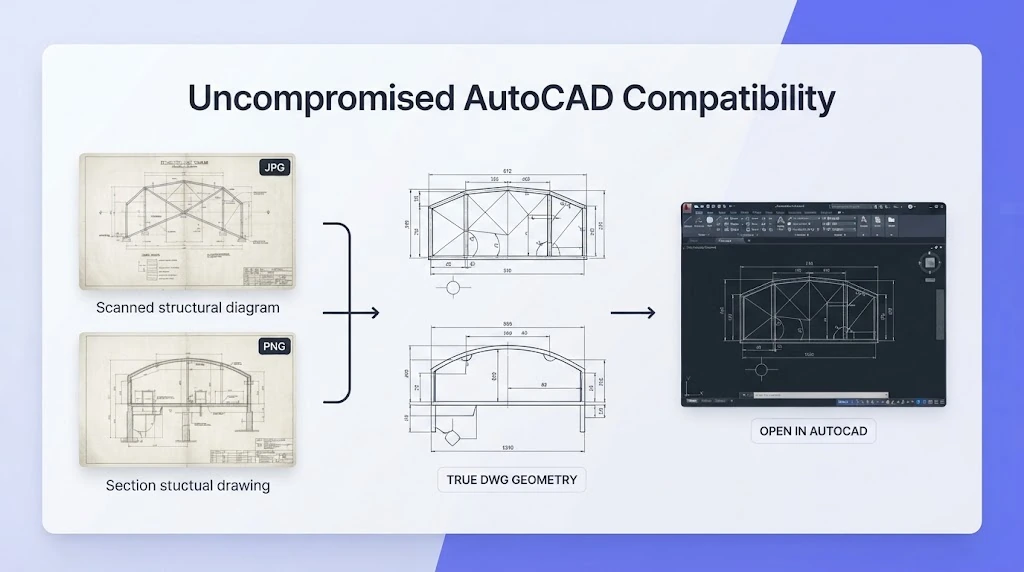
Generate true DWG geometry. Whether executing a jpg to dwg conversion for a structural diagram or a png to dwg trace for a detail section, open your files without syntax errors.
Perform heavy jpeg to dwg operations without purchasing expensive desktop vectorization add-ons. Access our browser tool anywhere, anytime, on any operating system.

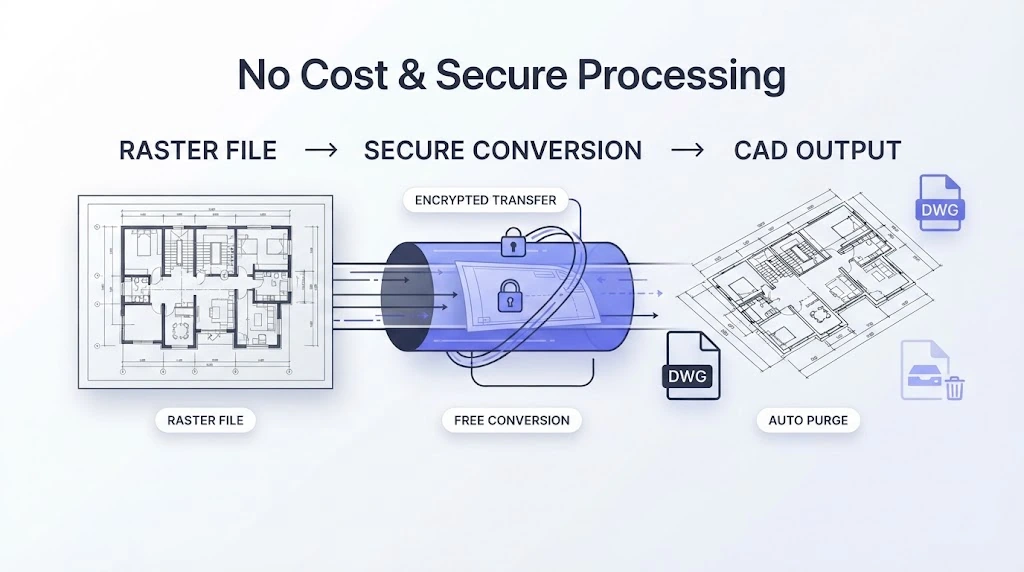
Convert your raster graphics to AutoCAD drawings completely free. All file transfers are securely encrypted, and your design files are purged automatically from our server storage.
Choosing between DWG and DXF depends heavily on whether your primary objective is CAD drafting or machine manufacturing.
DWG is a compact, binary format native to AutoCAD, designed to store complex drawing layers, block references, and 3D geometries efficiently without bloated file sizes.
While DXF focuses purely on open exchange geometry for CNC equipment, DWG preserves rich drafting metadata, custom line styles, layer properties, and dynamic CAD blocks. For CNC, laser cutting, and open vector exchange workflows, choose the Image to DXF Converter.
Converting raster images directly into DWG ensures that your new drawings integrate smoothly into existing AutoCAD project structures, xrefs, and sheet sets.
See how architectural teams, civil engineers, and facility managers leverage image to dwg conversion to update legacy projects.
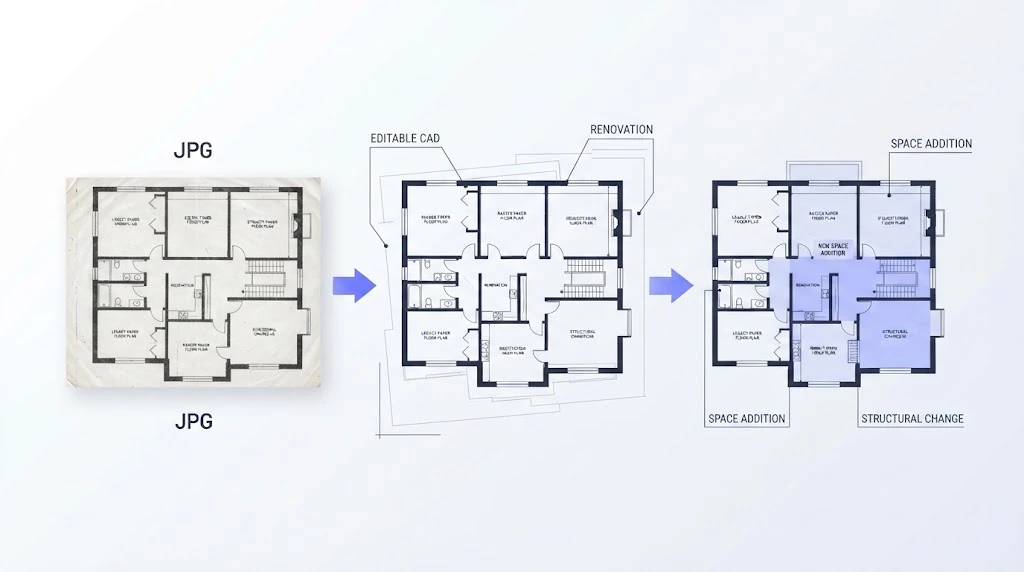
Designers convert legacy paper floorplans (jpg to dwg) into editable CAD layers, allowing them to quickly model modern space additions and structural changes. For a new layout that does not begin with a legacy drawing, start with the Floor Plan Maker.
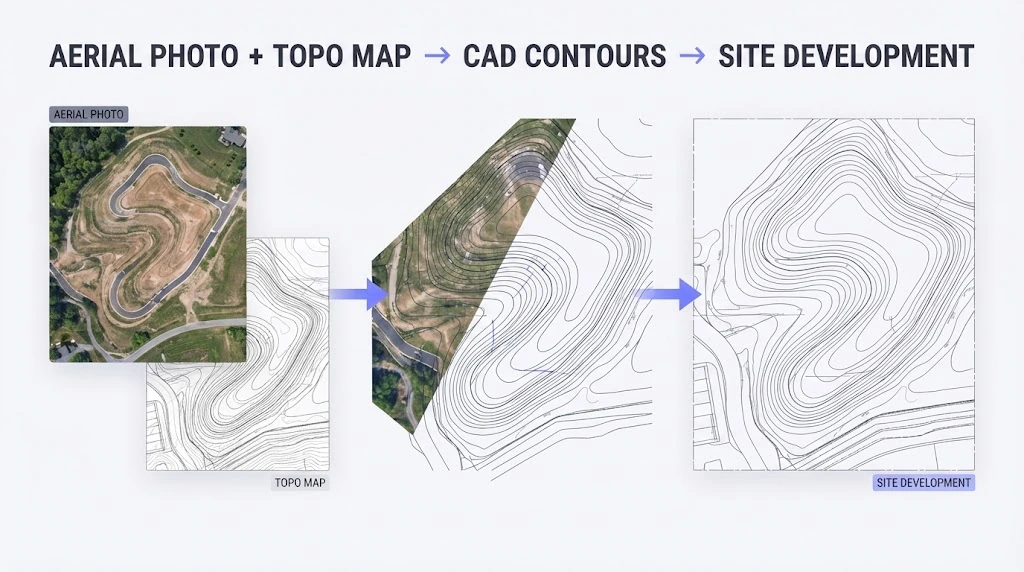
Surveyors run jpeg to dwg conversions on aerial drone photos and topo maps to generate baseline CAD contour layers for site development plans.
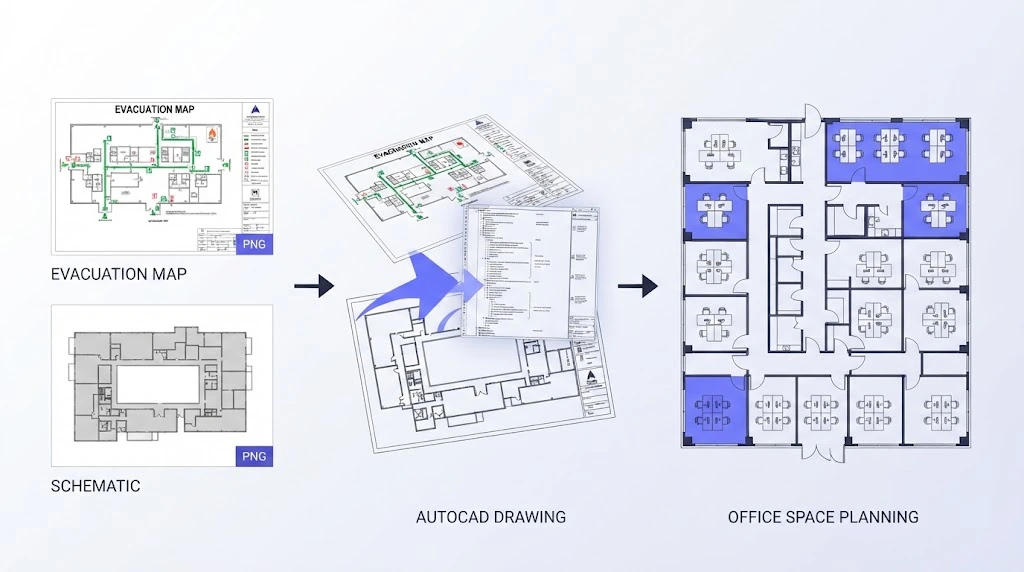
Building operators convert scanned evacuation maps and schematic graphics (png to dwg) into structured AutoCAD drawings to reassign office layouts.
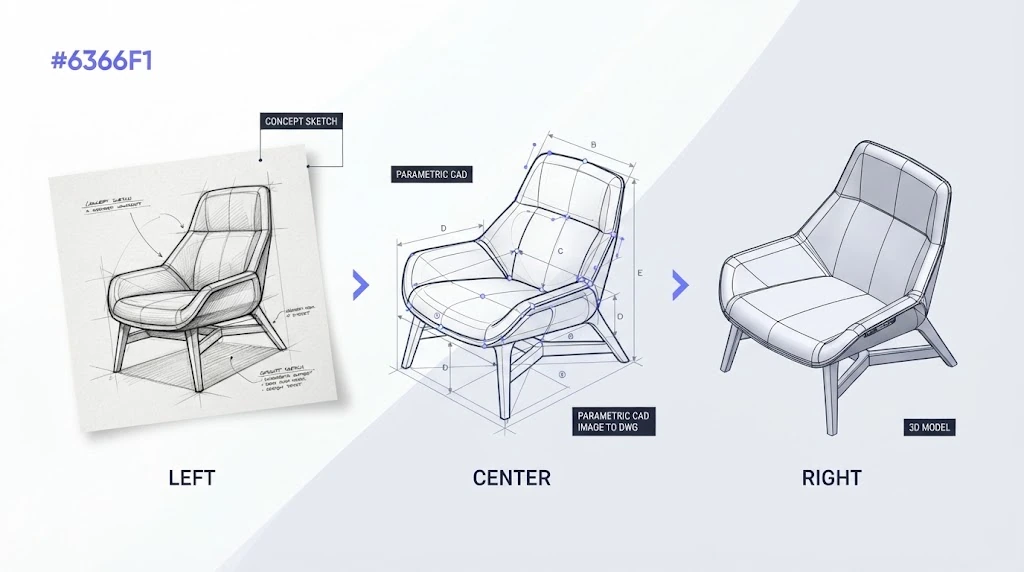
Product teams transform hand-drawn concept sketches into parametric CAD geometry using image to dwg conversion, speeding up the journey from concept to 3D model.
Read how CAD professionals and architects streamline their drafting workflows using our online tool.

This is by far the best png to dwg converter I have tested. It extracts clean line work from digital sketches without scattering thousands of broken line segments.

Converting historical survey prints via jpeg to dwg used to take hours of manual tracing. This web app automates the entire process and delivers native DWG files in seconds.

The image to dwg workflow has saved our team countless hours on commercial redesign projects. We convert raster floorplan scans and start drafting immediately.

I regularly convert diagrammatic JPEG files into DWG format for electrical schematic overlays. The layer separation and line quality are top notch for a free browser tool.

Converting customer garden sketches using the png to dwg module gives us clean reference lines inside AutoCAD instantly. It is an essential asset for our early conceptual phases.

Find direct answers to common questions about converting raster graphics into editable AutoCAD DWG drawings.
Native AutoCAD format support. Instant processing for JPG, JPEG, and PNG graphics. Free online tool—turn flat raster images into editable CAD drawings today!