Free AI Floor Planner
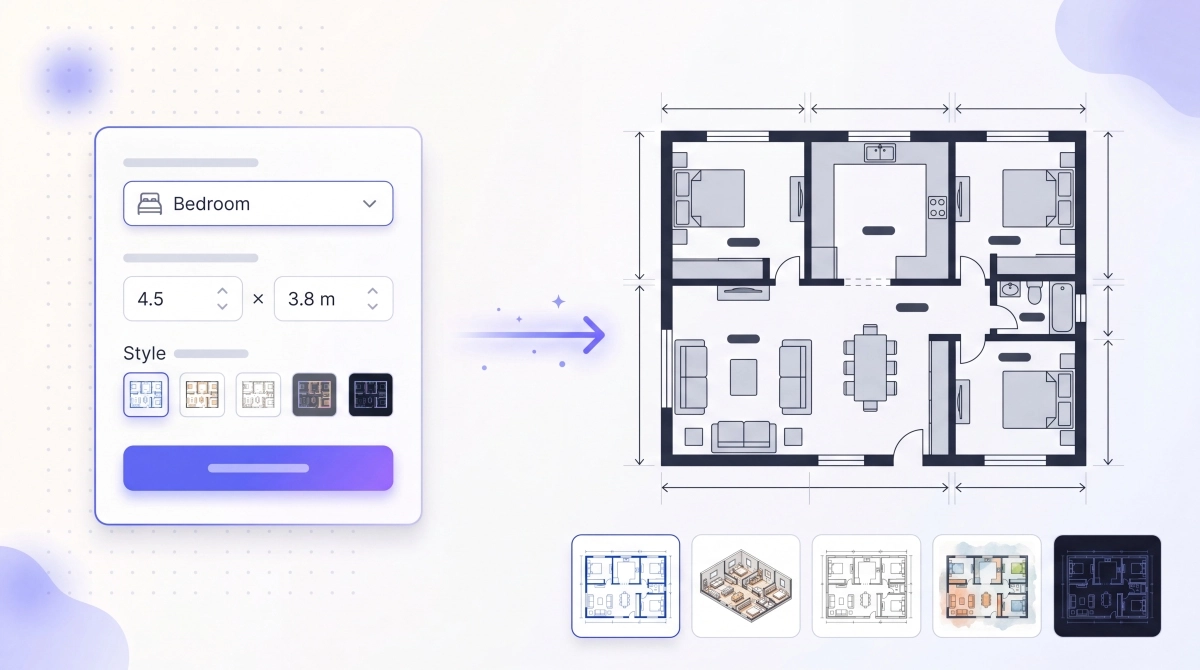
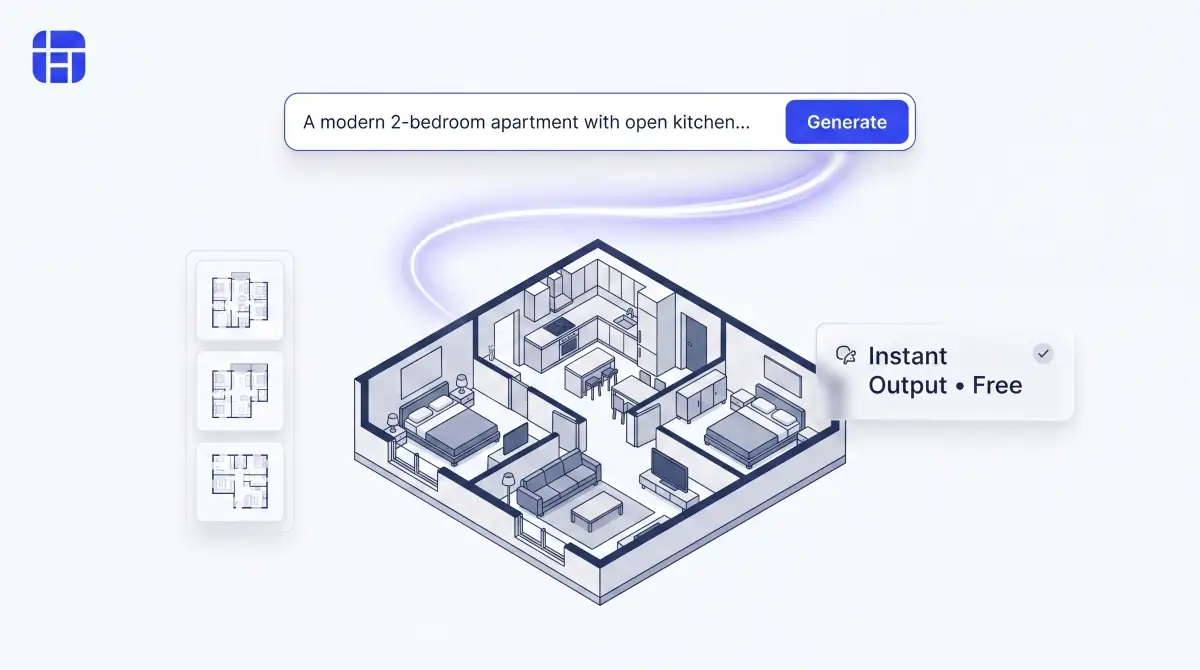
Describe your space in words. Floor Planner turns it into a detailed floor plan in seconds. 10+ styles. Room by room or full house.
Trusted by Designers & Homeowners Worldwide
2K+
Floor Plans Generated
98%
Satisfaction Rate
10+
Design Styles
<10s
Generation Time






How to Create a Floor Plan
Floor Planner turns your ideas into professional floor plans in four steps. No design skills needed — just describe your space, pick a style, and generate.
Why Floor Planner Is You Need
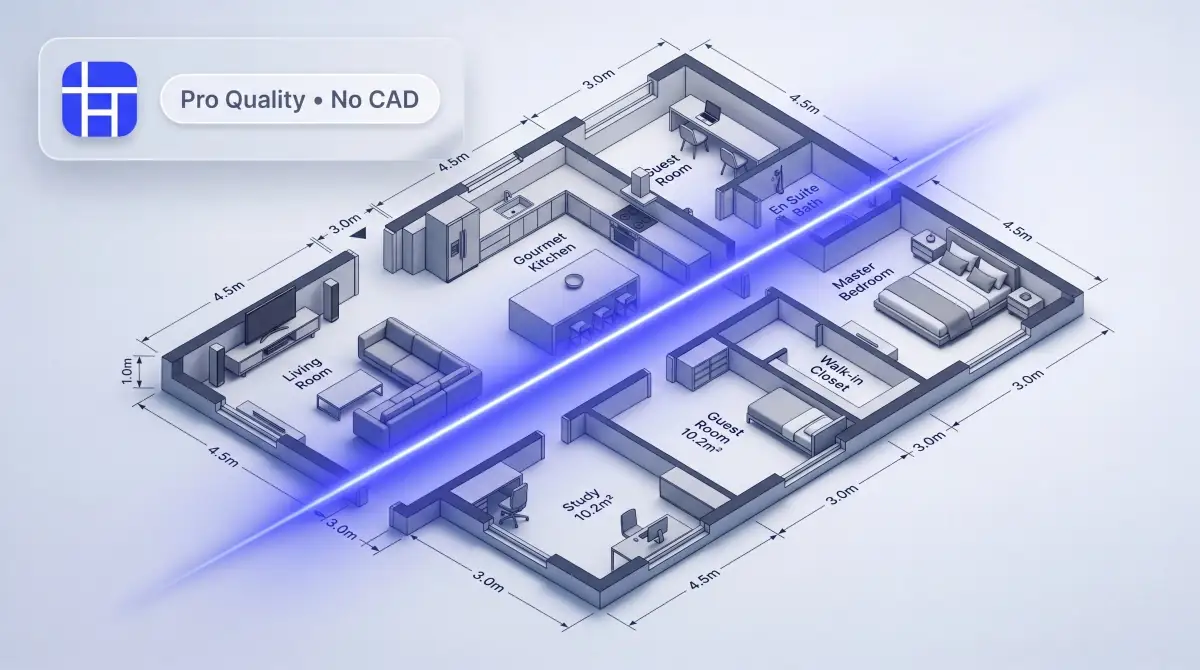
Professional-Quality Floor Plans in Seconds
Floor Planner's Advanced AI model (default) produces floor plans that match hand-drawn quality. Precise dimensions. Practical layouts. No CAD needed.
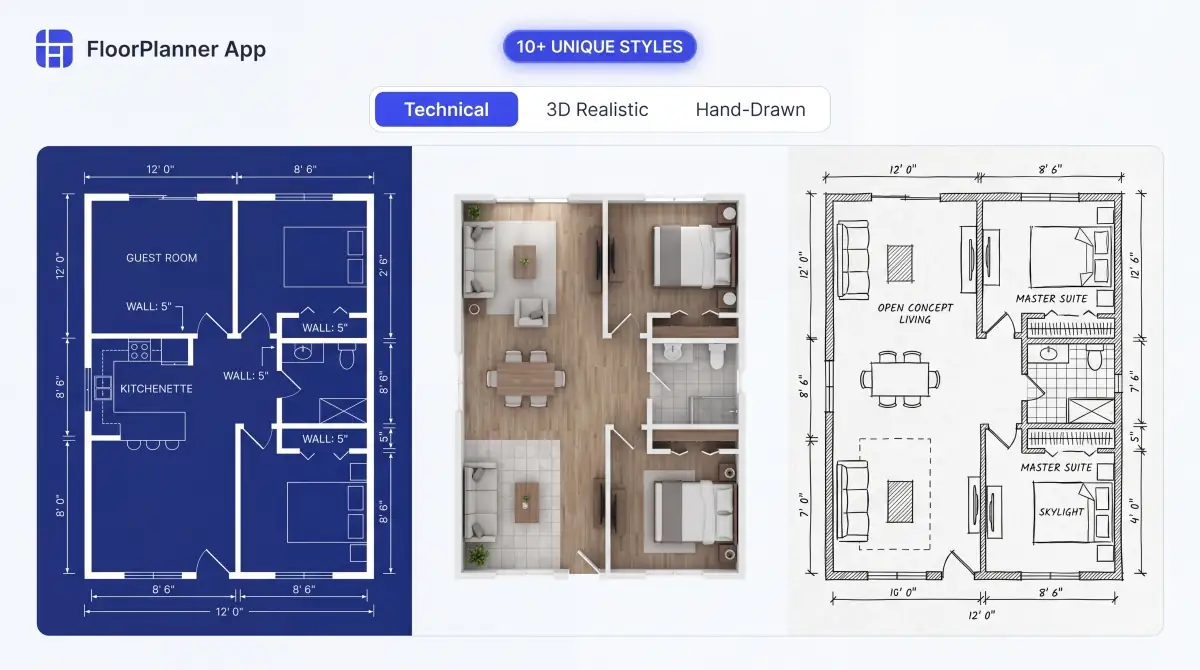
10+ Unique Styles for Every Project
Most floor planners give you 2-3 styles. Floor Planner gives you 10. Switch without changing your layout. Use Technical for contractors, Realistic for clients, Hand-Drawn for mood boards. All from the same floor plan.
Flexible Generation for Any Space
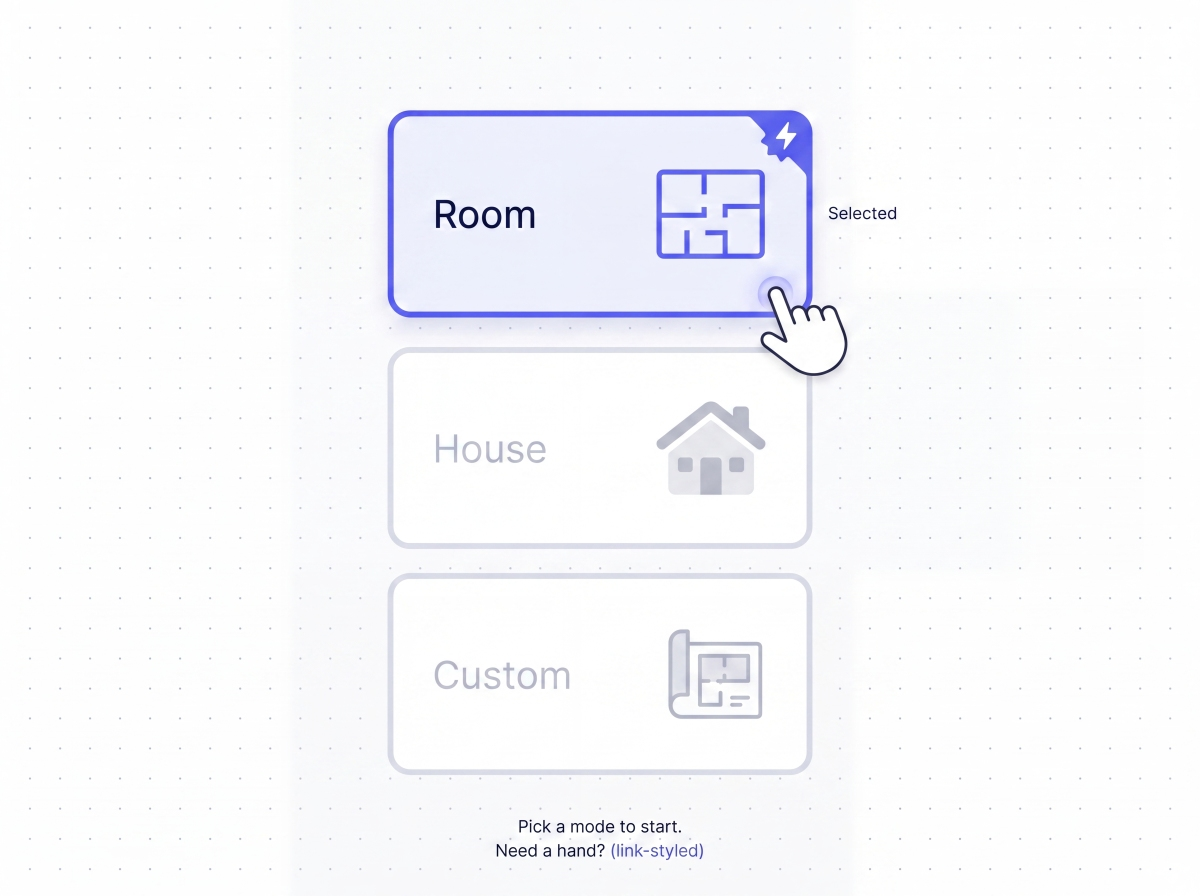
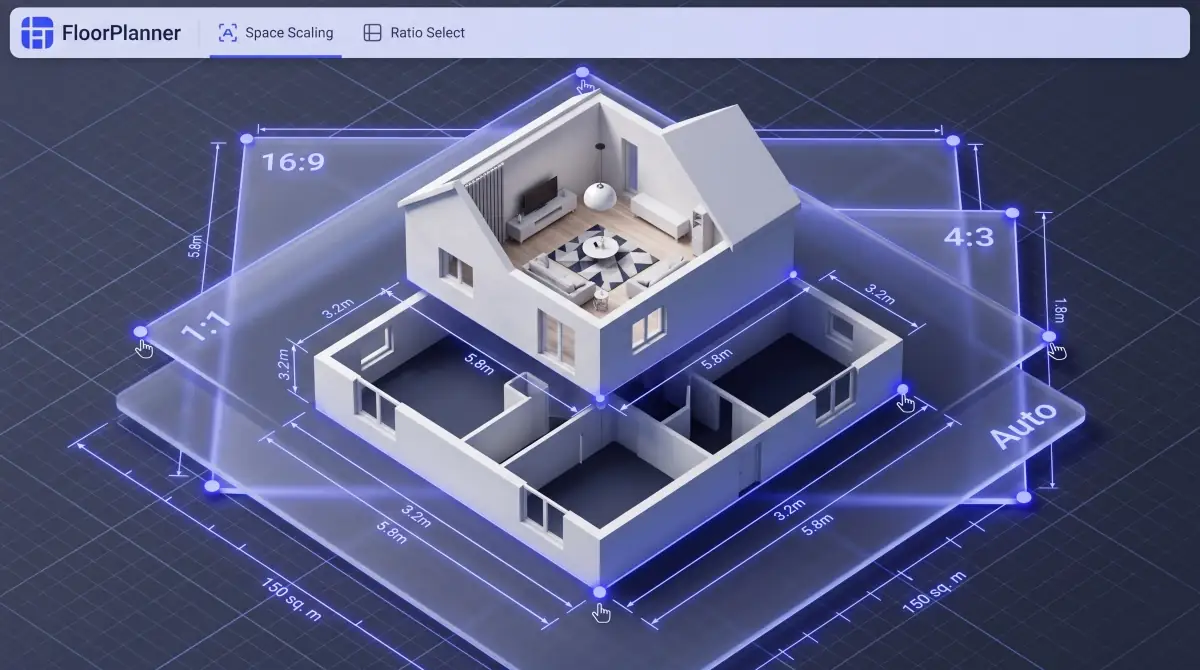
Single room with specific dimensions? Whole house with multiple rooms and floors? Something unique? Custom mode handles it. Set aspect ratio (16:9, 4:3, 1:1, 3:4, auto) so your floor plan fits web, print, or presentation.
Free to Start, No Design Skills Required
No downloads. No tutorials. No design background. Describe your space in plain English, pick a style, and the floor planner does the rest. Free to try, no credit card. Generated floor plans live in your browser history for later access.
How Different Users Use This Floor Planner
From interior designers to homeowners, Floor Planner adapts to every workflow.

Interior Designers: Client-Ready Floor Plans in Minutes
Sarah is a kitchen designer who uses this floor planner during client meetings. By typing in room dimensions and picking a Realistic style, she presents finished layouts before meetings end. Instead of spending hours on manual drafts, she generates 4–5 floor plan variations per session—cutting her design iteration cycle from days to hours.
Try Floor Planner Free

What Users Say About Floor Planner
Floor Planner's Room mode saves me hours on every project. I enter the room size, pick Colored 2D, and present a client-ready floor plan before the meeting ends. The Hand-Drawn style is a huge hit for initial mood boards!

Hannah Miller
I tried 4 other online floor planners before finding this. None offered the creative styles I needed. Using Custom mode to generate Watercolor and 3D Isometric floor plans turned my rough house concepts into stunning artwork in seconds.

Lucas Vance
Listings with floor plans get way more inquiries. With Floor Planner, I generate professional Blueprint floor plans right in front of sellers—just enter room count and style. Buyers mention the clear layouts at every open house.

Marcus Thorne
We couldn't decide between an open-concept kitchen or an enclosed layout. We generated both as 3D Isometric floor plans in under 5 minutes. Seeing them side by side made the decision obvious and stress-free!

Chloe Bennet
Floor Planner's Technical mode lets me rapidly test space arrangements before diving into heavy CAD software. The floor planner is surprisingly accurate with room ratios, and the history feature makes comparing concepts effortless.

Julian Hayes
Managing 40+ unit renovations a year requires clear communication. Floor Planner's Colored 2D mode generates clear, color-coded floor plans that contractors can actually read on-site. It has streamlined our entire workflow.

Elena Rostova
Floor Planner FAQs
Answers to the most common questions about creating floor plans online.
You can use Floor Planner's free AI floor planner with no sign-up required. Simply type a short text description of your space, select a style, and your floor plan is generated in seconds. The free tier offers instant, watermark-free previews.
Floor Planner is designed for users with zero drafting or CAD experience. Instead of manually drawing walls and dragging furniture, just describe what you need. This AI floor planner automatically handles dimensions and spatial layouts, making it the easiest way to create a floor plan.
Yes! Using House mode, you can specify the number of bedrooms, bathrooms, living areas, kitchen style (open or enclosed), and total square footage. The AI instantly generates a cohesive, multi-room home floor plan. You can also use Custom mode for unique, tailored prompts.
Floor Planner supports 10 unique architectural and artistic styles, including 2D Colored, 3D Isometric, Blueprint, Technical, Hand-Drawn, and Realistic. You can switch between styles effortlessly to match your project needs.
Absolutely. Use Room mode to design individual spaces (like a kitchen or master bedroom) with precise dimensions. Switch to House mode for full multi-room layouts, or use Custom mode for total creative freedom.
Floor Planner produces practical, proportion-accurate floor plans perfect for spatial planning, client presentations, and concept design. Dimensions are based on your input values. For final construction-ready blueprints, we recommend having a licensed architect review the layout.
Yes. Once generated, you can preview and download high-resolution images of your floor plans for printing or sharing. All your past concepts are automatically saved in your History tab, allowing you to re-download or tweak them anytime inside the floor planner.
Start Creating Your Floor Plan in Seconds
10 styles. 3 modes. Zero design skills required. Floor Planner turns text descriptions into professional 2D and 3D floor plans instantly. Try it free today!
Create Your Free Floor Plan!