Rooms

Bedrooms
2
Bathrooms
1

Layout Options

Open-plan Kitchen & Living
Balcony / Patio

AI Apartment Floor Plan Generator

Enter the total area, bedroom and bathroom counts, and layout preferences to generate one complete apartment floor plan ready to preview, edit, and download.

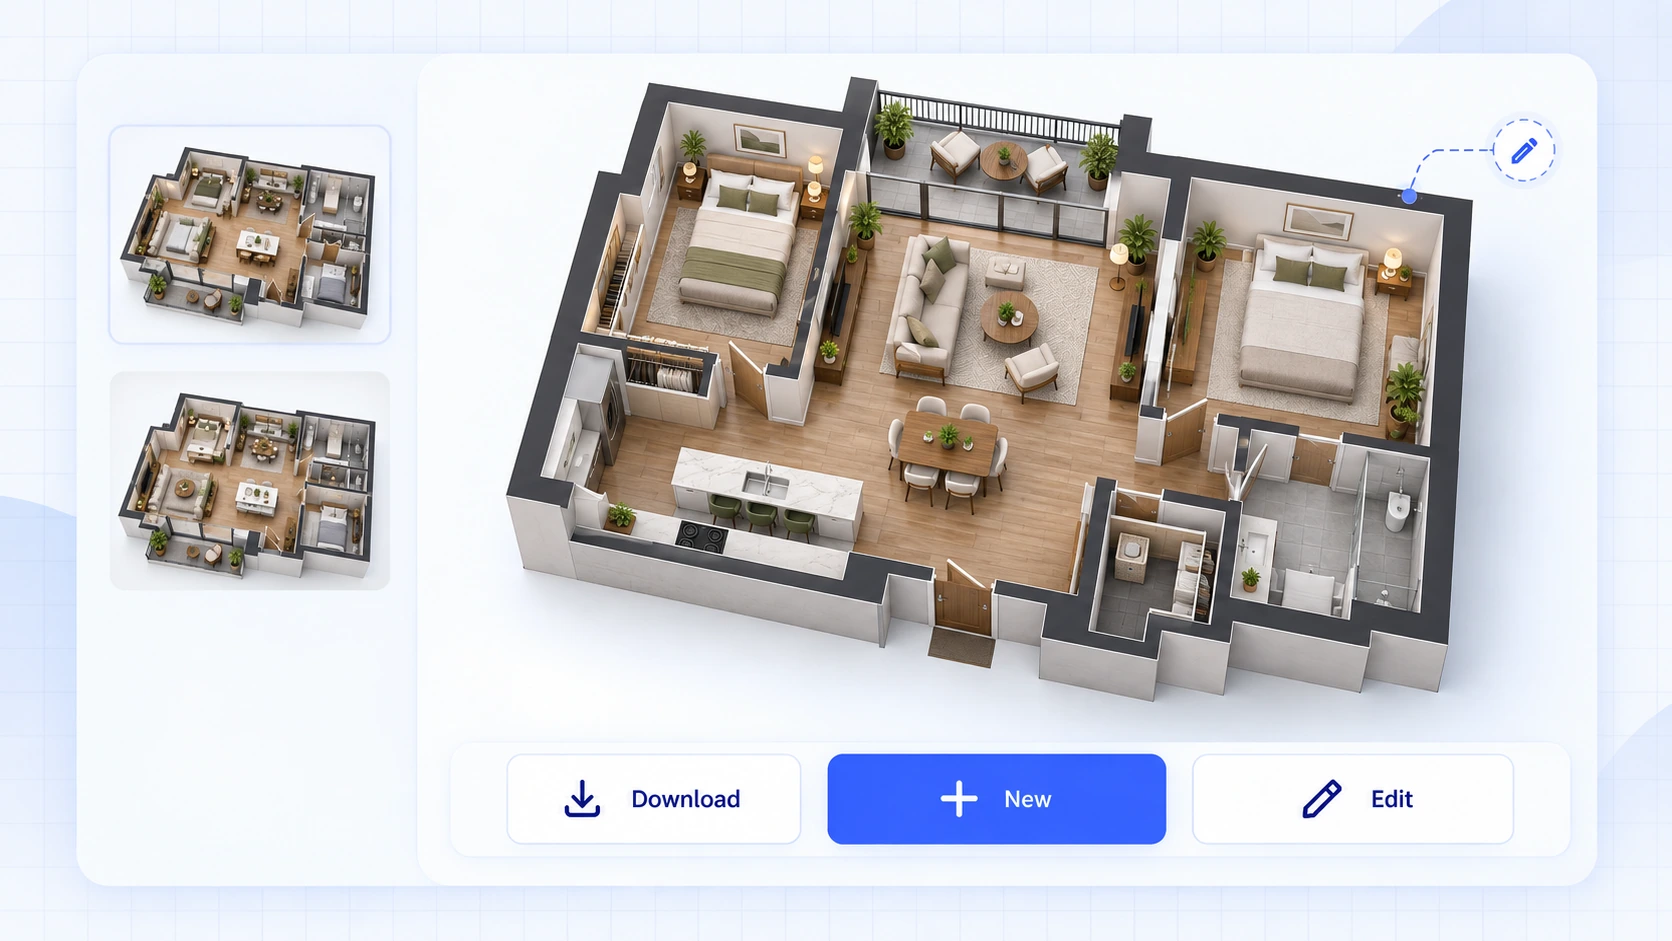
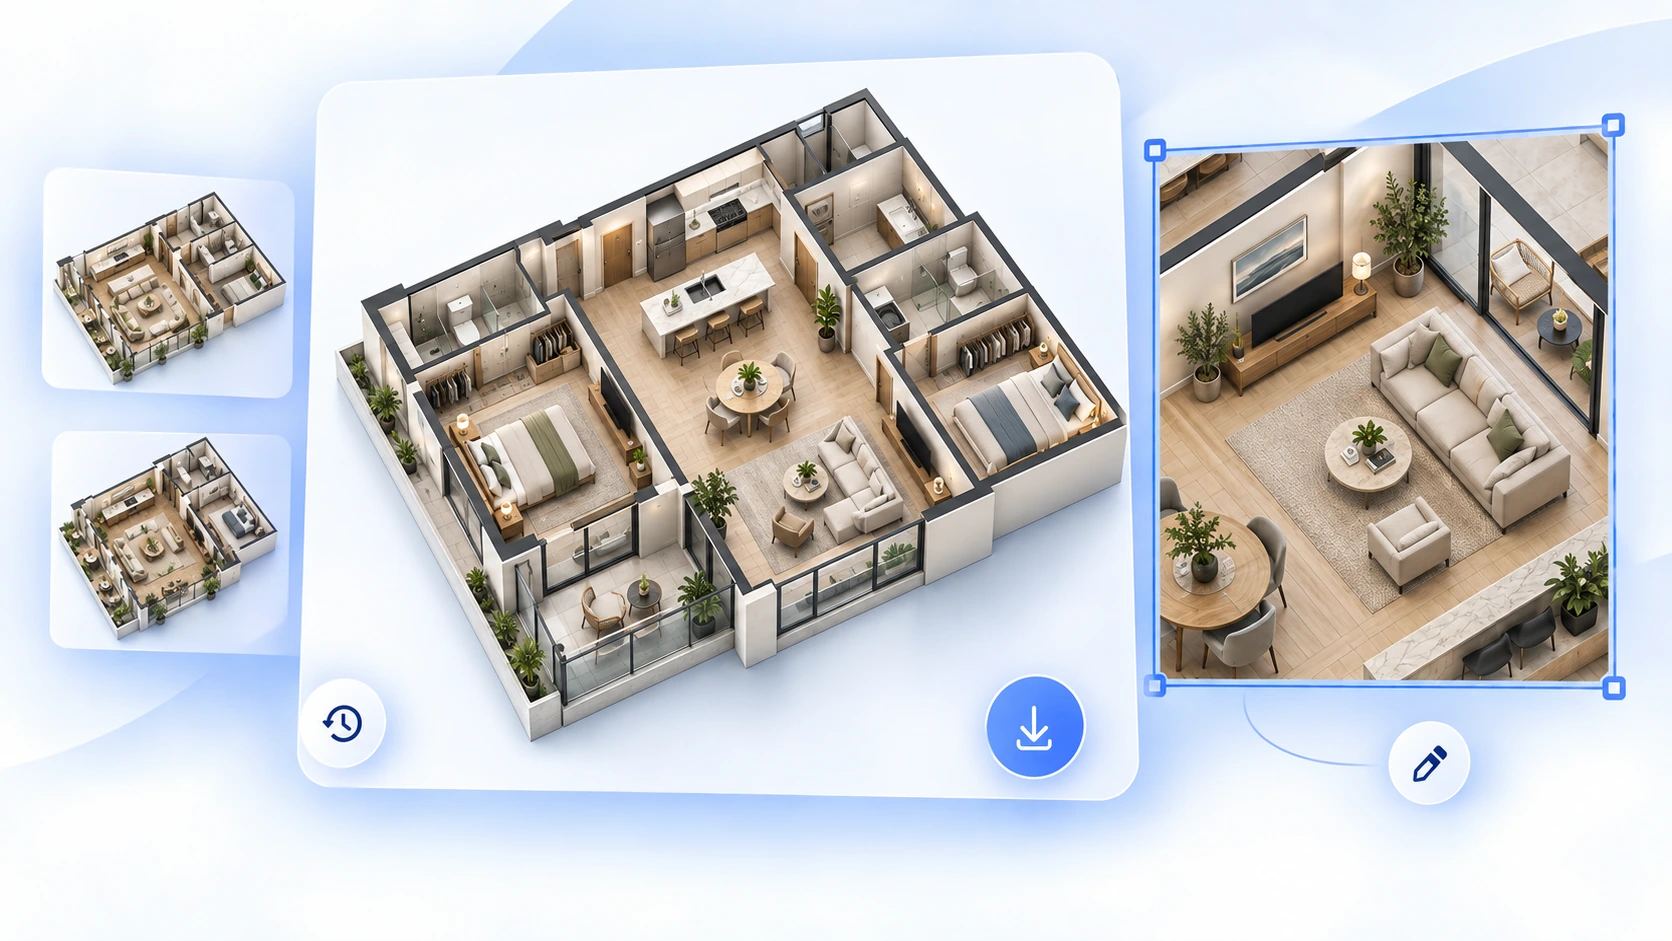
AI-generated apartment floor plan with connected rooms

How to Create Apartment Floor Plans with AI

Create apartment floor plans in three simple steps: enter the apartment size and room counts, choose your layout and visual options, and generate an image to review.

1

Set Your Apartment Size and Room Counts

Choose square meters or square feet and enter a total area of at least 10 in the selected unit. Enter 0 or more bedrooms and at least 1 bathroom. Set the bedroom count to 0 for a studio apartment. For a home with one full bathroom and one half bath, enter 1.5.
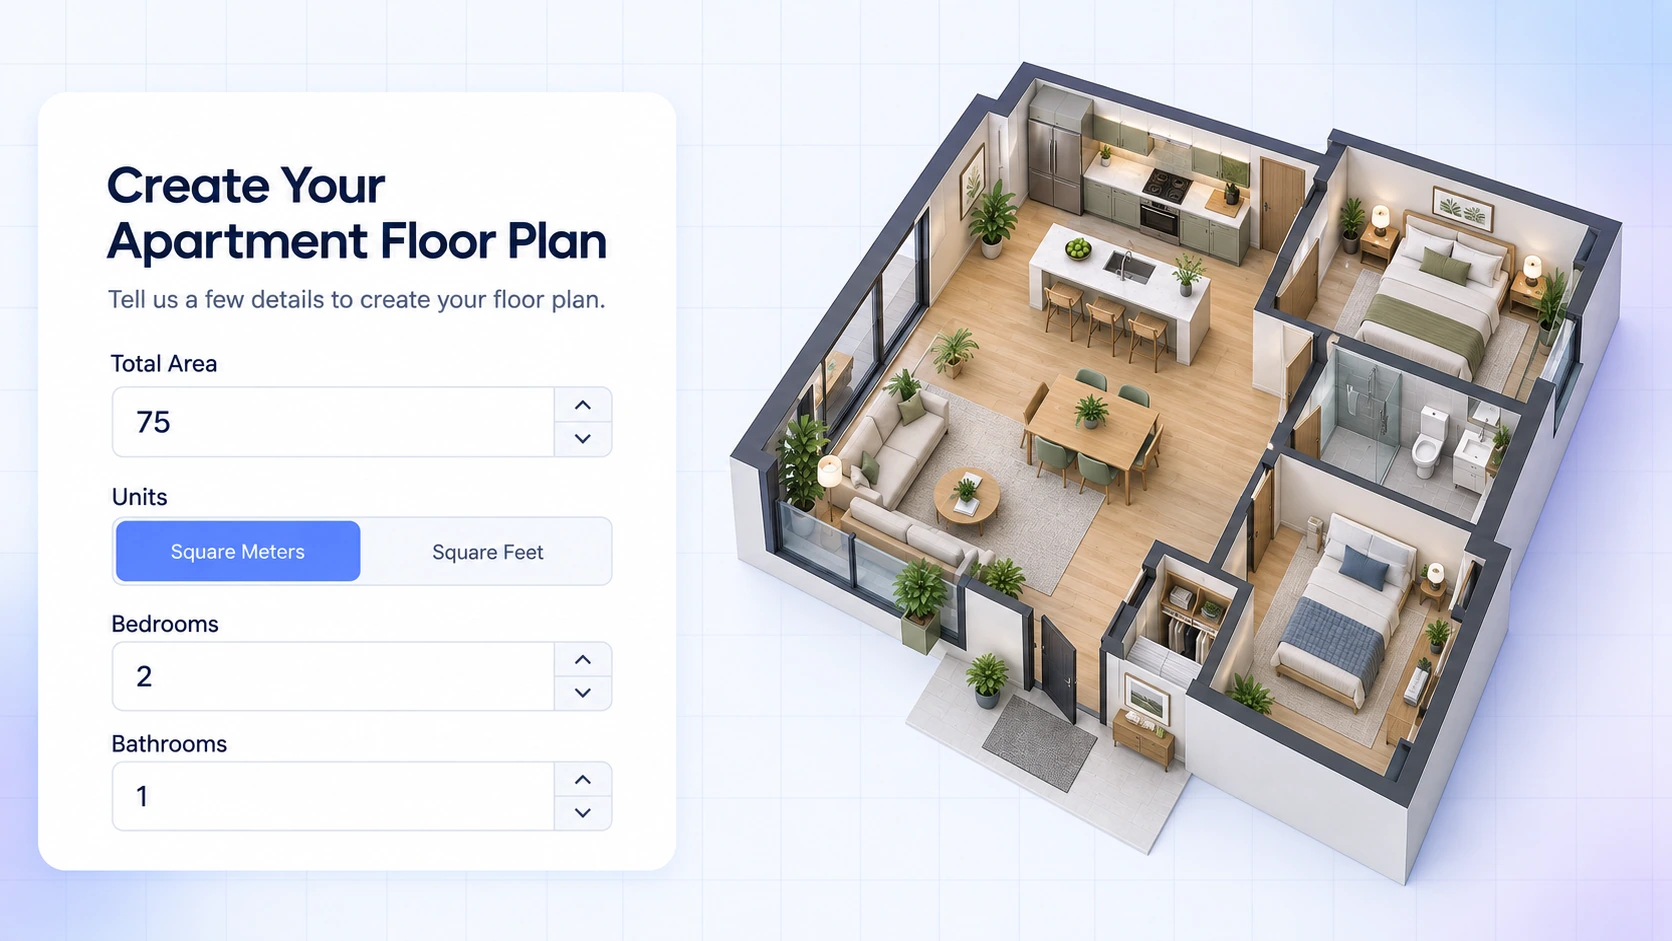
Apartment floor plan controls for area, units, bedroom count, and bathroom count
2

Choose Layout and Visual Options

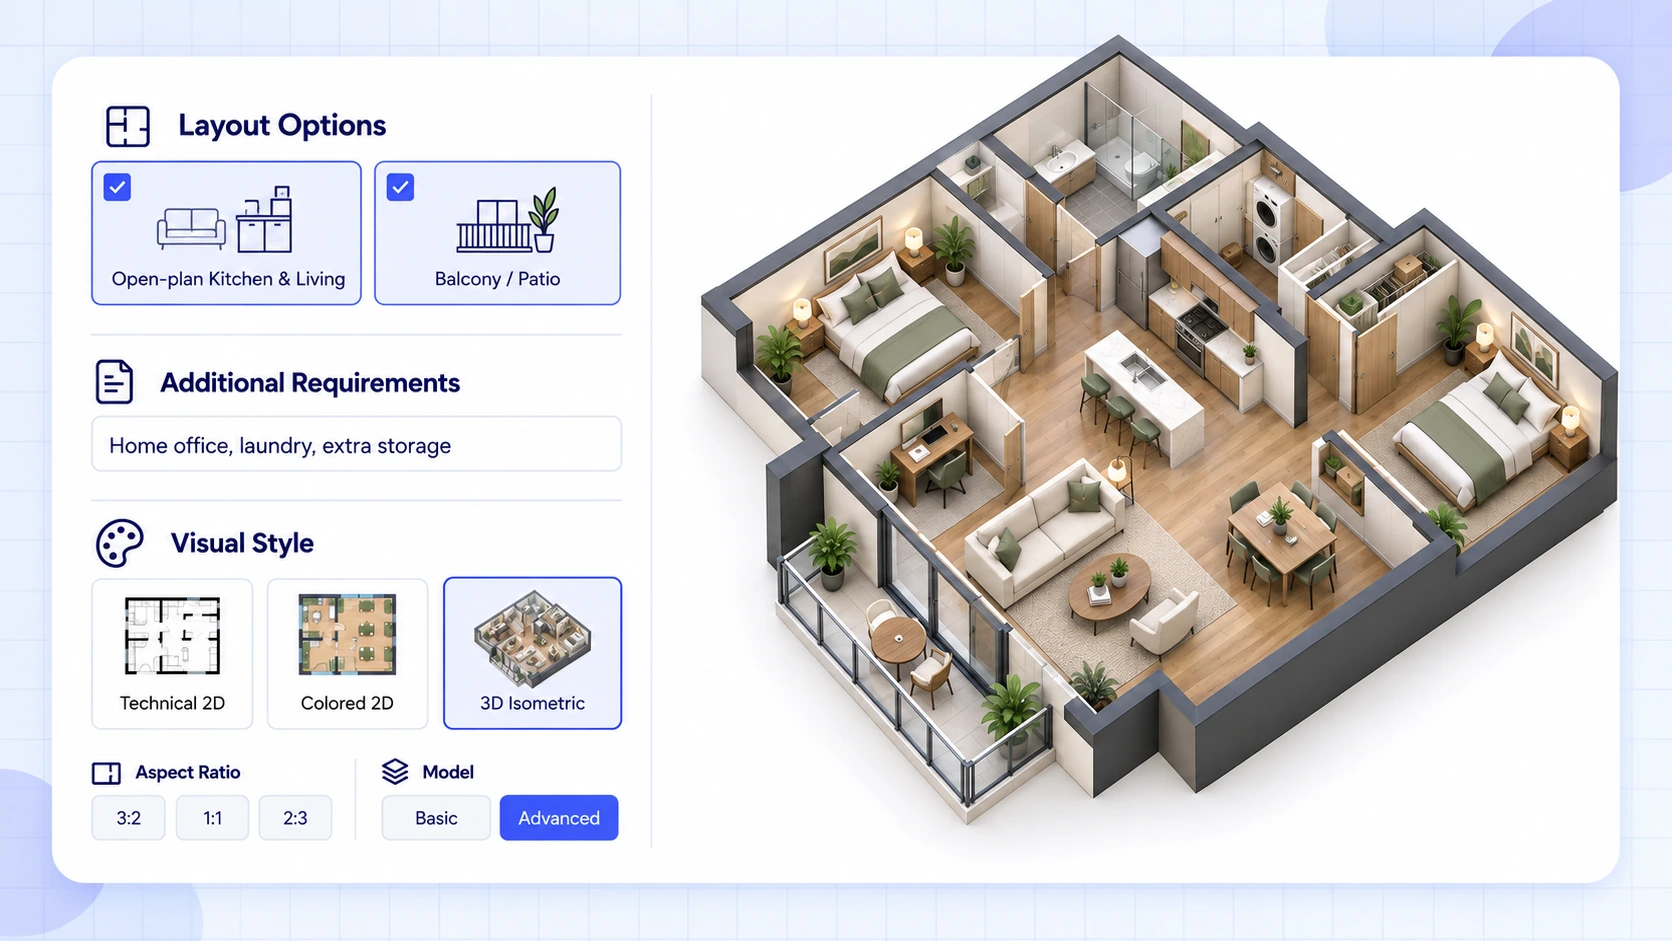
Choose Yes for Open-plan Kitchen & Living when you want a connected shared space, and choose Yes for Balcony / Patio when outdoor space should appear in the concept. Use Additional Requirements for details such as a laundry room, home office, extra storage, or walk-in closet. Then choose a visual Style, Aspect Ratio, and Basic or Advanced Model.

Apartment layout controls for open-plan living, balcony, additional requirements, style, ratio, and model
3

Generate, Review, and Refine Your Plan

Generate one apartment floor plan and inspect the result in Preview or full-screen view. Download the image, open it in Floor Plan Editor for image-level changes, or return to an earlier result in History. Adjust the inputs and generate new apartment floor plans when you want to compare different layout directions.

Generated apartment floor plan moving through Preview, History, download, and Floor Plan Editor

Customize Apartment Floor Plans for Your Space

Explore apartment floor plans based on the available area, room counts, shared living space, outdoor space, and preferred presentation style.

Start with Apartment-Specific Inputs

Start by entering the approximate area, measurement unit, bedroom count, bathroom count, and preferred layout features. These focused inputs help the generator create more relevant apartment floor plans without requiring you to draw rooms manually. The Additional Requirements field lets you describe rooms or features that are not covered by the standard controls.

Apartment floor plan controls for area, rooms, and layout preferences

Plan Studios and Multi-Bedroom Apartments

Create apartment floor plans for studios, one-bedroom apartments, and larger multi-bedroom apartments. Use the same workflow to explore how private rooms, shared living areas, bathrooms, and storage might relate within the available space.

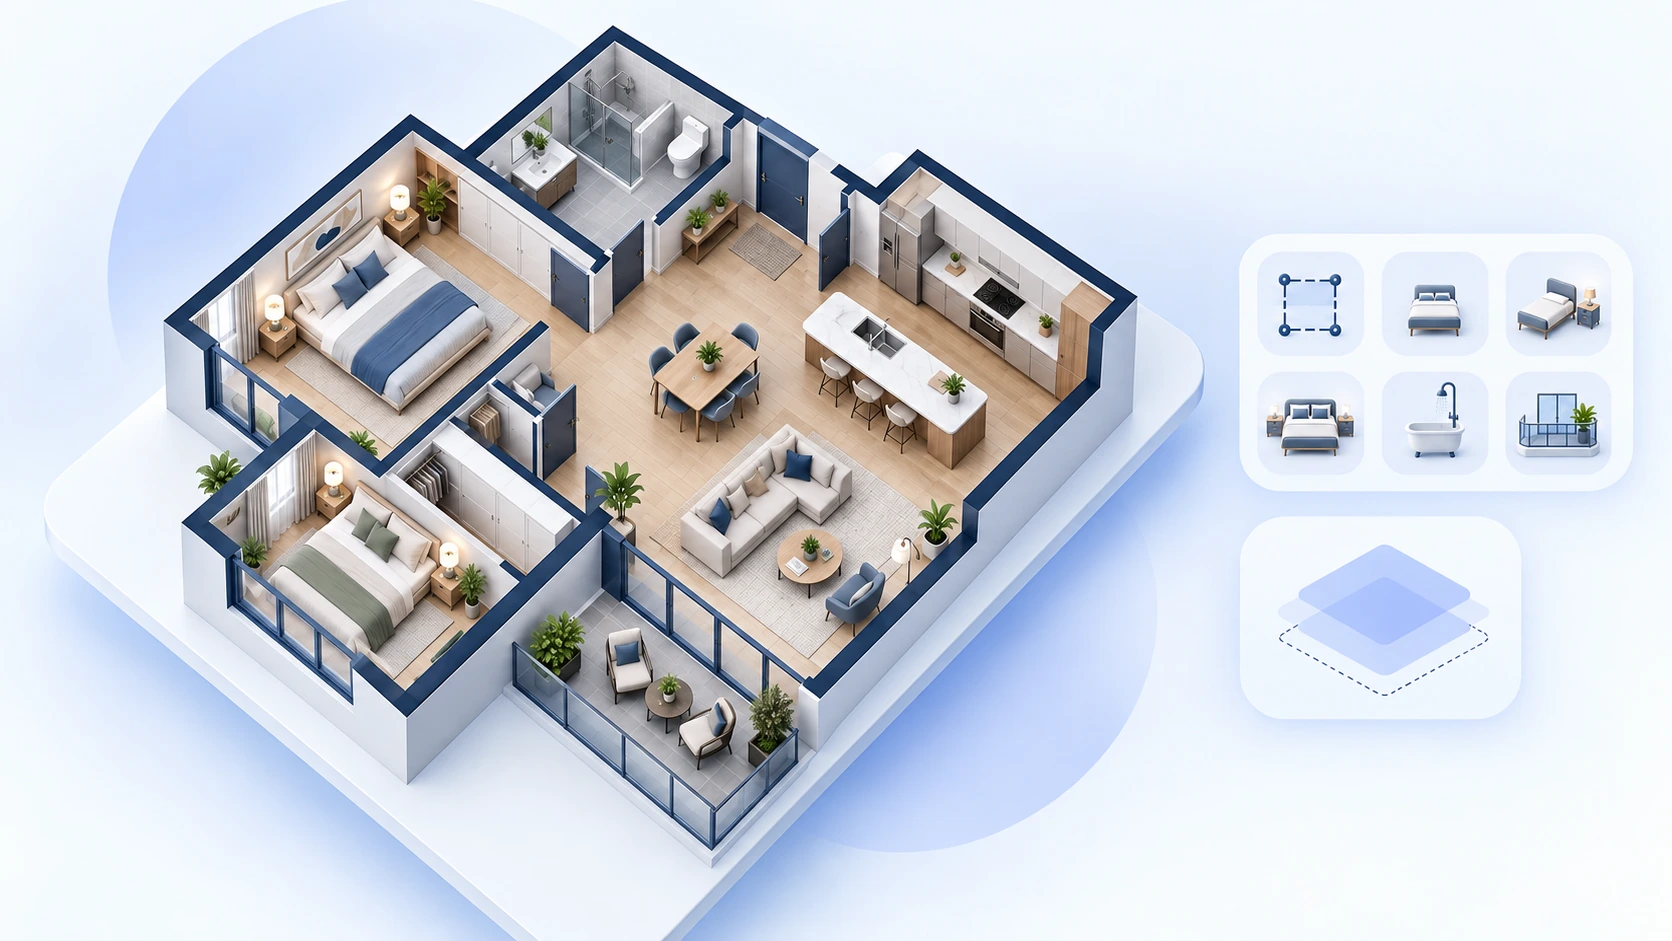
Studio and multi-bedroom apartment floor plan concepts

Compare Visual Styles and Layout Ideas

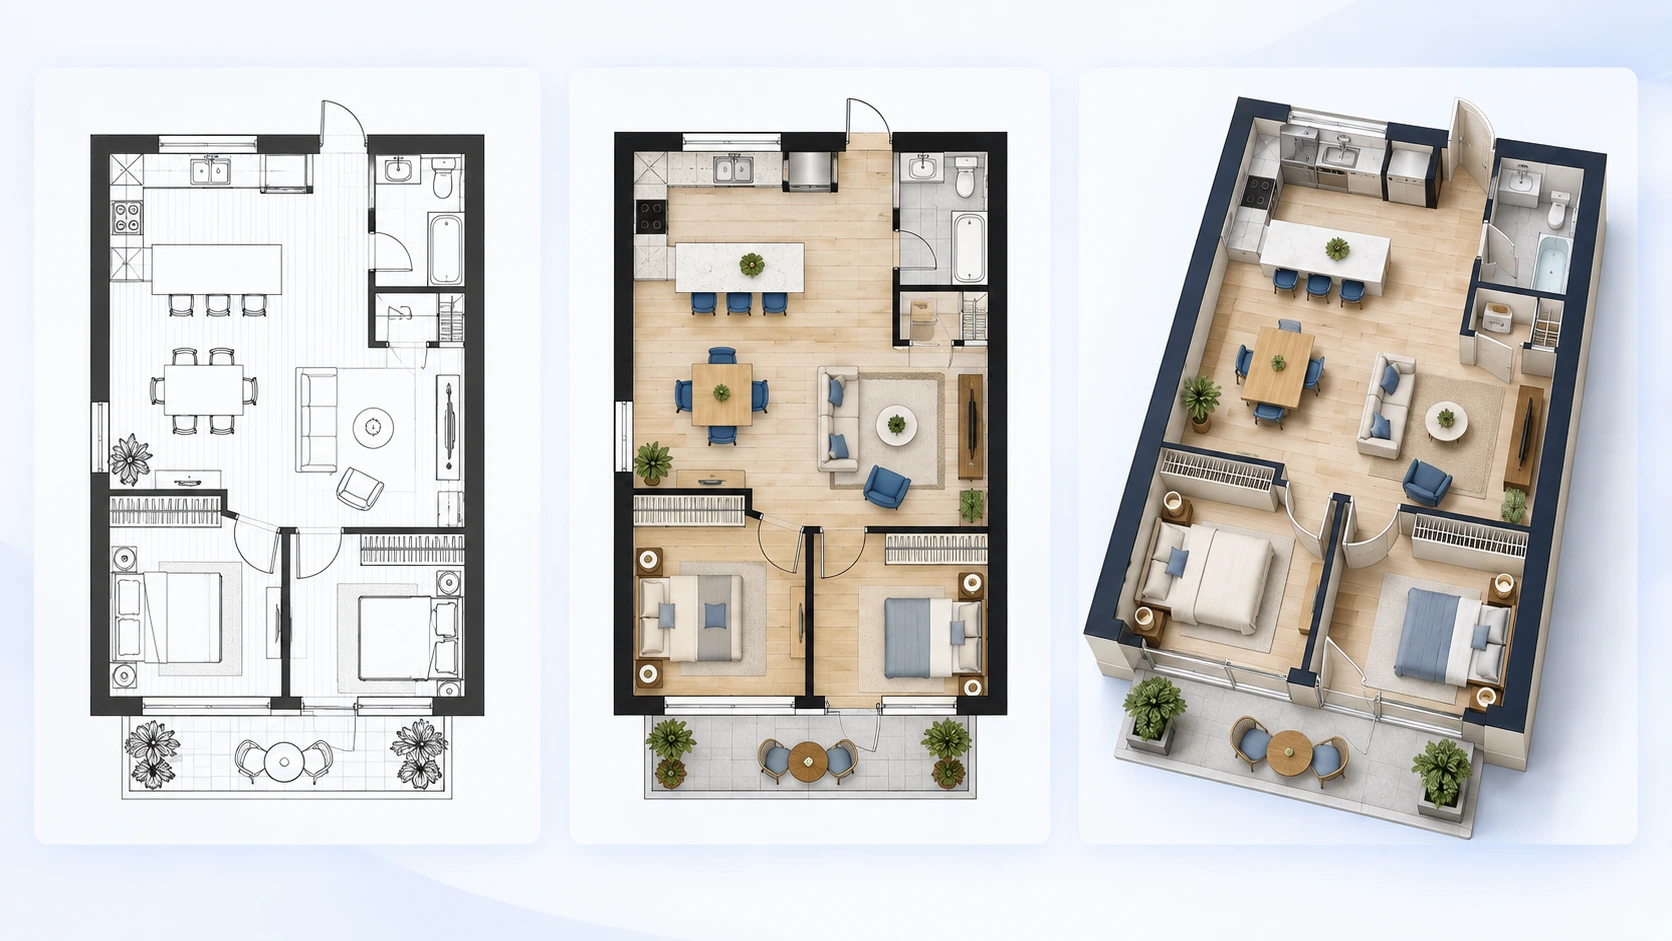
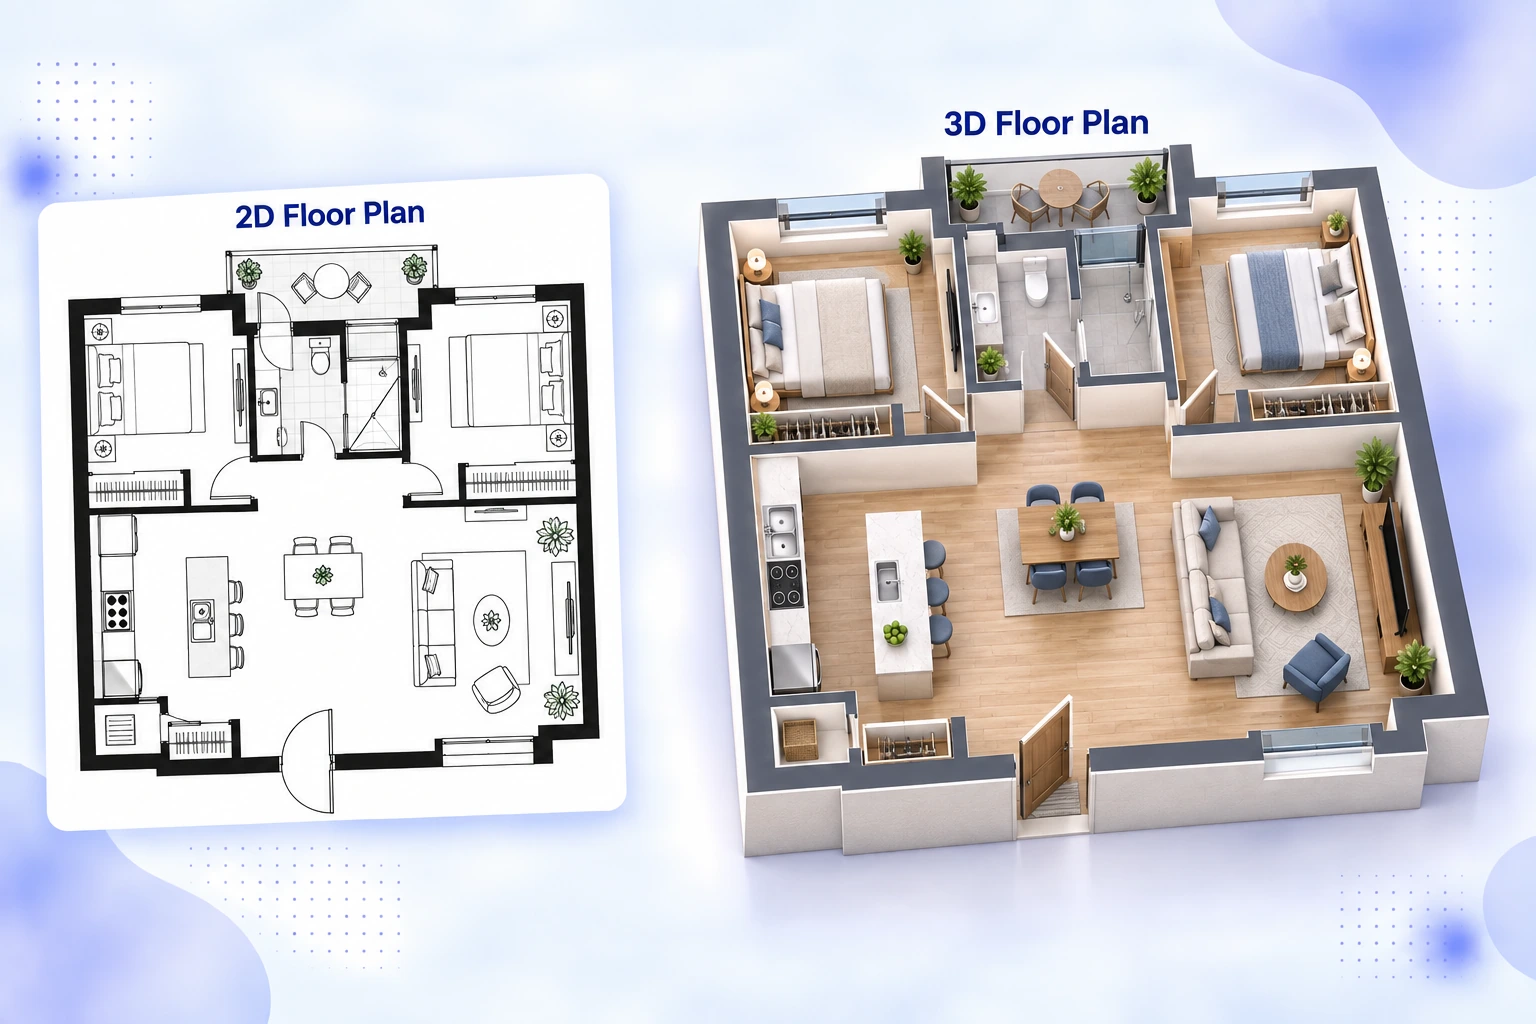
Choose how to present apartment floor plans: technical-style images, colored 2D layouts, blueprints, hand-drawn illustrations, or 3D isometric concepts. Keep the same approximate area and room counts, change the layout preferences or style, and generate another version to explore a different direction.

Apartment floor plans in technical, colored 2D, blueprint, and 3D isometric styles

Continue with Preview, History, and Editor

Preview each result at a larger size, download it, or revisit it in History for up to 15 days. Open any result in Floor Plan Editor when you want to continue adjusting the image.

Apartment floor plan versions moving from History and Preview into Floor Plan Editor

Apartment Floor Plans for Different Living Needs

Explore apartment floor plans for different apartment sizes, room counts, layout preferences, and design ideas.

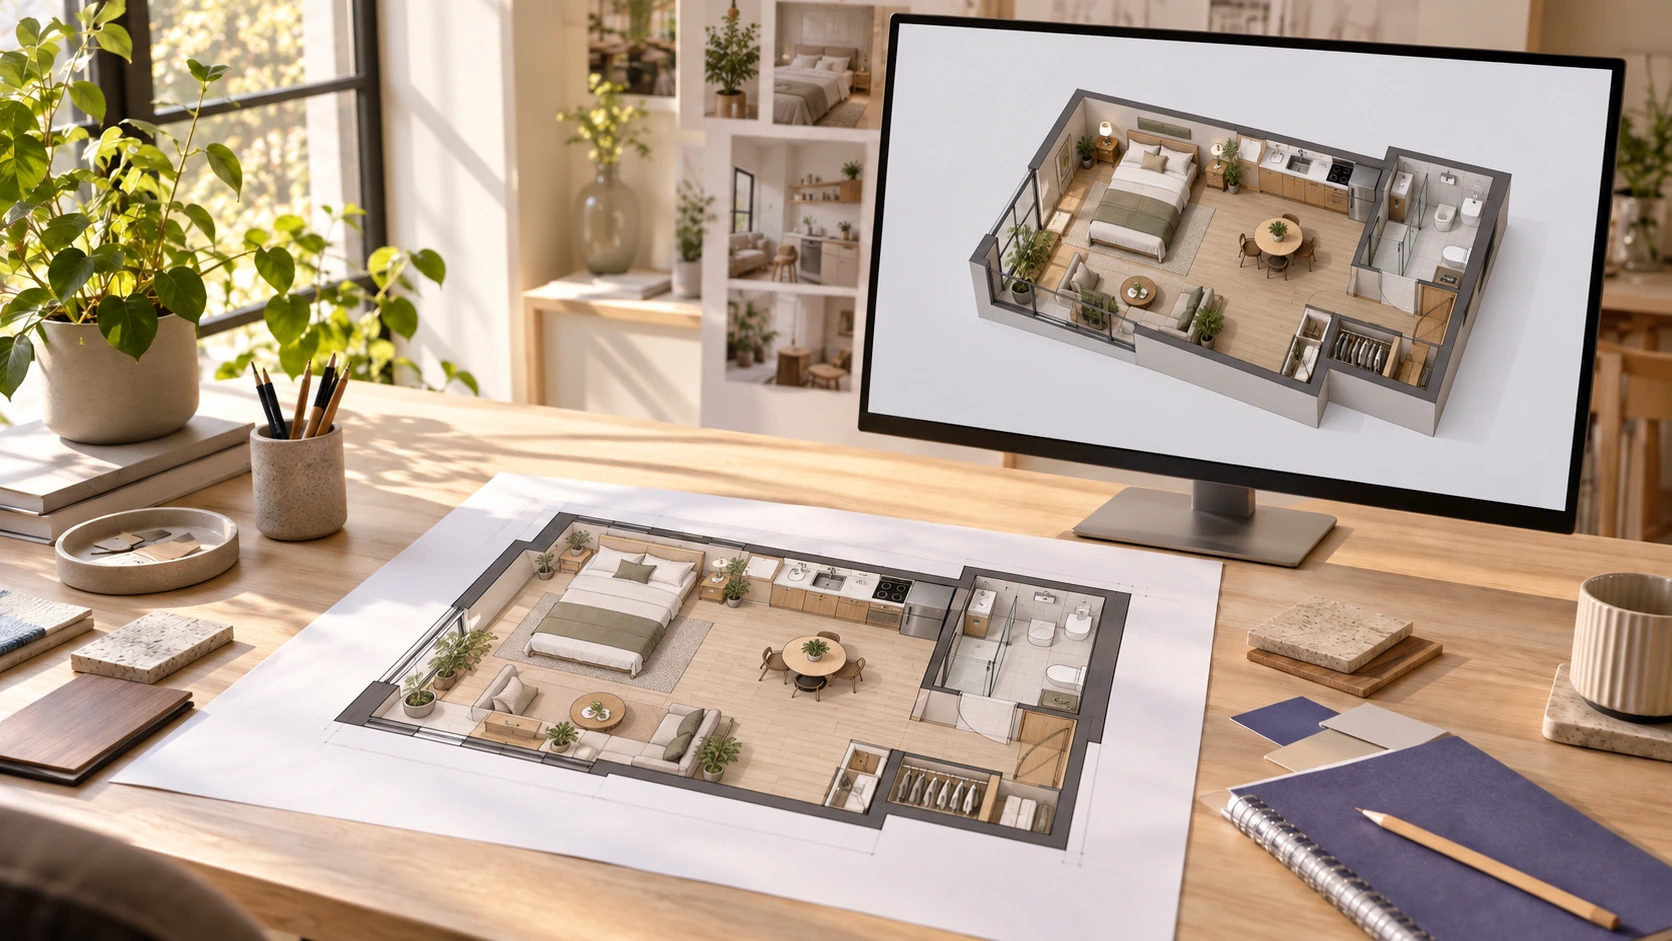
Studio apartment floor plan with sleeping, living, dining, work, and storage zones

Plan a Studio Apartment

Use apartment floor plans to explore how sleeping, living, dining, working, and storage zones could fit within one compact studio. Set the bedroom count to 0, then add requirements for a sleeping nook, home office, or extra storage when those zones are important to the concept.

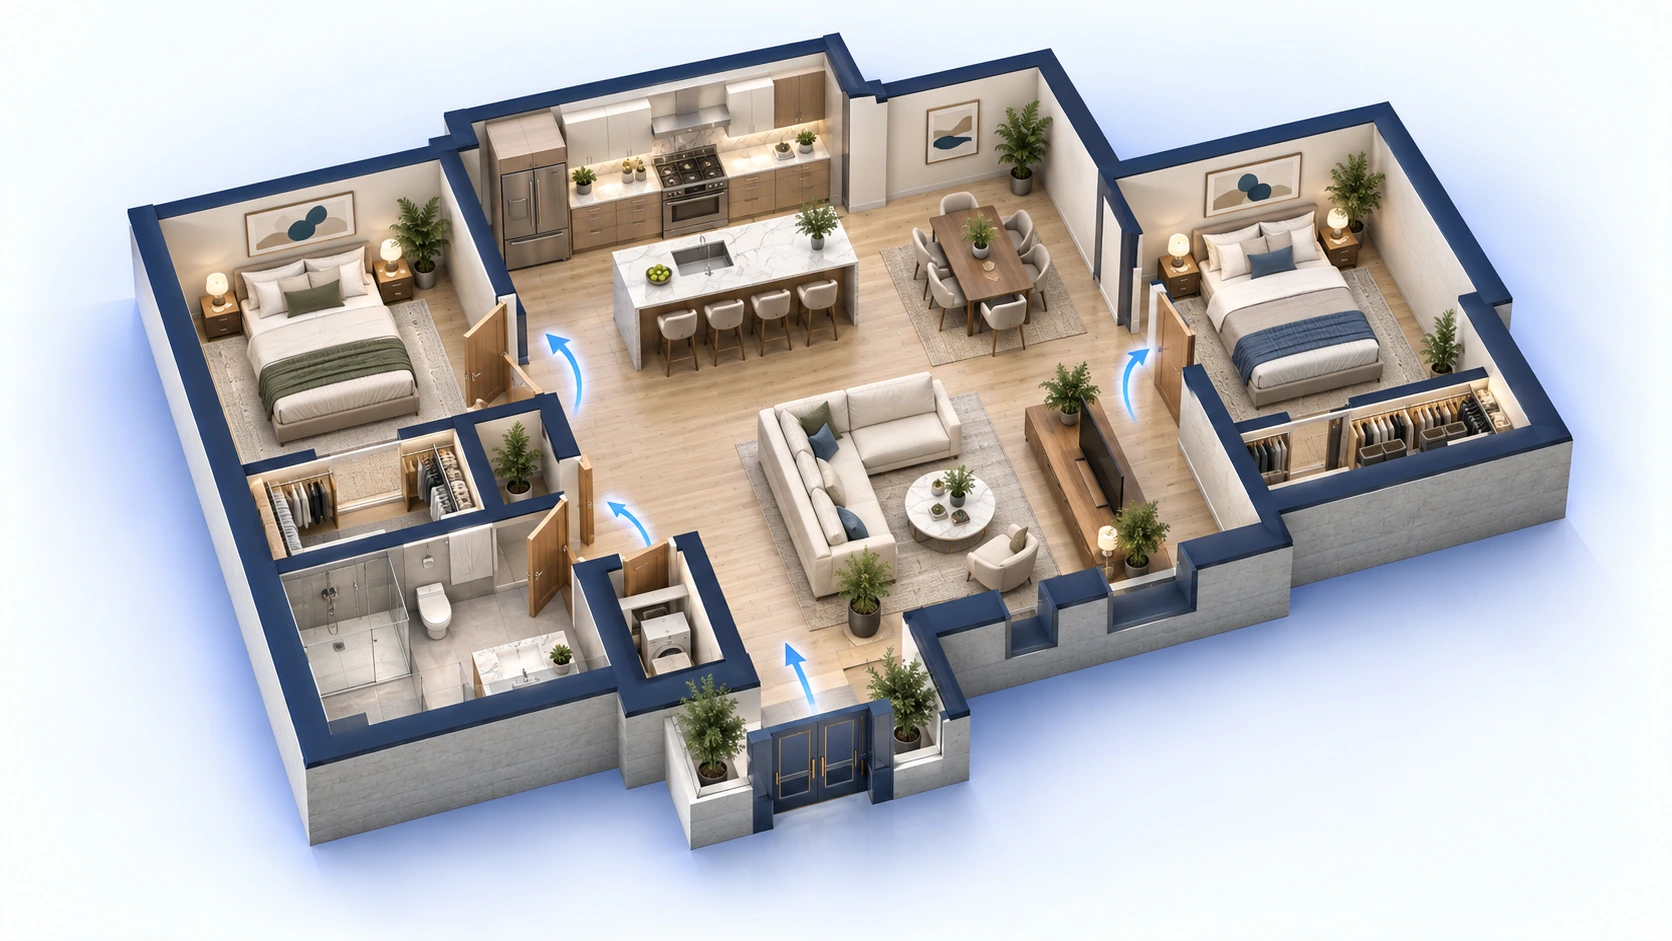
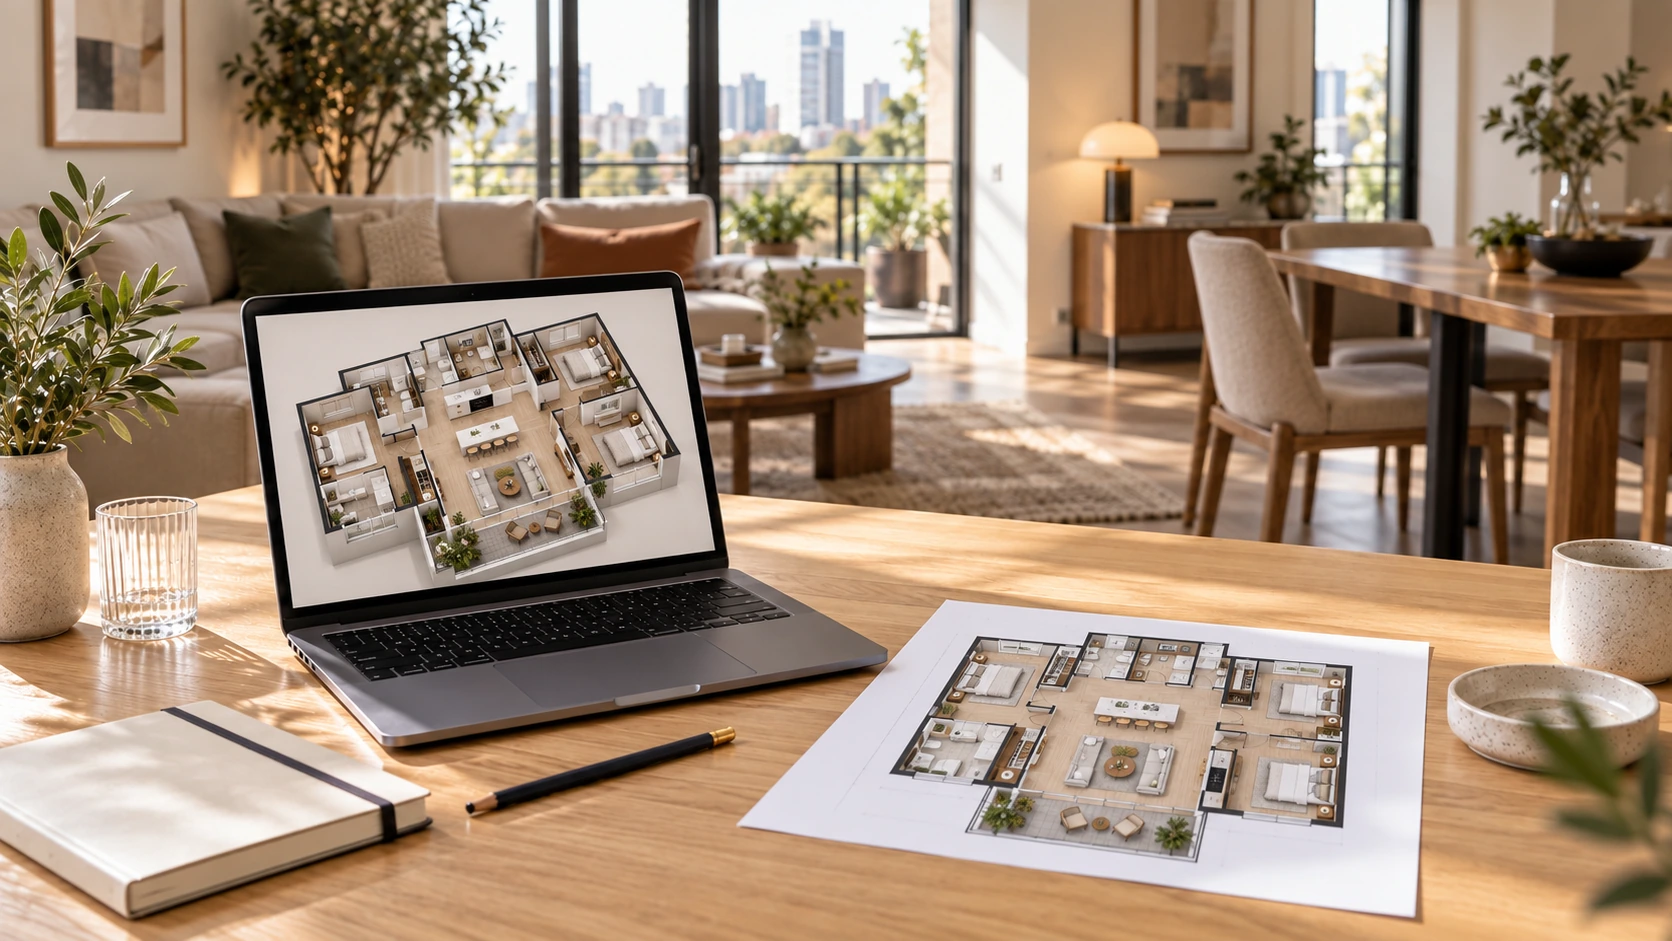
One-bedroom and multi-bedroom apartment layout concepts

Explore One- and Multi-Bedroom Layouts

Compare apartment floor plans to see how bedrooms, bathrooms, shared living areas, and optional outdoor space could fit within the same approximate area. Try an open-plan kitchen and living area or a different balance between private and shared rooms.

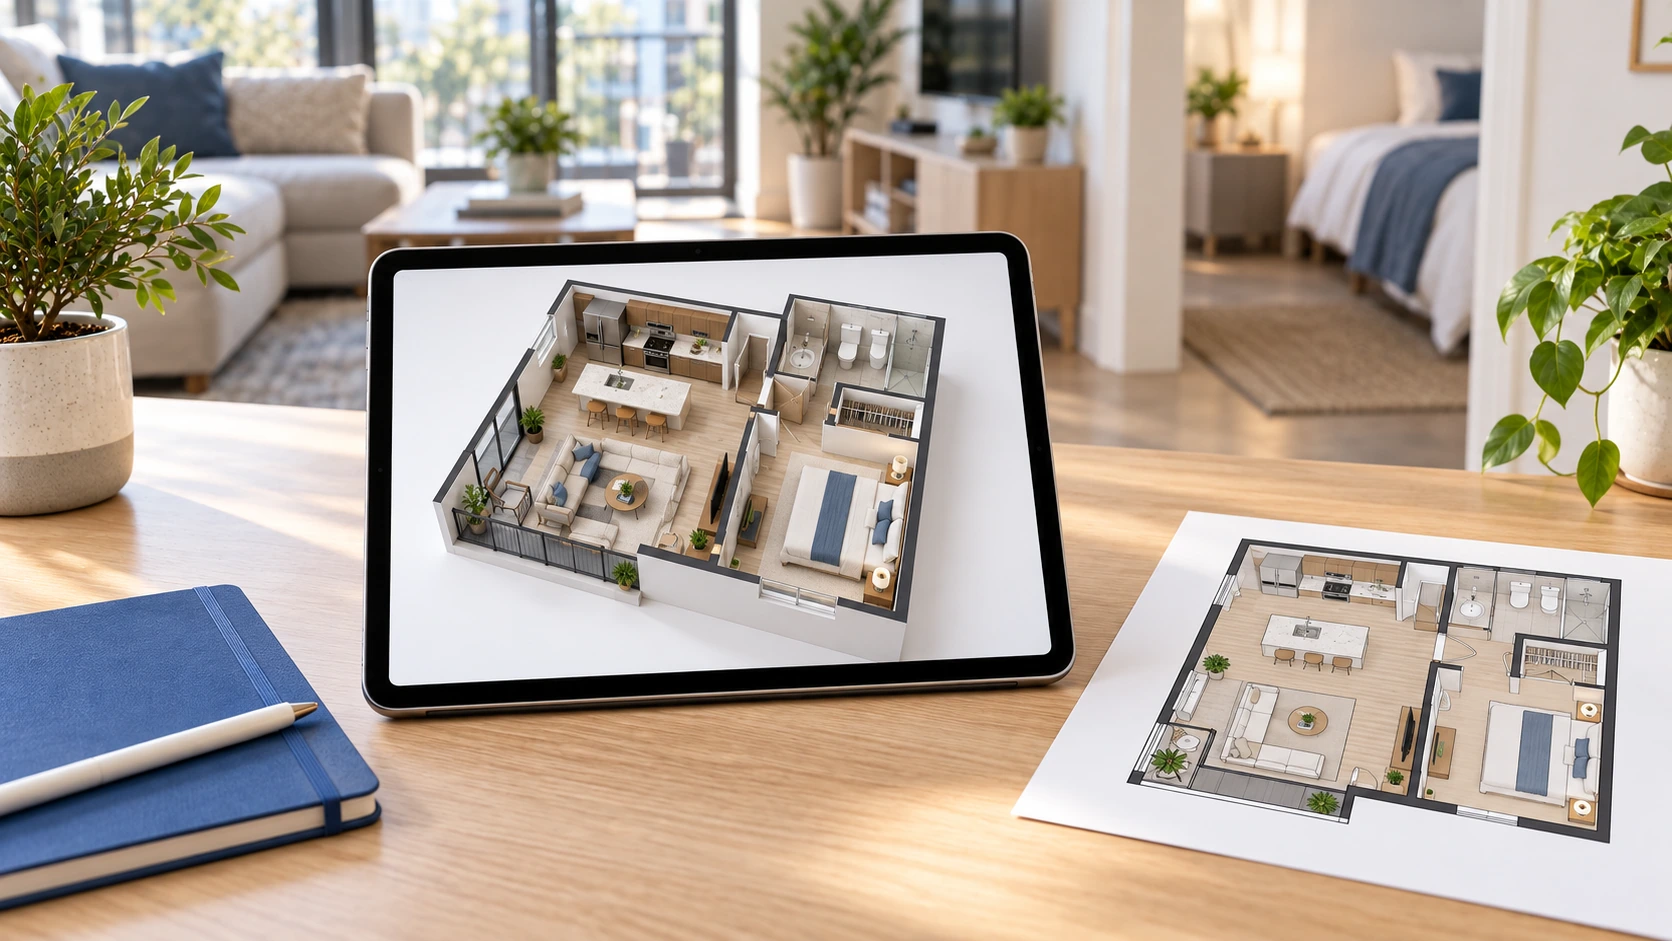
Easy-to-read apartment floorplan concept for a rental property

Create an Early Layout Visual for a Rental

Create an apartment floorplan concept to show how the rooms connect. Choose a technical-style or colored presentation for an easy-to-read overview, then download the image for sharing.

Apartment renovation concepts comparing layout preferences and storage

Explore an Apartment Renovation

Enter the approximate area, room counts, and layout preferences, then compare different versions with open-plan living, outdoor space, storage, or other renovation ideas.

How People Explore Apartment Floor Plans

From renters to designers, see how people use apartment floor plans to explore layouts, compare ideas, and communicate their plans more clearly.

My studio is small, and I was struggling to picture where a bed, desk, and extra storage could go. I entered the area, selected zero bedrooms, and finally had a layout that made the space feel manageable.
Emily Carter portrait
Emily Carter
First-Time Renter
I needed a quick layout idea for a rental unit with two bedrooms and a balcony. After entering the basic details, I had a clear image that made our internal planning conversation much easier.
Michael Torres portrait
Michael Torres
Property Manager
The open-plan option and Additional Requirements field are useful when a client only has a rough idea. I can turn a short brief into a visual starting point and compare different styles before developing the layout further.
Hannah Lee portrait
Hannah Lee
Interior Designer
We could not decide whether to open the kitchen into the living room. I generated both versions, reviewed them in History, and opened the one we preferred in Floor Plan Editor for a few more changes.
Ryan Mitchell portrait
Ryan Mitchell
Homeowner
A clean apartment floorplan image makes it much easier to explain how the rooms connect. I like using the colored 2D style because clients can understand the layout quickly without getting lost in technical details.
Olivia Bennett portrait
Olivia Bennett
Real Estate Agent
I use the tool when I want to test different room counts and layout directions before drafting. Generating concepts in technical, blueprint, and 3D isometric styles helps me decide how I want to present each idea.
Ethan Walker portrait
Ethan Walker
Architecture Student

FAQs About Apartment Floor Plans

Find answers about apartment sizes, studio layouts, room counts, visual styles, generated results, History, downloads, and editing options.

See Your Apartment Floor Plans Take Shape

Enter the approximate area, room counts, and layout preferences to generate apartment floor plans you can preview, download, or edit.

Generate Apartment Floor Plans