Loading credits…
×m

Right Floor Plan Software for AI-Generated

Skip manual drafting. Describe the rooms your ideas, and our AI floor plan software draws a clean layout in seconds — then gives you several variants to compare, refine, and download.

Right Floor Plan Software for AI-Generated

What You Can Do With This Floor Plan Software

You describe your space in plain English, pick a style, and the floor plan software turns it into a detailed plan in seconds.

Describe Your Space, Get a Floor Plan

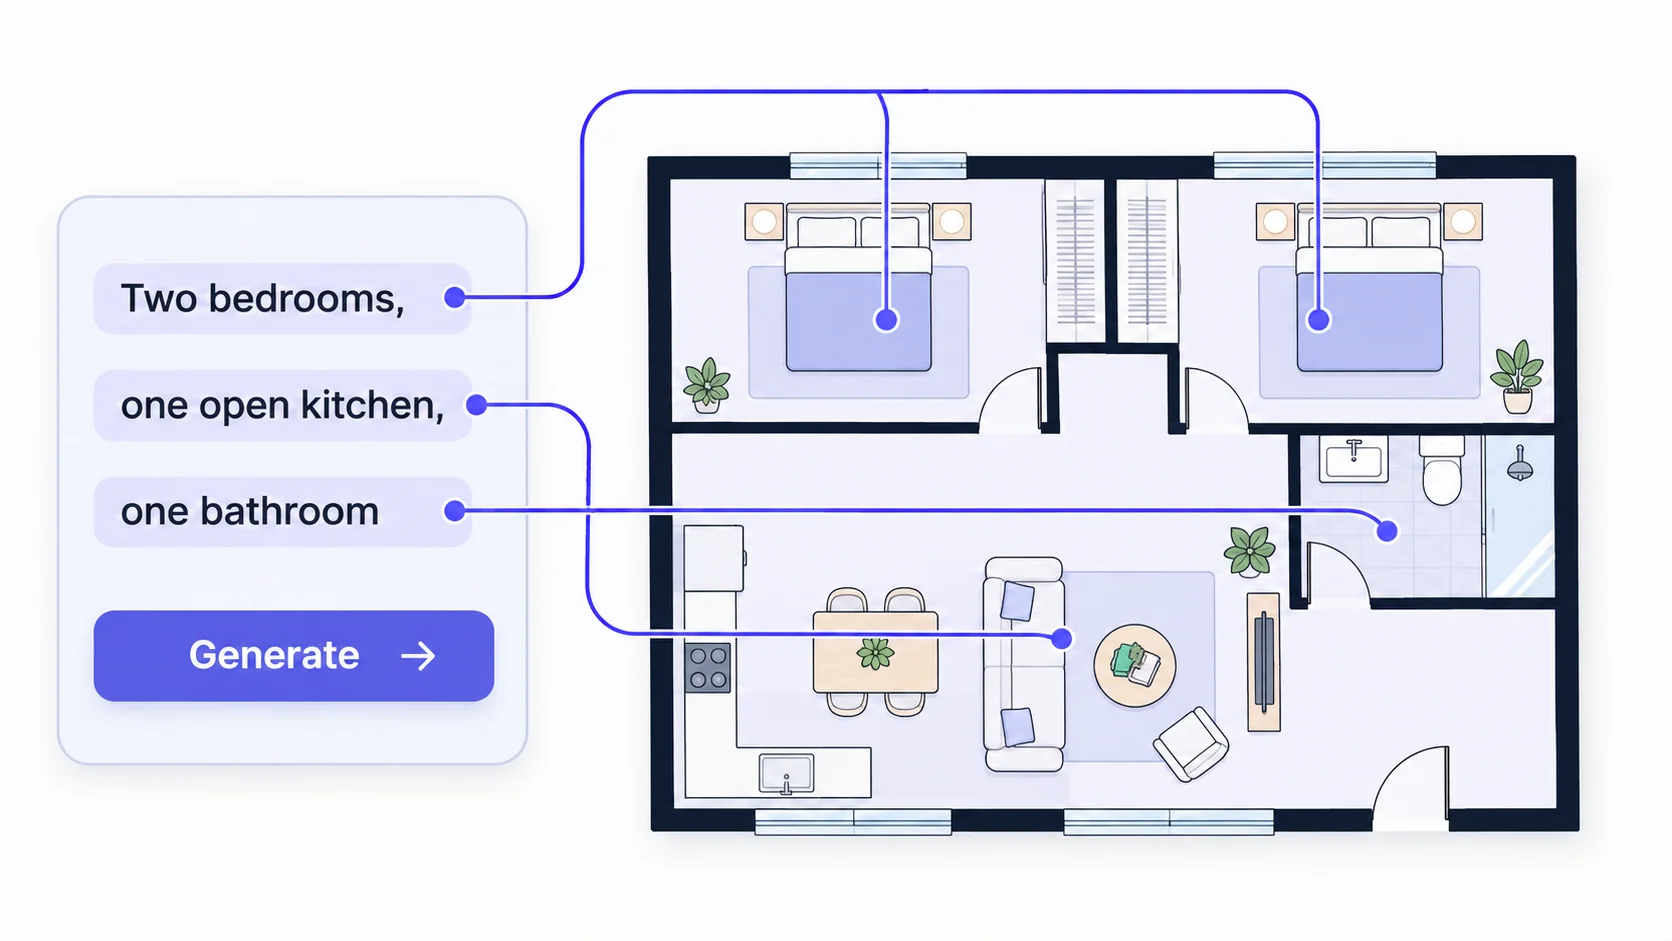
Type what you need in everyday words — “two bedrooms, one open kitchen, one bathroom” — and this floor plan software draws it for you. You do not measure or sketch anything first. The floor plan software reads your description and produces a practical layout in under ten seconds.

Describe Your Space, Get a Floor Plan

Switch Between 10+ Floor Plan Styles

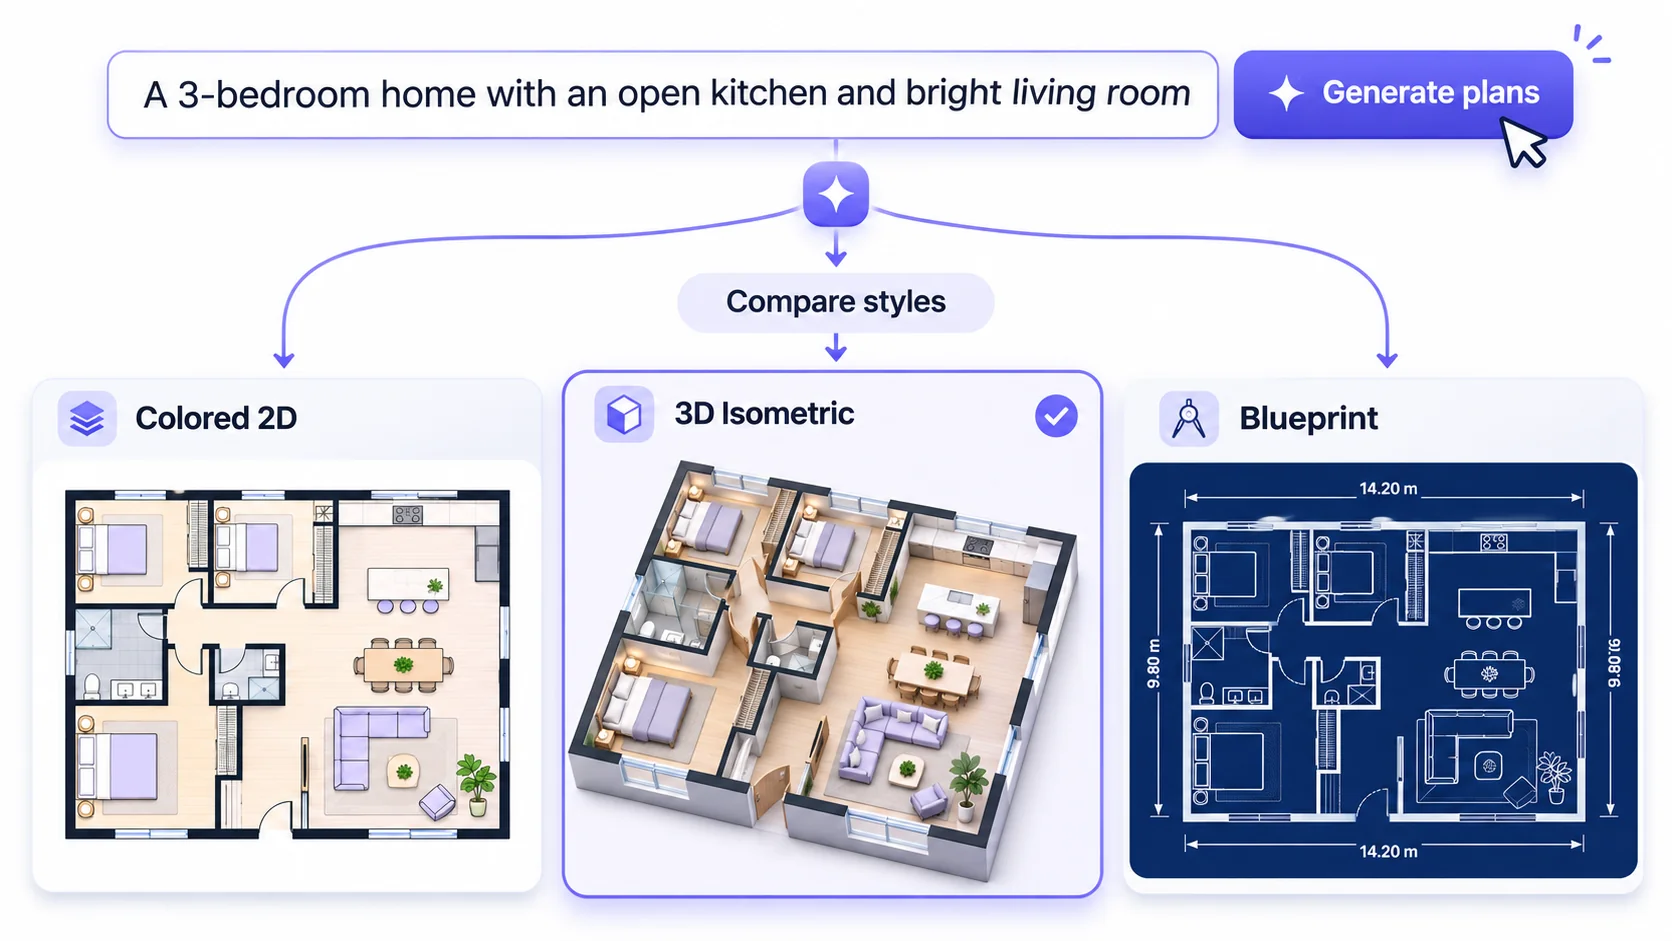
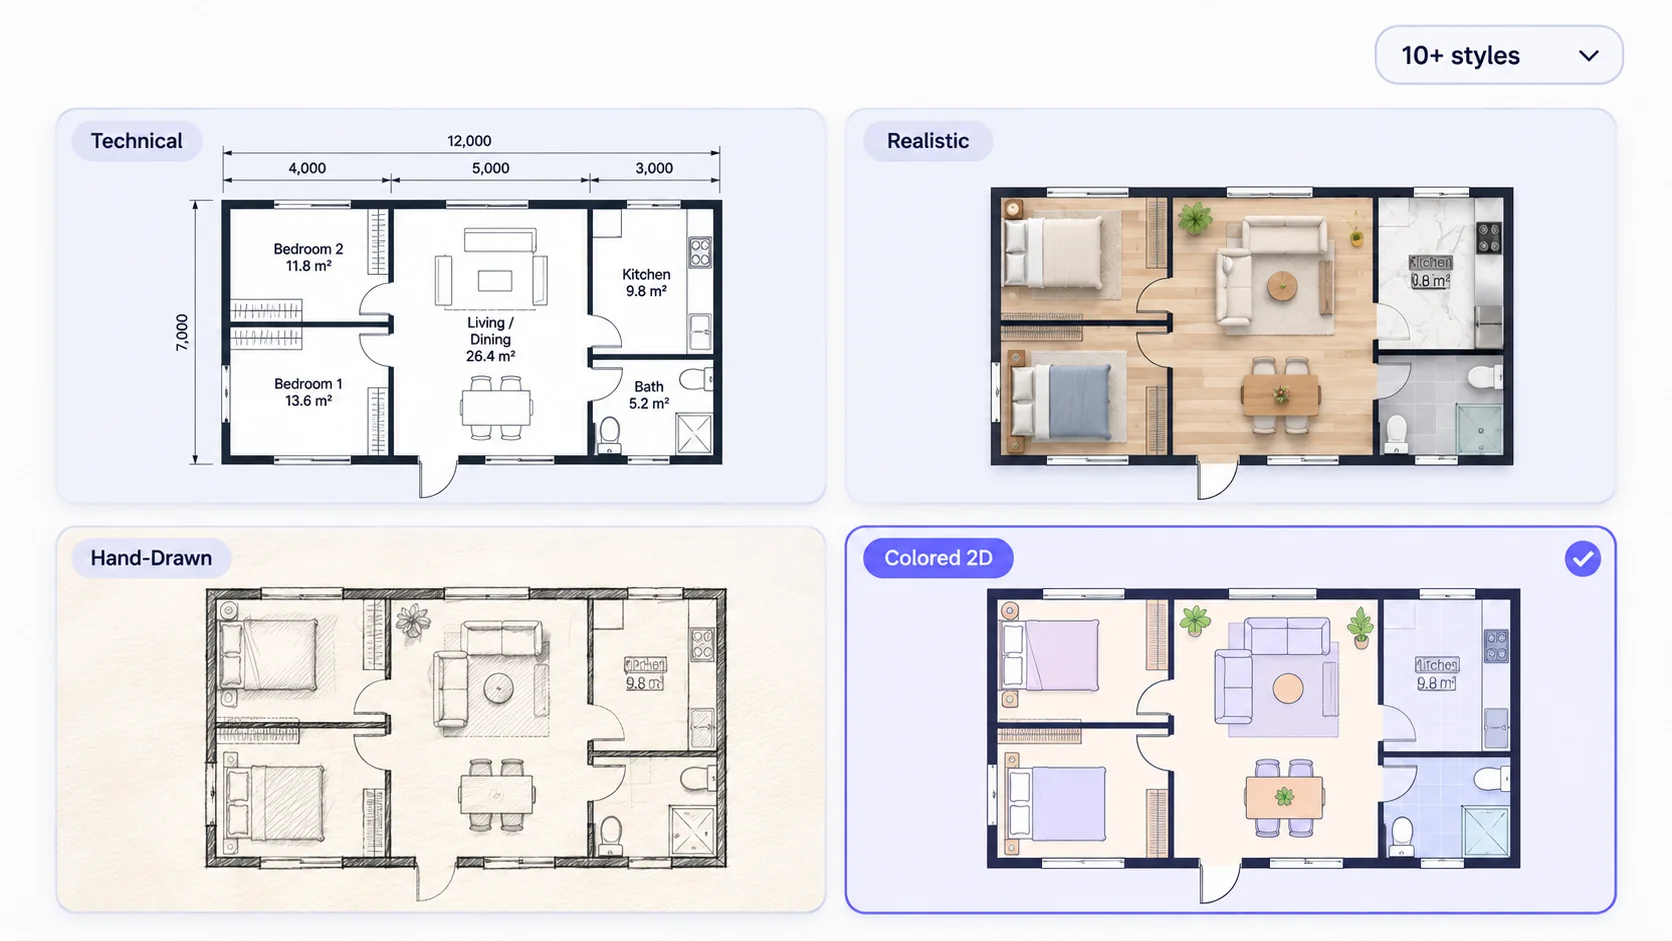
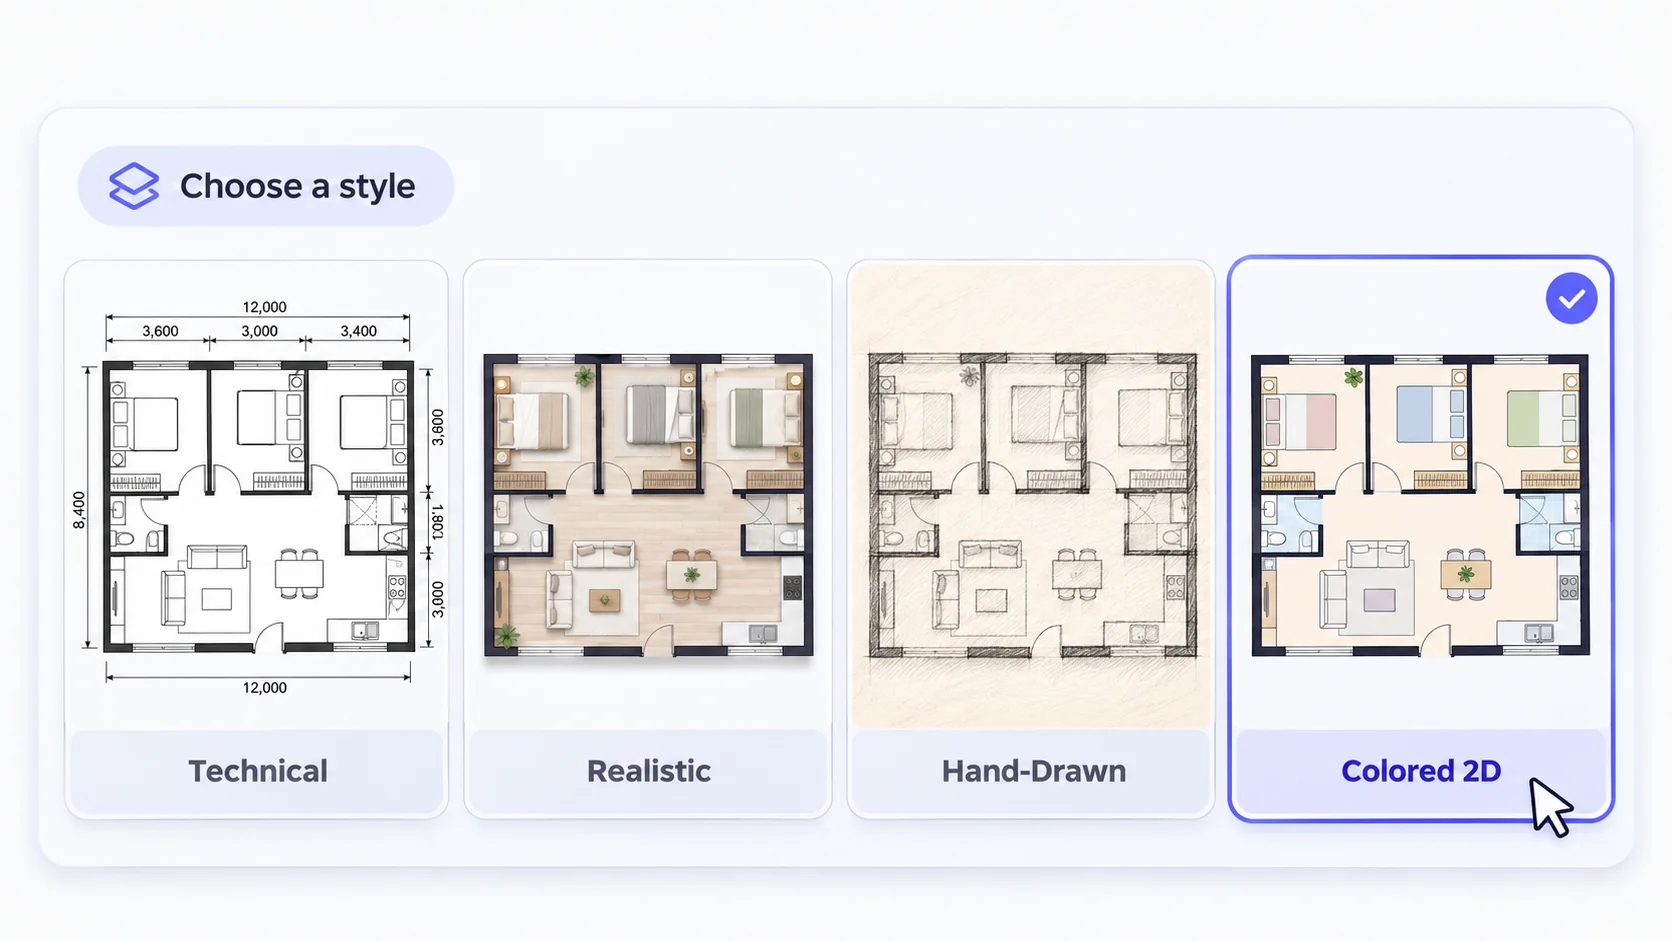
Most floor planners give you two or three looks. This floor plan software gives you over ten. Choose Technical for contractors, Realistic for clients, Hand-Drawn for mood boards, or Colored 2D for quick reviews. Switch the style without changing your layout, so one floor plan software can serve every audience you work with.

Switch Between 10+ Floor Plan Styles

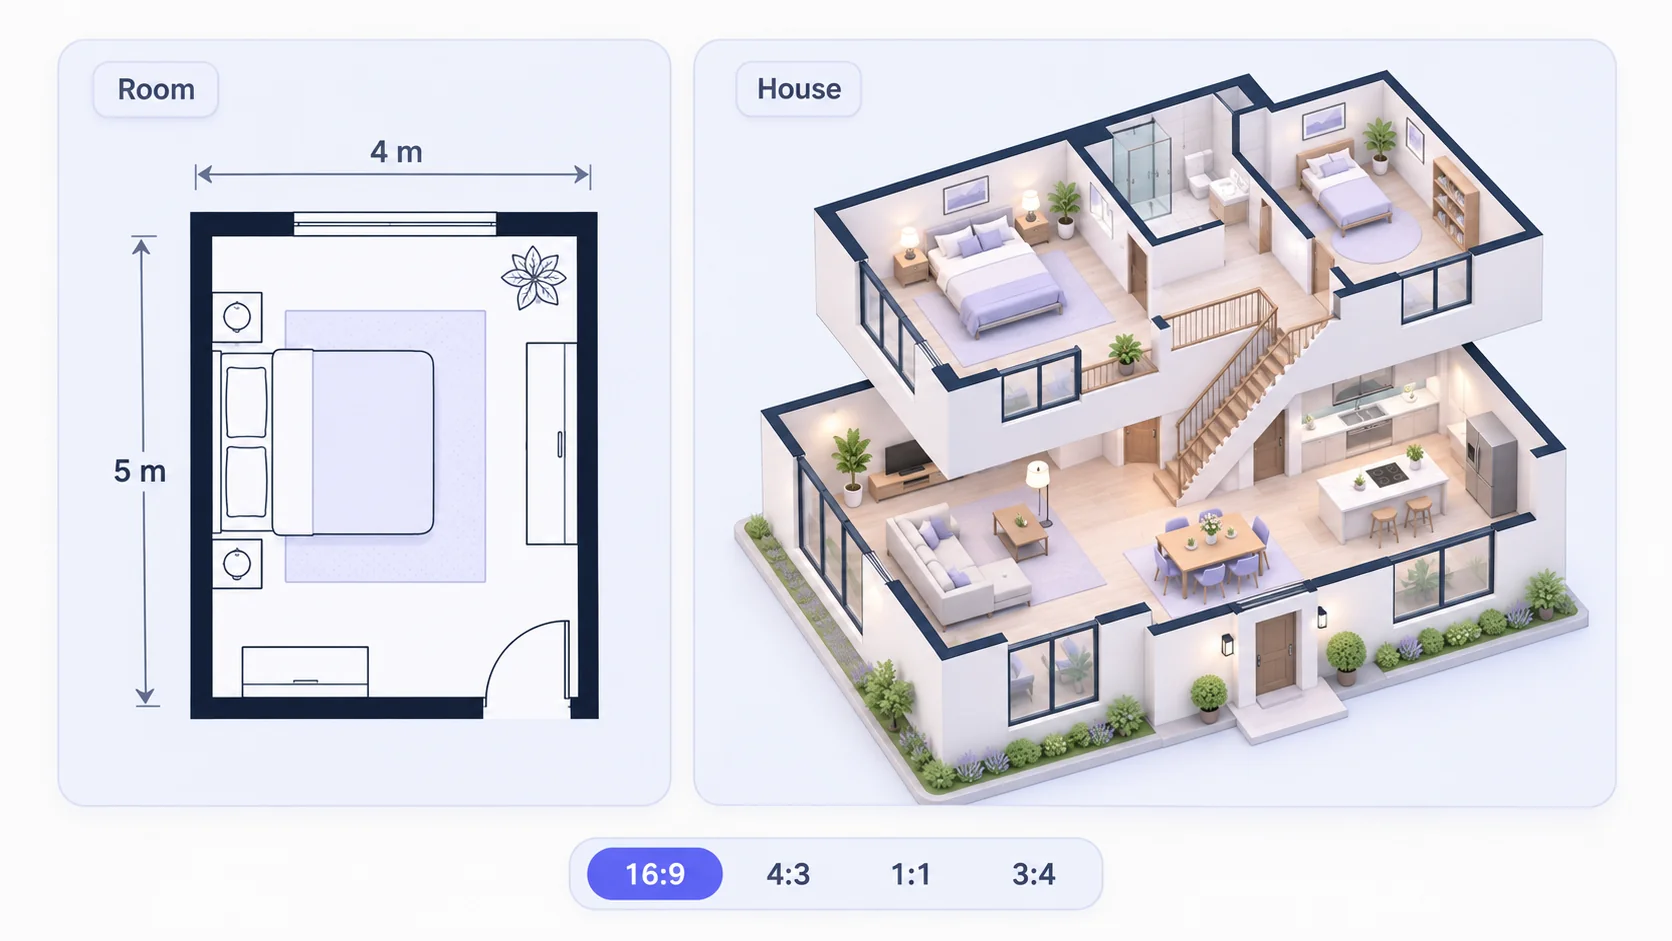
Plan One Room or an Entire House

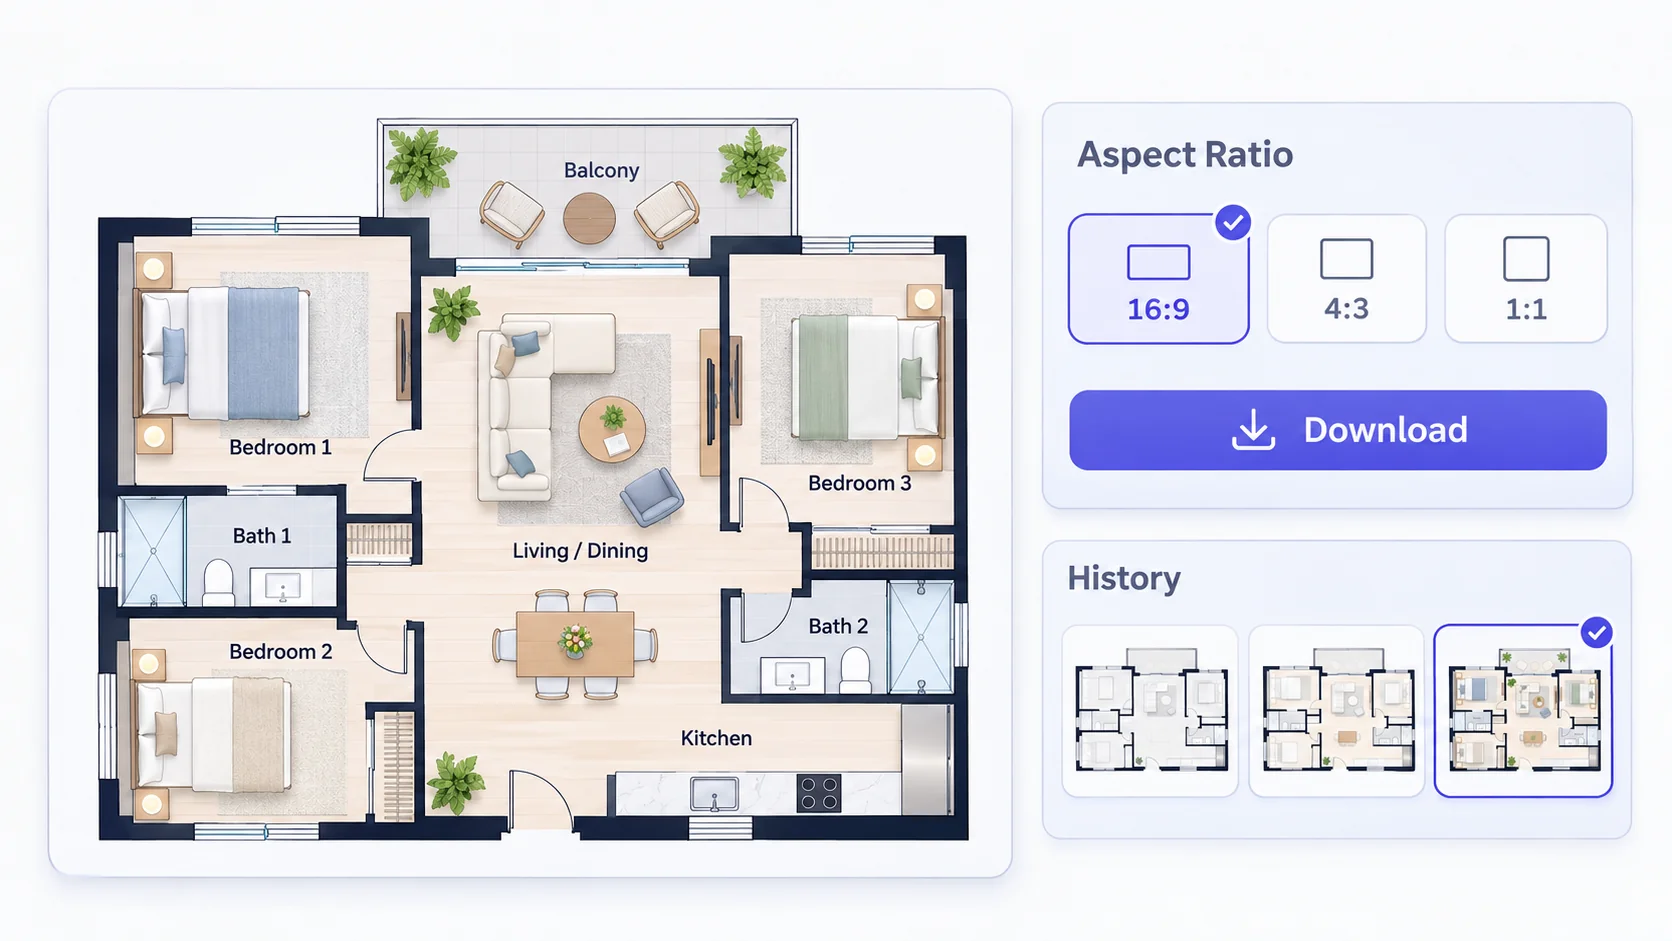
Need a single room with exact dimensions? Or a full house with several rooms and floors? The custom mode in this floor plan software handles both. You can also set the aspect ratio — 16:9, 4:3, 1:1, 3:4 — so your floor plan fits a website, a printout, or a client presentation without extra editing.

Plan One Room or an Entire House

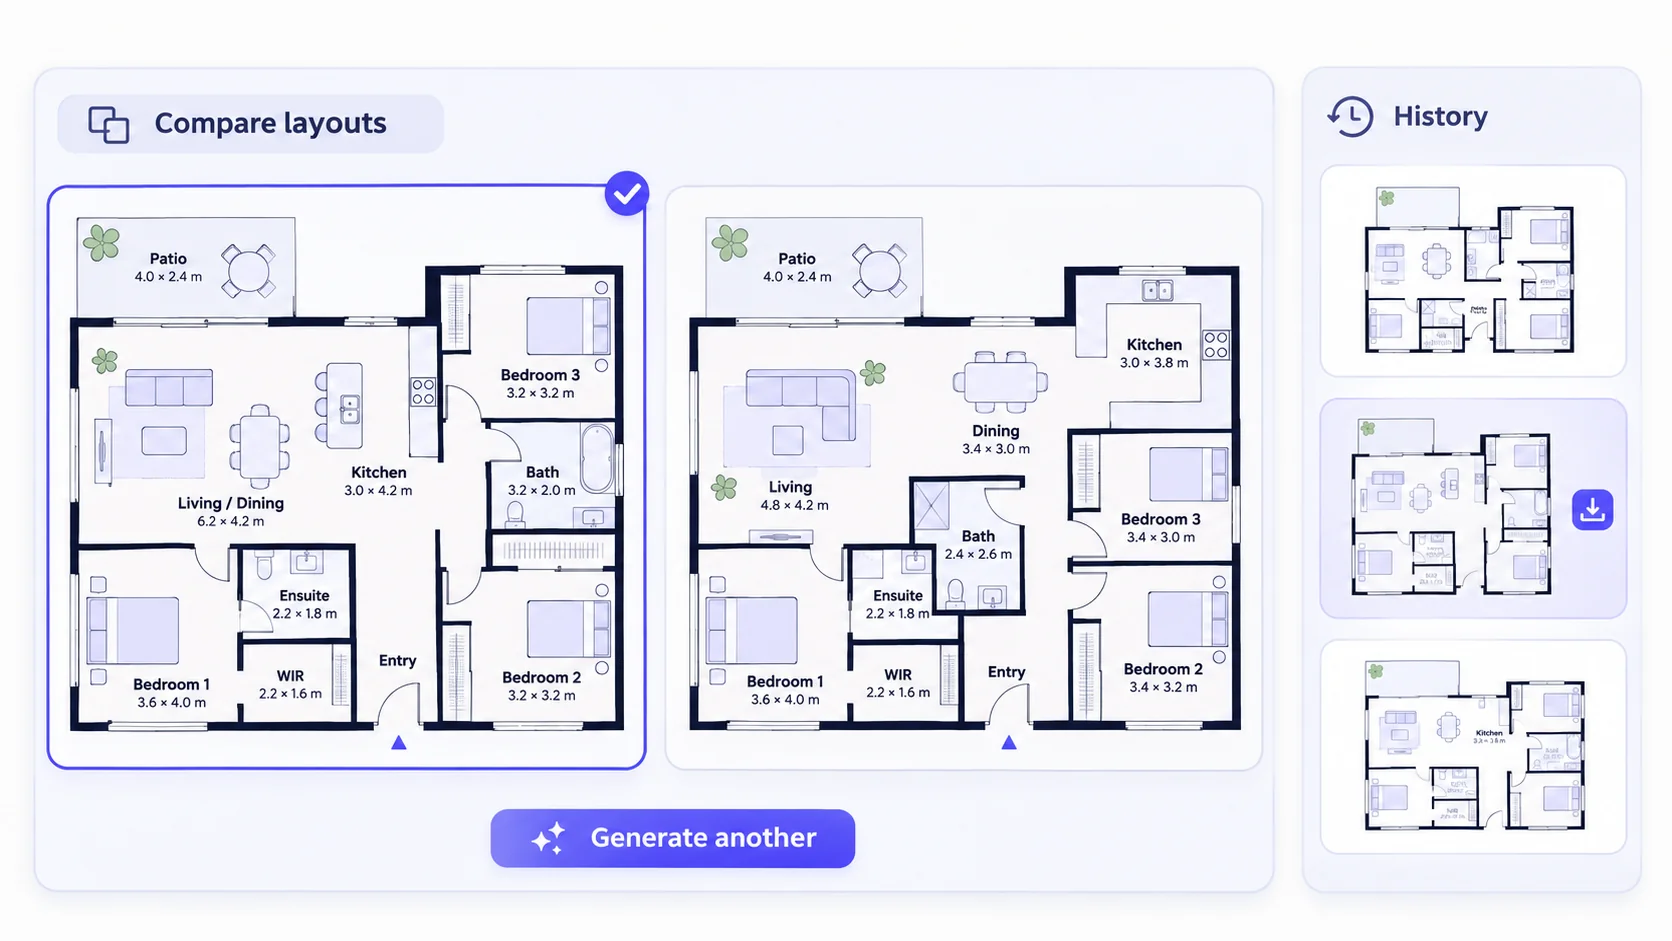
Generate, Compare, and Keep Your Floor Plans

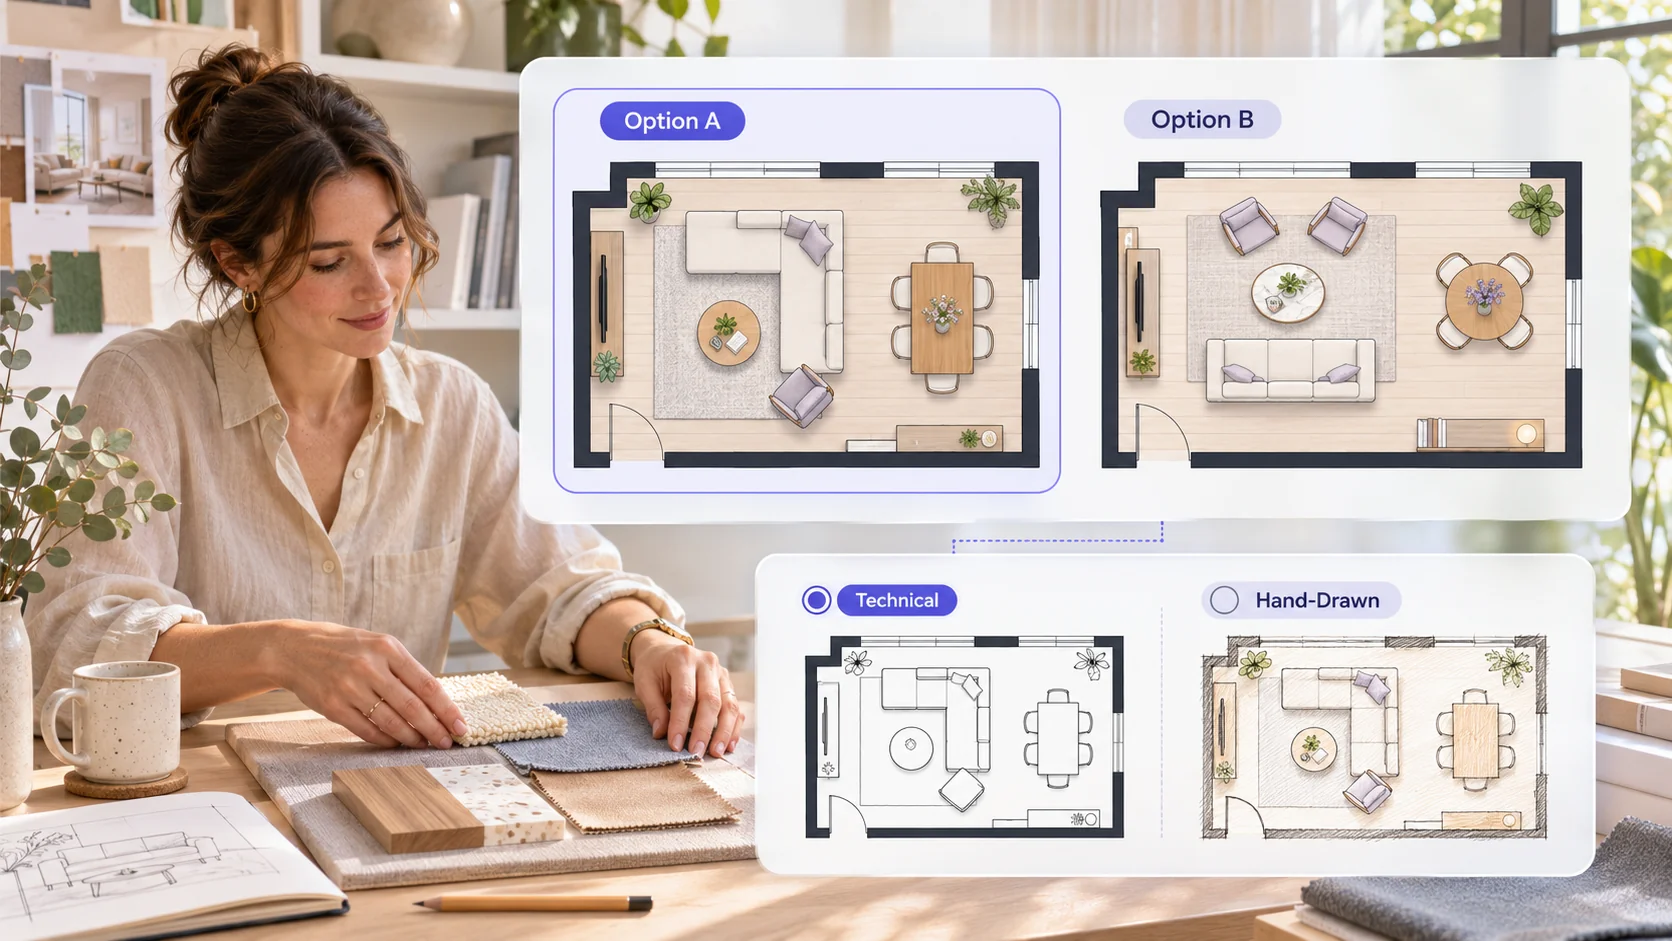
One description can give you several floor plan versions. Compare the layouts, keep the one that fits, and generate another if you want a different direction. The floor plan software saves your recent designs in your browser history, so you can come back, download, and reuse any floor plan later — no account required to start.

Generate, Compare, and Keep Your Floor Plans

How to Use Floor Plan Software

This floor plan software is easy to start with, and a short walkthrough helps you get a better floor plan on the first try. Here is how to use the floor plan software from a blank page to a downloadable plan.

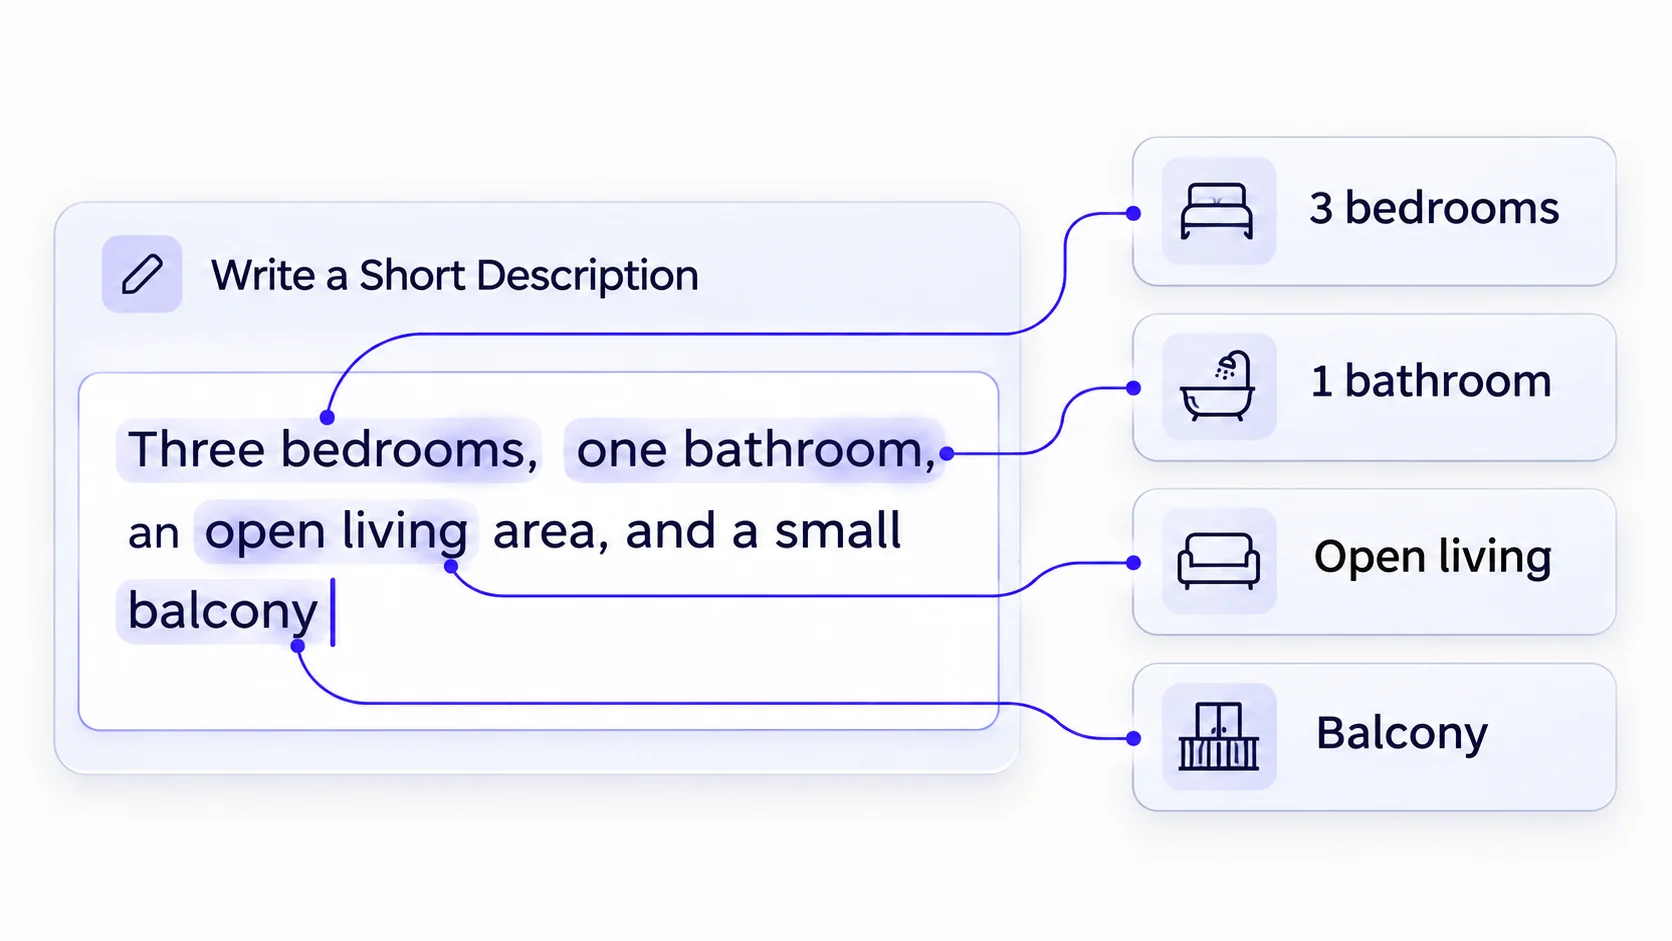
Write a Short Description

Start by typing what you want in normal sentences. You can be brief (“studio apartment with a kitchen corner”) or detailed (“three bedrooms, one bathroom, an open living area, and a small balcony”). The floor plan software works best when you mention room types, rough counts, and must-have features. You do not need exact measurements — the floor plan software handles proportions for you.

Write a Short Description

Pick a Style Inside the Floor Plan Software

Before you generate, choose a look in the floor plan software. Technical suits contractors and builders. Realistic works well for clients or buyers. Hand-Drawn is good for early ideas and mood boards. Colored 2D is fast for internal reviews. You can change the style later without losing your layout, so nothing is locked in at this stage.

Pick a Style Inside the Floor Plan Software

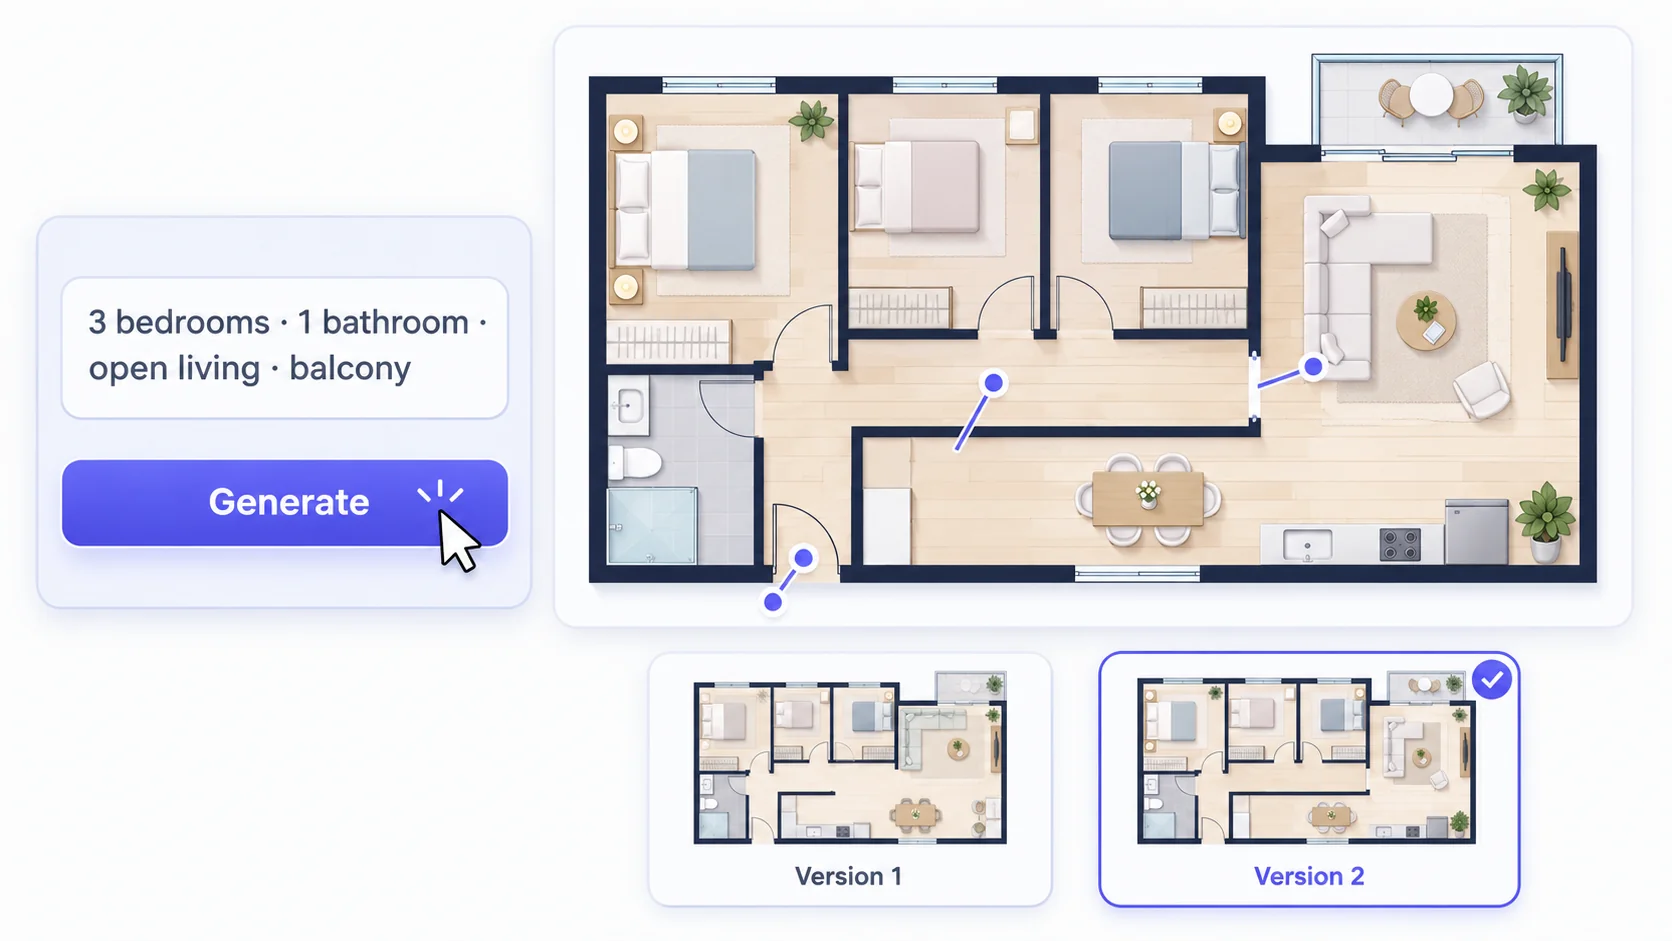
Generate and Review the Floor Plan

Hit generate and the floor plan software returns a layout in seconds. Look at room flow first — doors, hallways, and how spaces connect. If something feels off, adjust your description and run the floor plan software again. Most people generate two or three versions before settling on one. Each version is saved in your browser history so you can compare.

Generate and Review the Floor Plan

Download From the Floor Plan Software

When a floor plan looks right, download it from the floor plan software in the format you need. You can also set the aspect ratio before downloading — 16:9 for a slide, 4:3 for a document, or 1:1 for a square post. If you want to revisit the floor plan later, it will still be in your history on the same device. No account is required to start, so you can try the floor plan software before deciding.

Download From the Floor Plan Software

Real-World Use Cases for Floor Plan Software

Not every floor plan needs a CAD team or a measuring tape. This floor plan software is built for fast, practical layouts — and the use cases below show where it saves the most time.

Real Estate Agents Preparing Listings

Real Estate Agents Preparing Listings

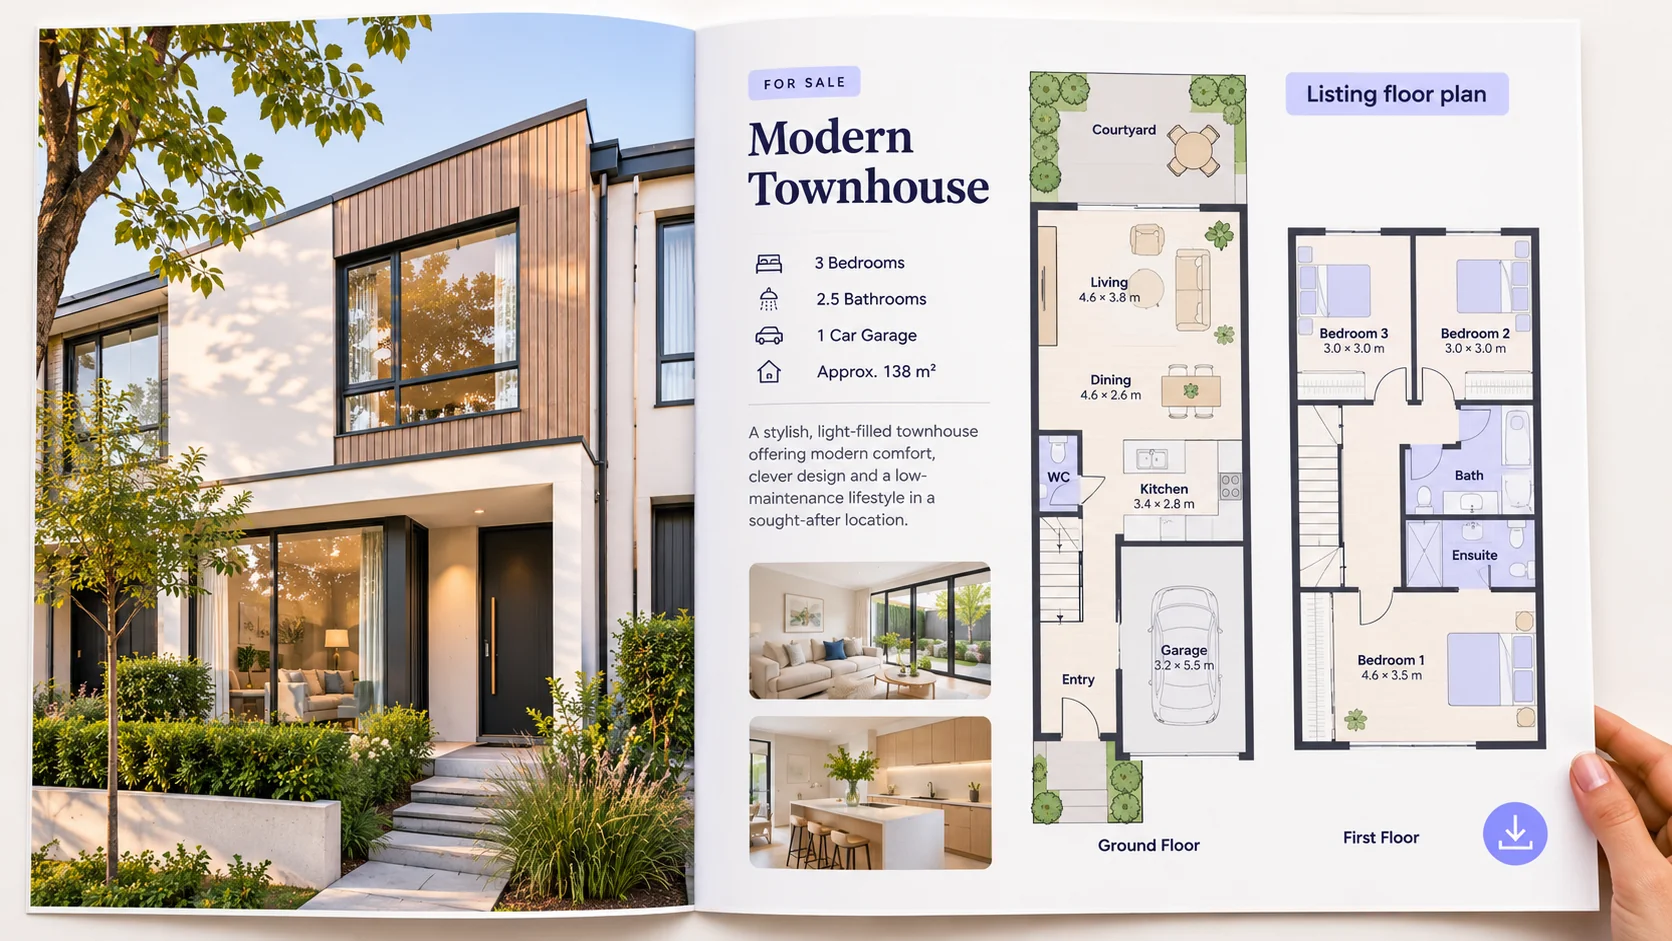
Agents often need a clean floor plan before a listing goes live, but measuring a property and redrawing it takes hours. With this floor plan software, an agent types the room count and layout in plain words, picks a Realistic or Colored 2D style, and downloads a buyer-friendly plan the same day. The floor plan software keeps versions in browser history, so a second listing or a revised layout is quick to produce.
Homeowners Planning a Renovation

Homeowners Planning a Renovation

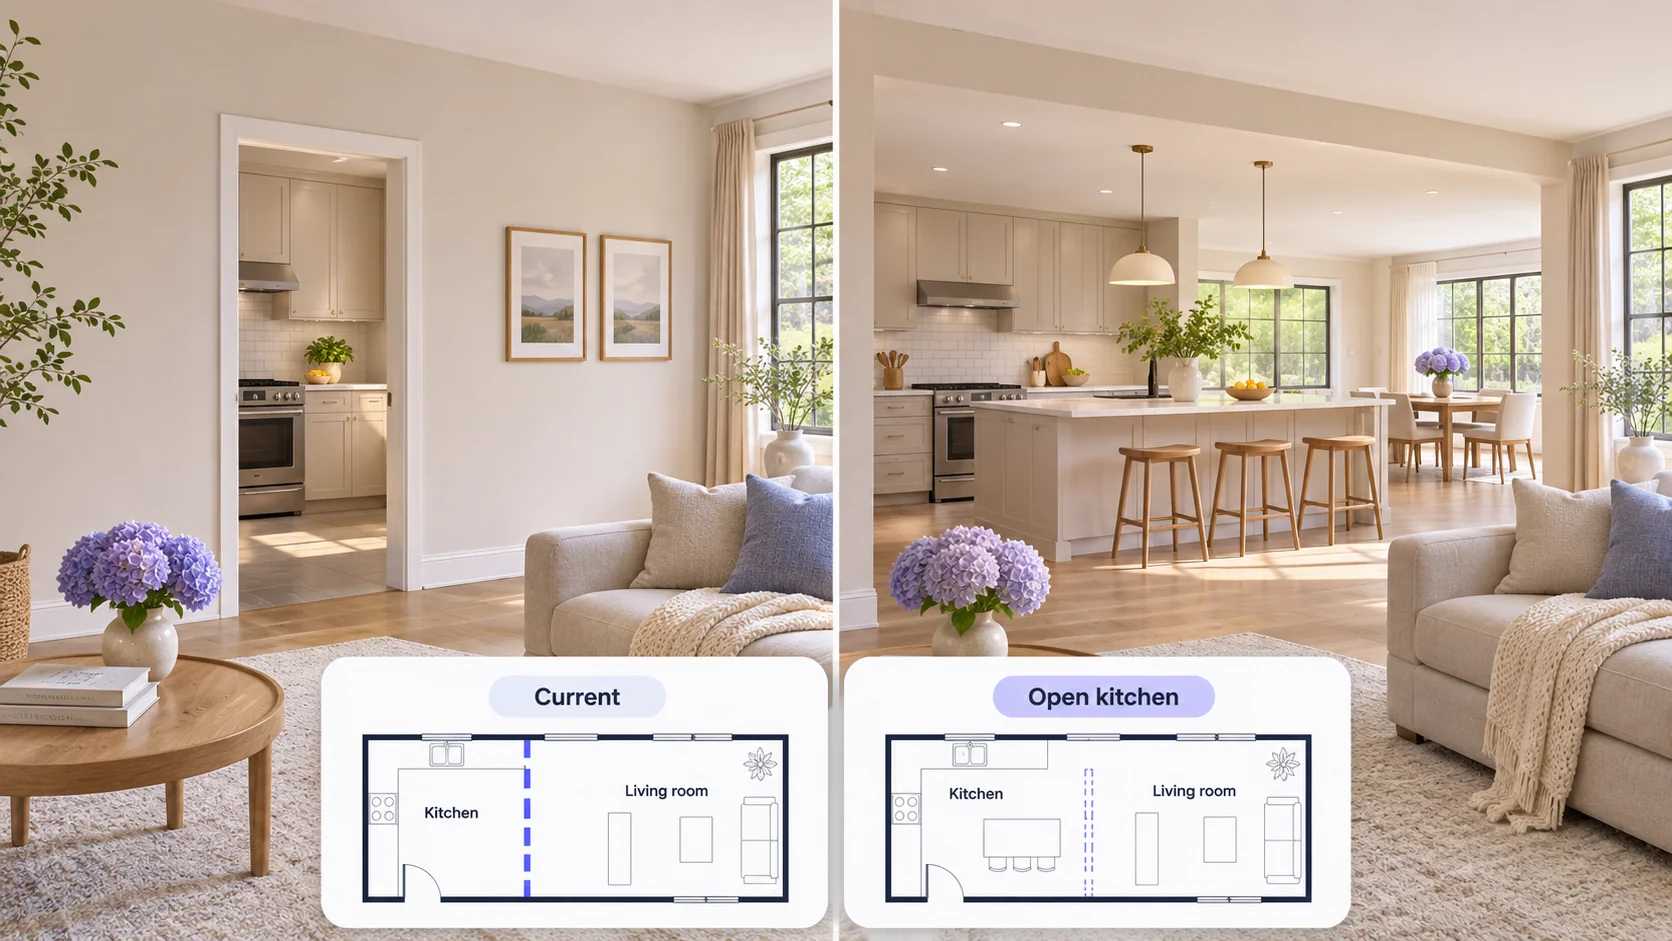
Before calling a contractor, many homeowners want to see whether an open kitchen or a moved wall makes sense. They describe the current layout and the change they are considering, and the floor plan software returns a few versions to compare. No design background is needed, and the floor plan software lets them bring a clear visual to the first contractor meeting instead of a rough sketch.

Interior Designers Testing Layout Options

Interior Designers Testing Layout Options

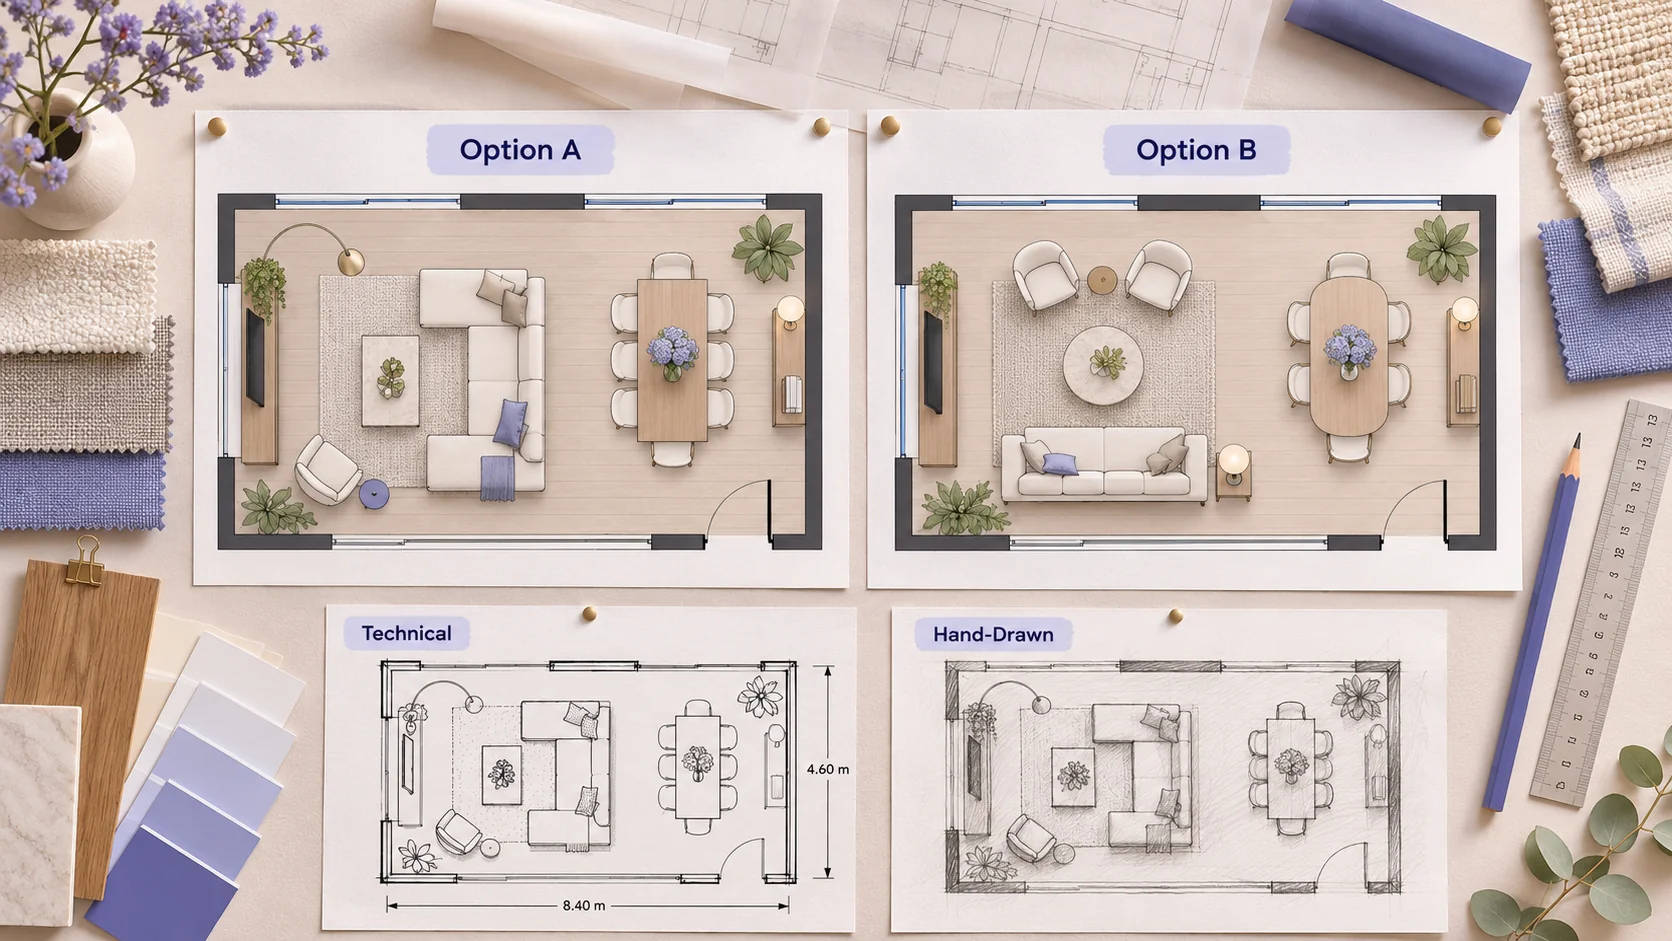
Designers often need to test several layout directions before presenting to a client. This floor plan software lets them generate multiple floor plan versions from one description, then switch between Technical for build discussions and Hand-Drawn for mood boards. The same floor plan software handles the early concept stage, so time goes into design decisions instead of redrawing the same plan in different formats.

Landlords and Property Managers Documenting Units

Landlords and Property Managers Documenting Units

Landlords managing several units need simple, consistent floor plans for leases, listings, and maintenance records. With this floor plan software, a manager describes each unit once, sets a fixed aspect ratio for internal documents, and downloads a clean plan. Because the floor plan software saves recent designs locally, repeat units with small differences are fast to document without starting from scratch.

Floor Plan Software FAQs

Before you describe your first space, here are the questions people ask most about this floor plan software — from accuracy and editing to privacy and commercial use.

Ready to Turn Your Description Into a Floor Plan?

No account, no drawing tools, no measuring tape. Describe the space in plain words, pick a style, and let the floor plan software generate a layout you can download in seconds.

Generate a Floor Plan Free