Small Bathroom Floor Plan with a Shower
- Area (m²)
- 7.5
- Width (m)
- 3
- Length (m)
- 2.5
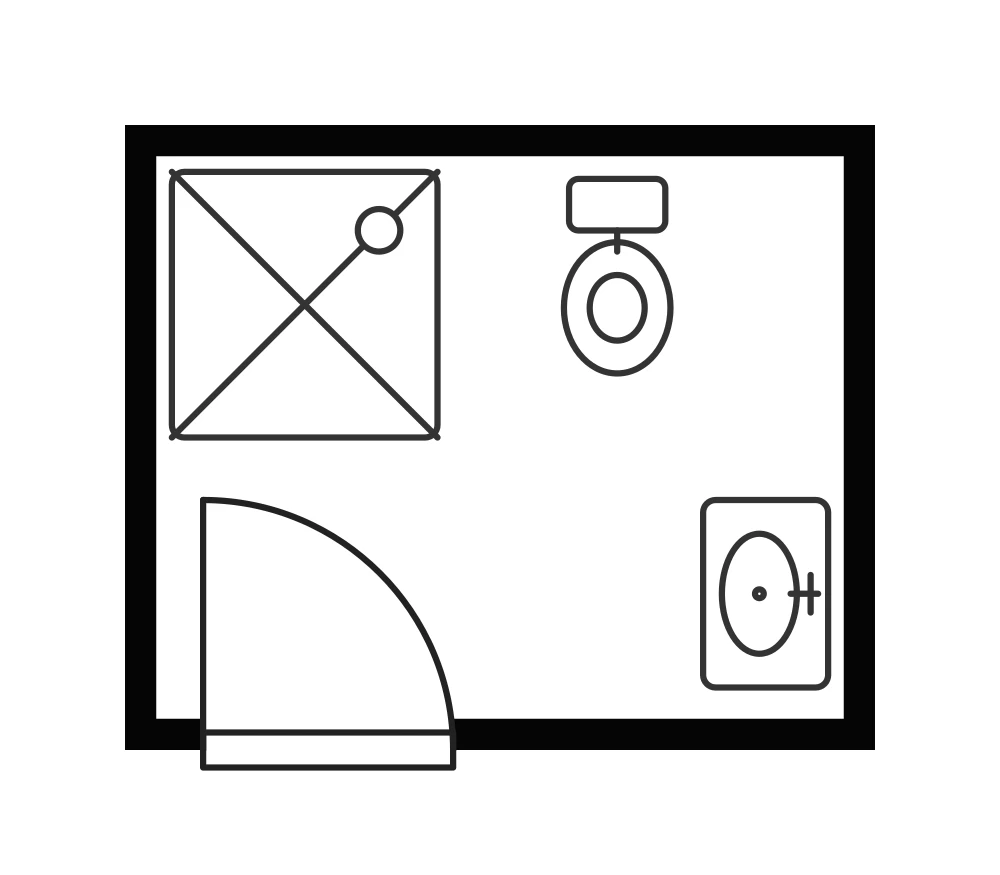
This 3 × 2.5 m small bathroom floor plan includes a corner shower, a toilet along the rear wall, and a sink on the right. A left-side entrance leaves the center open; customize the fixtures to explore alternative arrangements.
Room breakdown
| Zone | Included elements | Planning notes |
|---|---|---|
| Corner shower | Square shower enclosure | A corner arrangement keeps the bathing zone distinct. |
| Toilet area | Toilet along the rear wall | The rear-wall placement leaves the center available for movement. |
| Sink area | Single sink on the right wall | A compact single bowl suits the smaller room. |
| Entrance | Left-side hinged door | The entrance is on the left side of the room, opposite the sink. |
Layout highlights
| Topic | Layout details |
|---|---|
| Best suited for | A shower-only room with the essential bathroom fixtures. |
| Open center | The corner shower and fixtures positioned along the walls leave the central area open. |
| Door and sink placement | The left-side entrance sits opposite the sink wall. |
Common modifications
Adjust the shower corner
Keep the shower in a corner to leave the center open.
Refine the sink position
Choose a basin size that leaves space beside the entrance.
Adapt the entrance
Set the door swing clear of the shower and basin.
How to use the Compact bathroom with a shower
Choose an editor
Select Edit this template to edit walls and furniture in the Floor Plan Creator, or select Edit image to describe changes to the preview image.
Make your changes
Rearrange the layout, or describe image changes and generate a result.
Review the result
Check your changes and refine the layout or image.
Save or export
Sign in to save your Creator project to your account in the cloud, or export it without signing in. Download the edited image from the image editor.
Frequently asked questions
Yes. Select Edit this template to open an editable copy in the Floor Plan Creator. Move individual elements, change dimensions, and adjust the arrangement to match your space.
The starting layout has a shower only; adding a bathtub requires rearranging the fixtures or changing the room outline.
Sign in, then use Save in the Creator to save your editable project to your account in the cloud. Reopen it from Designs when you return. Use Export to download your customized plan.
The starting room is approximately 3 × 2.5 m, or 7.5 m², with a corner shower, toilet, and single sink.
Yes. Reposition the door and adjust the surrounding wall elements. Check that the door swing stays clear of the shower and sink.
No. Check the drawing against your measurements, including space around the toilet, shower, sink, and entrance. The template does not automatically validate clearances.