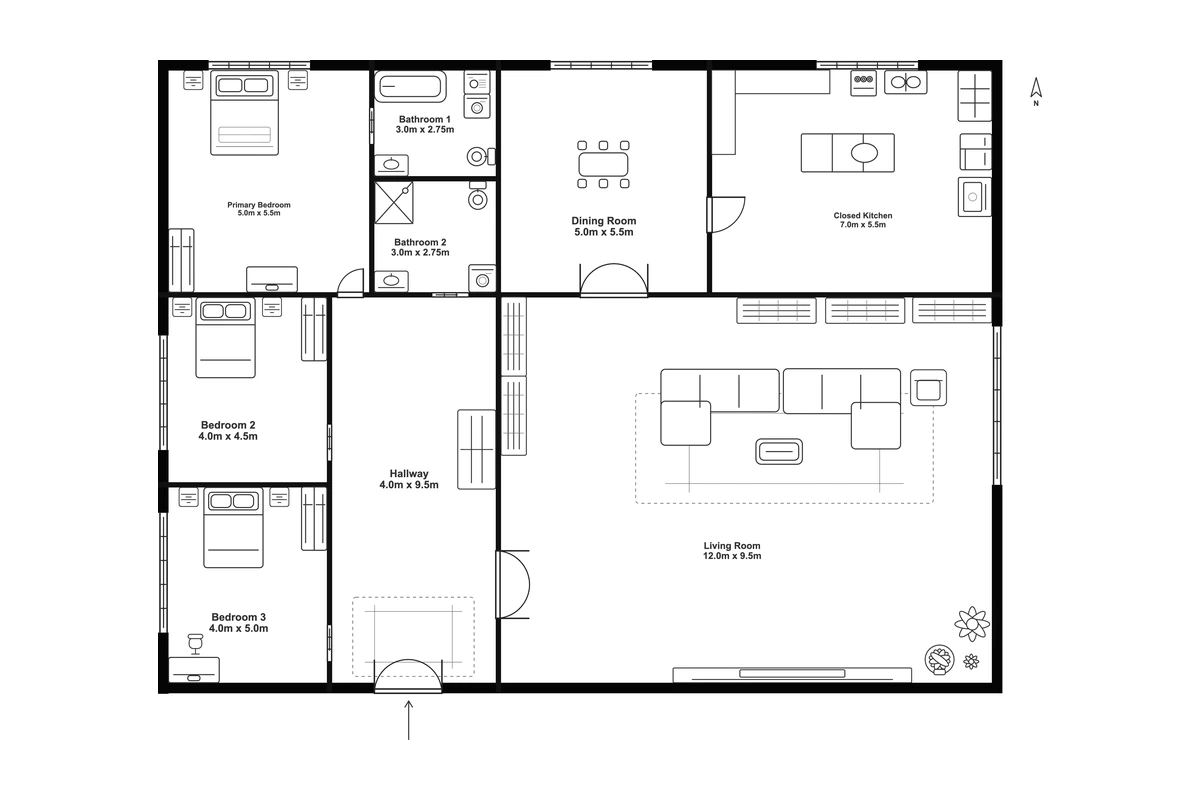
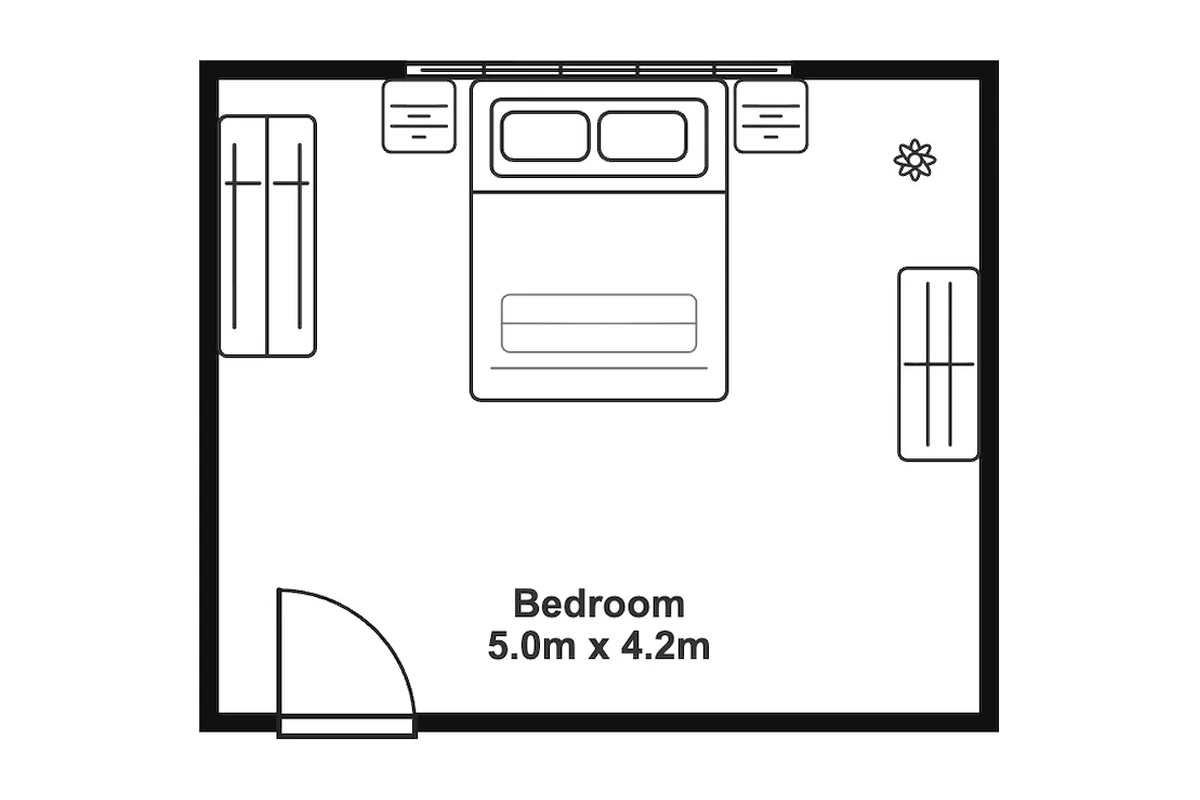
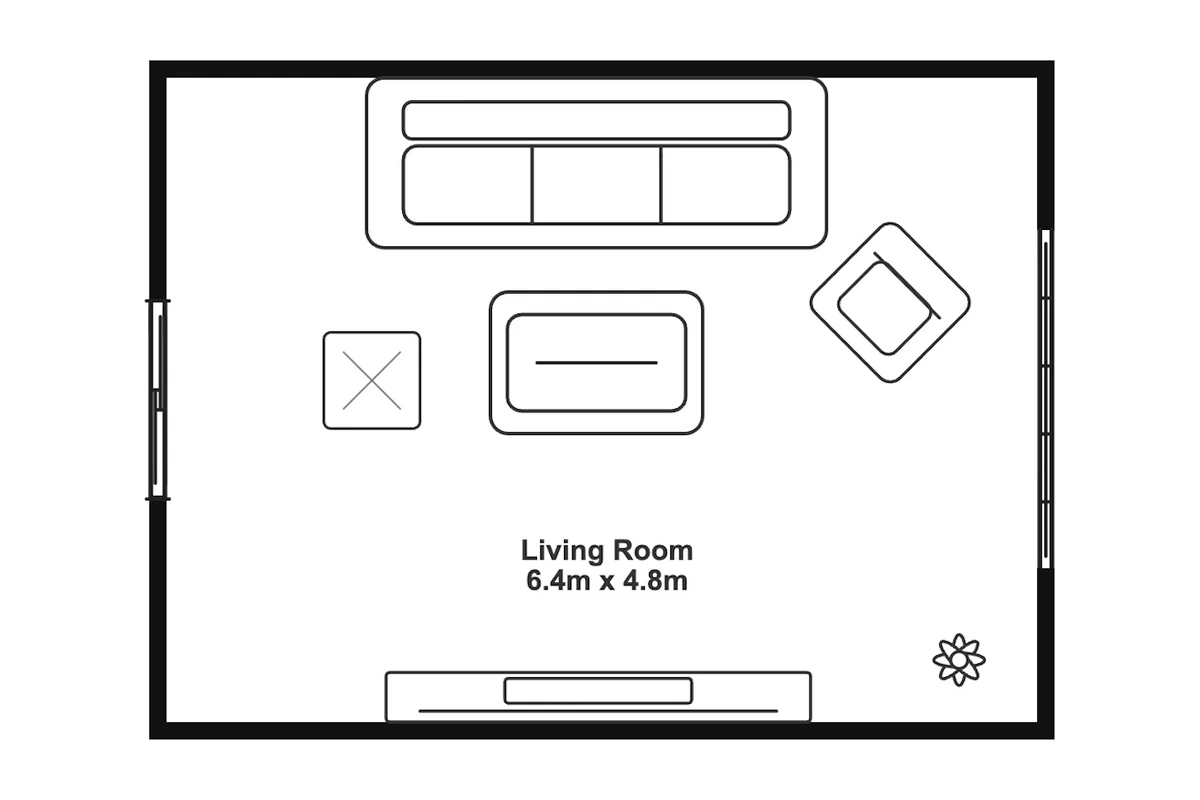
L-Shaped Kitchen Floor Plan
- Area (m²)
- 9
- Width (m)
- 3
- Length (m)
- 3
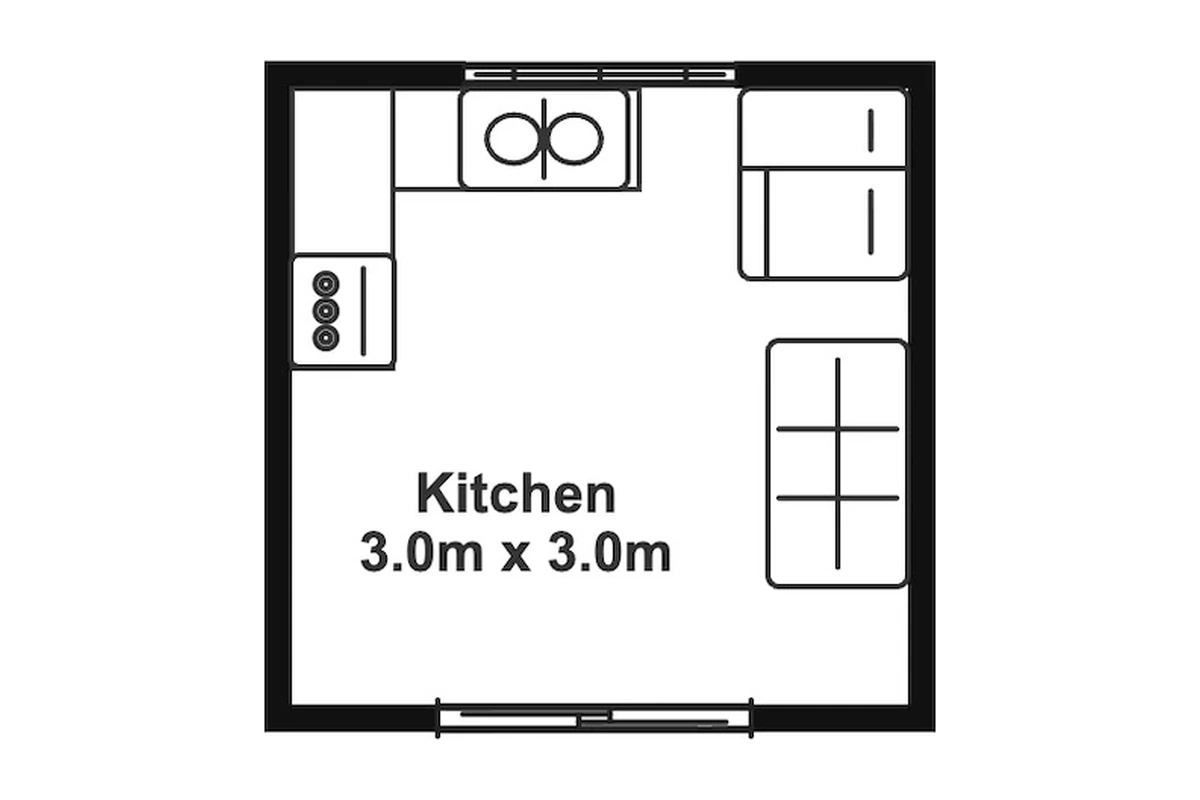
This 3 × 3 m L-shaped kitchen floor plan groups preparation and washing along corner cabinetry, with a stove, refrigerator, and pantry cabinet nearby. Adjust the editable elements to compare cooking and storage arrangements in a small kitchen.
Room breakdown
| Zone | Included elements | Planning notes |
|---|---|---|
| Preparation counter | L-shaped cabinetry and sink | A corner counter groups preparation and washing tasks. |
| Cooking area | Stove | The stove is positioned along the cabinetry beside the preparation space. |
| Food storage | Refrigerator and pantry cabinet | Keep chilled and dry ingredients within the kitchen. |
| Room openings | Window and sliding door | A sliding entrance provides access to the enclosed kitchen. |
Layout highlights
| Topic | Layout details |
|---|---|
| Main use | A dedicated cooking room with preparation and food storage. |
| Counter arrangement | L-shaped cabinetry groups washing and preparation along the corner. |
| Storage mix | A refrigerator and pantry cabinet provide chilled and dry-food storage. |
Common modifications
Reshape your preparation space
Leave preparation space between the sink and stove.
Organize everyday ingredients
Keep the refrigerator and pantry close to the preparation area.
Tailor the equipment arrangement
Arrange equipment for a clear route between washing, preparation, and cooking.
How to use the Kitchen
Choose an editor
Select Edit this template to edit walls and furniture in the Floor Plan Creator, or select Edit image to describe changes to the preview image.
Make your changes
Rearrange the layout, or describe image changes and generate a result.
Review the result
Check your changes and refine the layout or image.
Save or export
Sign in to save your Creator project to your account in the cloud, or export it without signing in. Download the edited image from the image editor.
Frequently asked questions
Yes. Select Edit this template to open an editable copy in the Floor Plan Creator. Move individual elements, change dimensions, and adjust the arrangement to match your space.
Yes. Move, resize, or rotate the cabinet elements to change the L-shaped kitchen layout. Reposition the sink, stove, and refrigerator to suit the new arrangement.
Sign in, then use Save in the Creator to save your editable project to your account in the cloud. Reopen it from Designs when you return. Use Export to download your customized plan.
The starting room is approximately 3 × 3 m, or 9 m², with L-shaped cabinetry, a sink, stove, refrigerator, and pantry cabinet.
Yes. Add a table from the furniture library and check its placement against cabinets, appliances, and the entrance. You may need to rearrange equipment or resize the room.
No. Moving an appliance changes the layout drawing only. Check plumbing, electrical connections, and ventilation separately before installation.